Grove Road, Ilkley, LS29

- PROPERTY TYPE
Semi-Detached
- BEDROOMS
6
- BATHROOMS
2
- SIZE
2,207 sq ft
205 sq m
- TENUREDescribes how you own a property. There are different types of tenure - freehold, leasehold, and commonhold.Read more about tenure in our glossary page.
Freehold
Key features
- Impressive late Victorian family home
- Peaceful & prestigious setting, moments from central Ilkley
- Exceptional proportions and high ceilings
- Beautiful original period features
- Spectacular 29ft living dining kitchen
- Flexible family and home-working space
- Elevated position with far-reaching views
- Beautifully landscaped gardens
- Private south-facing sunken terrace
- Gated driveway and ample parking
Description
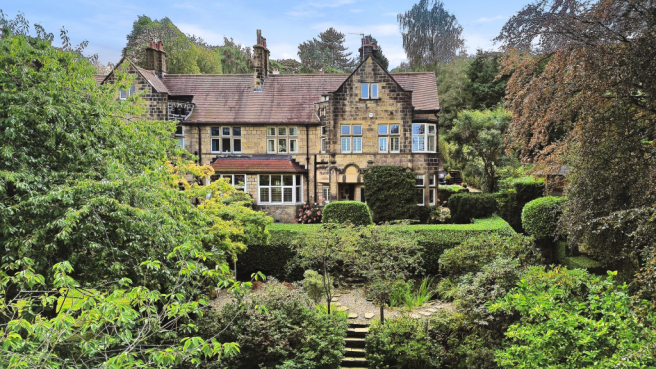
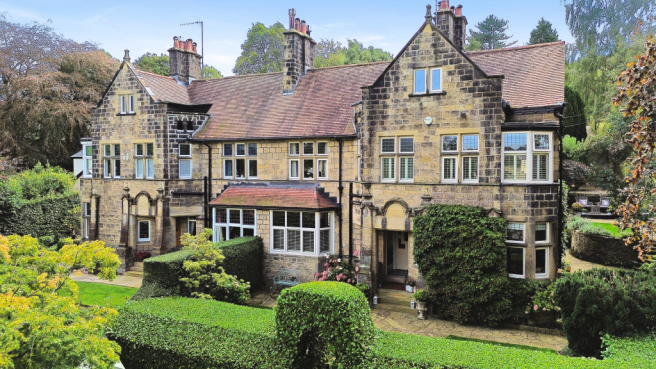
Set back from Grove Road, the house has an immediate sense of presence. Large windows make the most of the outlook and natural light, while original features sit comfortably alongside the improvements made by the current owners.
A covered stone porch opens into the entrance vestibule, with original mosaic flooring and a stained-glass timber door leading through to an impressive reception hall. Walnut parquet flooring, timber panelling, deep skirtings and the original staircase introduce much of the character found throughout the house.
The drawing room is a beautifully proportioned reception space, with a broad bay window and window seat overlooking the front gardens and beyond. An open fireplace, original ceiling plasterwork, picture rails and deep skirtings give the room a more formal feel, complementing the relaxed family space elsewhere on the ground floor.
The living dining kitchen is undoubtedly one of the highlights of Staveley. At almost 30ft in length, it has been created by the current owners as a room to genuinely live in, and is where they spend much of their day. The scale allows distinct kitchen, dining and seating areas without the room ever feeling divided.
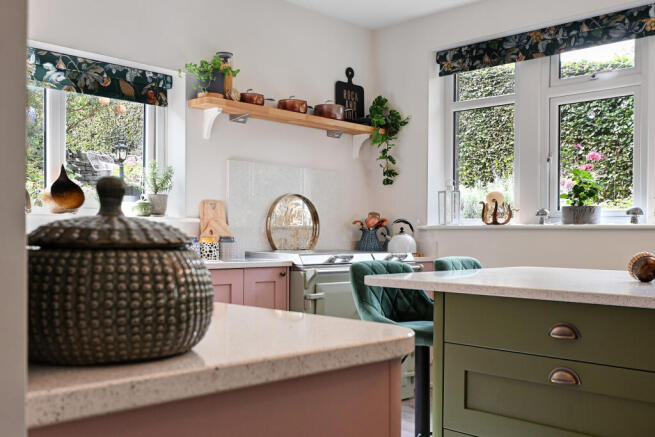
The hand-painted kitchen is centred around a substantial island with quartz work surfaces and seating, complemented by an Everhot range and integrated appliances. Original ceiling mouldings and the former servants' bell board have been retained, while a log-burning stove sits within the living area. With windows to three aspects, the room is exceptionally light, enjoying views across the valley to the front and towards the south-facing garden at the rear.
A separate boot room and pantry provide valuable everyday storage, with a stable door opening directly onto the garden. A cloakroom completes the ground-floor accommodation.
The lower ground floor is equally practical, providing a dedicated laundry and utility room together with excellent additional storage and pantry space.
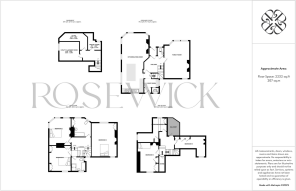
The sense of proportion continues upstairs. The first floor has three generous double bedrooms, all with period character, together with two substantial bathrooms. The principal bedroom occupies the front of the house, with a corner bay making the most of the elevated outlook.
Three further bedrooms occupy the second floor. Two are comfortable doubles, while the sixth incorporates a separate study area. This gives the upper floors considerable flexibility, whether used as six bedrooms or configured to provide guest rooms, children's space and generous home offices. A small balcony from the upper landing provides another vantage point over the surrounding area.
The gardens are established, plentiful and an important part of the setting. To the front, landscaped tiers rise towards the house with mature planting, clipped hedging and pathways, together with a Japanese-inspired garden with pond and arbour.
To the rear is a particularly private, sunken terrace enjoying a southerly aspect and providing an excellent space for outdoor dining and entertaining. Further landscaped areas, rockery planting and decking create different places to sit and enjoy the garden throughout the day.
Stone steps lead to the private gated driveway, discreetly accessed from Parish Ghyll Drive. There is generous parking together with a detached stone-built double garage with power, water and additional storage.
Perhaps Staveley's greatest strength is the combination of peace and convenience. Grove Road feels leafy, established and removed from the activity of the town centre, yet Ilkley's station, independent shops, cafés, restaurants, schools and everyday amenities are all within walking distance. It is a rare balance: a substantial period family home with privacy, gardens and space, without giving up the advantages of living in central Ilkley.
- COUNCIL TAXA payment made to your local authority in order to pay for local services like schools, libraries, and refuse collection. The amount you pay depends on the value of the property.Read more about council Tax in our glossary page.
- Band: G
- PARKINGDetails of how and where vehicles can be parked, and any associated costs.Read more about parking in our glossary page.
- Yes
- GARDENA property has access to an outdoor space, which could be private or shared.
- Yes
- ACCESSIBILITYHow a property has been adapted to meet the needs of vulnerable or disabled individuals.Read more about accessibility in our glossary page.
- Ask agent

Add an important place to see how long it'd take to get there from our property listings.
__mins driving to your place
Affordability


Notes
Staying secure when looking for property
Ensure you're up to date with our latest advice on how to avoid fraud or scams when looking for property online.
Visit our security centre to find out moreDisclaimer - Property reference WXX-26036754. The information displayed about this property comprises a property advertisement. Rightmove.co.uk makes no warranty as to the accuracy or completeness of the advertisement or any linked or associated information, and Rightmove has no control over the content. This property advertisement does not constitute property particulars. The information is provided and maintained by Rosewick Residential, Covering Leeds. Please contact the selling agent or developer directly to obtain any information which may be available under the terms of The Energy Performance of Buildings (Certificates and Inspections) (England and Wales) Regulations 2007 or the Home Report if in relation to a residential property in Scotland.
*This is the average speed from the provider with the fastest broadband package available at this postcode. The average speed displayed is based on the download speeds of at least 50% of customers at peak time (8pm to 10pm). Fibre/cable services at the postcode are subject to availability and may differ between properties within a postcode. Speeds can be affected by a range of technical and environmental factors. The speed at the property may be lower than that listed above. You can check the estimated speed and confirm availability to a property prior to purchasing on the broadband provider's website. Providers may increase charges. The information is provided and maintained by Decision Technologies Limited. **This is indicative only and based on a 2-person household with multiple devices and simultaneous usage. Broadband performance is affected by multiple factors including number of occupants and devices, simultaneous usage, router range etc. For more information speak to your broadband provider.