
Harridge Bank, Shawclough, OL12

- PROPERTY TYPE
Cottage
- BEDROOMS
3
- BATHROOMS
2
- SIZE
Ask agent
- TENUREDescribes how you own a property. There are different types of tenure - freehold, leasehold, and commonhold.Read more about tenure in our glossary page.
Freehold
Key features
- Charming three-bedroom cottage dating back to circa 1780
- Highly sought-after Shawclough location
- Two off-road parking spaces
- Beautiful character features throughout
- Recently comprehensively renovated
- New mains board / fuse box & EICR completed
- Exposed beams, stonework and brickwork
- Generous master bedroom with en-suite & walk-in wardrobe
- New windows, carpets and radiators
- Early viewing highly recommended
Description
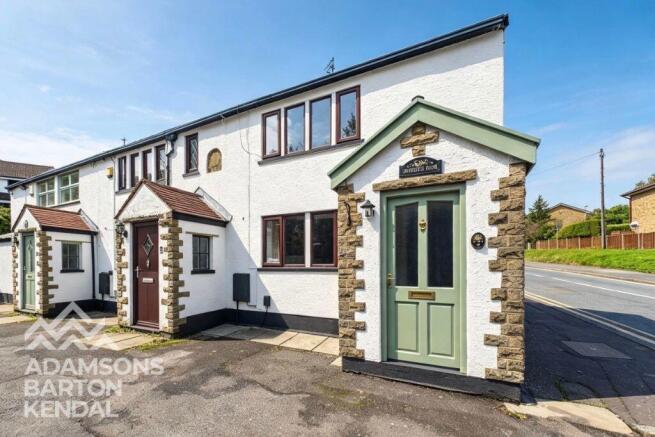
Dating back to circa 1780, this delightful property offers a wonderfully warm and homely feel, with an abundance of character features throughout. Exposed beams, brickwork and stonework combine with the property's attractive period features, while some of the rooms benefit from an appealing split level layout, adding further character and individuality to the home.
Ideally positioned just off Shawclough Road, the property is perfectly placed for a range of local amenities, with shops, restaurants and public transport all within easy reach. The popular Healey pub is close by, while Falinge Park High School and Shawclough Primary School are also conveniently located nearby. Shawclough Road is a popular bus route, with Rochdale town centre also within close proximity, providing easy access to a wide range of amenities and services.
For those who enjoy the outdoors, the property is particularly well placed for access to beautiful countryside walks and the popular Healey Dell Nature Reserve, offering picturesque woodland, riverside walks and scenic surroundings right on the doorstep.
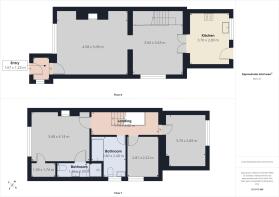
The accommodation briefly comprises an entrance porch, two large reception rooms and a kitchen. To the first floor is a generous master bedroom complete with an en- suite and a walk in wardrobe, together with a further double bedroom, single bedroom and a three- piece family bathroom.
Externally the property benefits from two off-road parking spaces.
The property has recently undergone a comprehensive programme of renovation and improvement, including new windows, new carpets and radiators, together with a full damp proof course backed by a 20 year guarantee. The gable end has also been recently rendered. An EICR has been completed and a new mains board/fuse box has been installed.
With its appealing period character, cosy and welcoming atmosphere, generous accommodation, off road parking and excellent position close to local schools, amenities, transport links, countryside walks and Healey Dell, this charming cottage offers a fantastic turn key opportunity.
ACCOMMODATION ;
Lounge - 4.58m x 5.09m
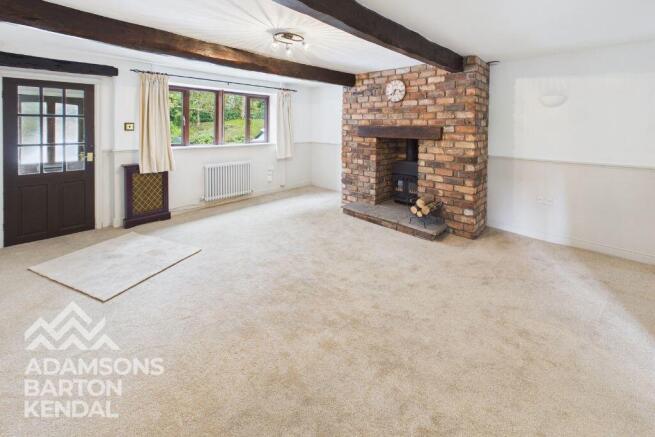
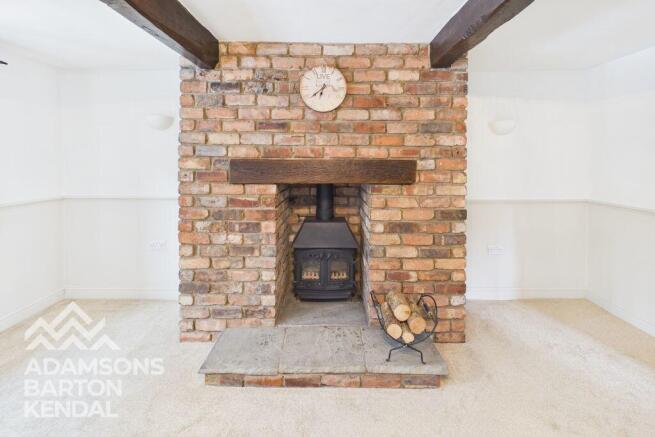
A large , cosy and characterful room with brand new carpets, two multi column radiators, rustic brick fireplace with log burning stove, stone slab hearth, exposed stone archway, cottage style windows and striking exposed beams.
Dining Room - 3.60m x 3.63m
A versatile second reception room with new carpets, multi column radiator and a large multi pane window. Features useful understairs storage, wrought iron staircase with twisted spindles plus double glass panelled doors leading to the kitchen.
Kitchen - 3.70m x 2.89m
Traditional rustic style kitchen with wooden cabinetry, dark worktops, and light tiled flooring. Features a built in white double oven, gas hob with extractor, tiled walls and flooring as well as exposed beams .
Porch - 1.67m x 1.23
Characterful entrance featuring an exposed natural stone wall and a beautiful arched window.
Master Bedroom - 3.48m x 4.14m
Beautiful double bedroom with carpets, an original Victorian style cast iron fireplace with tiled hearth, striking exposed ceiling beams and expansive multi pane window flooding the room with natural light. Also benefits from a walk in wardrobe space and an en suite shower room.
En Suite - 1.10m x 2.09m
Shower room featuring a curved cloakroom basin with shaker style vanity unit, tiled walls and splashback, space saving radiator with towel rail, beige tile effect flooring and a polished brass framed bi fold shower door with frosted patterned glass.
Bedroom 2 - 3.70m x 2.89m
Well proportioned double bedroom with new carpets, UPVC window and home to the loft hatch.
Bedroom 3 - 2.81m x 2.22m
Characterful single bedroom featuring unique split level carpeted entrance, vaulted sloped ceiling with exposed beam and a UPVC window.
Bathroom - 2.80m x 2.48m
Spacious split level family bathroom with distinctive two tone tiled design and white tiled flooring. Features a full sized bath, pedestal basin, WC and modern chrome heated towel rail, with the WC and basin positioned on a raised platform.
Landing - 1.74m x 4.82m
Spacious first floor landing with neutral carpeting , central staircase and decorative iron banister.
EXTERNALLY ;
A beautiful multi - level tiered garden with natural stone paving, retaining walls and steps, complemented by landscaped garden beds and stone effect detailing.
Brochures
Property BrochureFull Details- COUNCIL TAXA payment made to your local authority in order to pay for local services like schools, libraries, and refuse collection. The amount you pay depends on the value of the property.Read more about council Tax in our glossary page.
- Band: C
- PARKINGDetails of how and where vehicles can be parked, and any associated costs.Read more about parking in our glossary page.
- Yes
- GARDENA property has access to an outdoor space, which could be private or shared.
- Yes
- ACCESSIBILITYHow a property has been adapted to meet the needs of vulnerable or disabled individuals.Read more about accessibility in our glossary page.
- Ask agent

Add an important place to see how long it'd take to get there from our property listings.
__mins driving to your place
Affordability


Notes
Staying secure when looking for property
Ensure you're up to date with our latest advice on how to avoid fraud or scams when looking for property online.
Visit our security centre to find out moreDisclaimer - Property reference 12751971. The information displayed about this property comprises a property advertisement. Rightmove.co.uk makes no warranty as to the accuracy or completeness of the advertisement or any linked or associated information, and Rightmove has no control over the content. This property advertisement does not constitute property particulars. The information is provided and maintained by Barton Kendal Residential, Rochdale. Please contact the selling agent or developer directly to obtain any information which may be available under the terms of The Energy Performance of Buildings (Certificates and Inspections) (England and Wales) Regulations 2007 or the Home Report if in relation to a residential property in Scotland.
*This is the average speed from the provider with the fastest broadband package available at this postcode. The average speed displayed is based on the download speeds of at least 50% of customers at peak time (8pm to 10pm). Fibre/cable services at the postcode are subject to availability and may differ between properties within a postcode. Speeds can be affected by a range of technical and environmental factors. The speed at the property may be lower than that listed above. You can check the estimated speed and confirm availability to a property prior to purchasing on the broadband provider's website. Providers may increase charges. The information is provided and maintained by Decision Technologies Limited. **This is indicative only and based on a 2-person household with multiple devices and simultaneous usage. Broadband performance is affected by multiple factors including number of occupants and devices, simultaneous usage, router range etc. For more information speak to your broadband provider.