The Paddock, Gomeldon, Salisbury, SP4

- PROPERTY TYPE
Detached
- BEDROOMS
5
- BATHROOMS
3
- SIZE
2,792 sq ft
259 sq m
- TENUREDescribes how you own a property. There are different types of tenure - freehold, leasehold, and commonhold.Read more about tenure in our glossary page.
Freehold
Key features
- Impressive five-bedroom detached family home
- Beautifully presented and finished to an exceptional standard
- Versatile layout with potential for multi-generational living & ideal for a private home working environment
- Spacious kitchen and breakfast room with premium appliances
- Three generous reception rooms
- Principal bedroom with en-suite shower room
- Integral double garage and ample driveway parking
- Established gardens with a large entertaining terrace
- Open views across the surrounding Wiltshire countryside
- Sought after village location of Gomeldon
Description
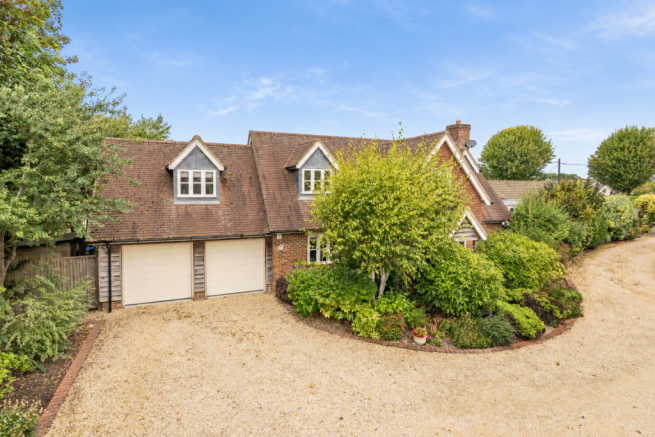
The Shambles is a beautifully presented and wonderfully versatile five-bedroom detached home, occupying an attractive position within the popular village of East Gomeldon and enjoying open views across the surrounding countryside. Built in 2008 by a respected local developer and remaining in the same ownership since new, the property has been thoughtfully designed to offer generous, flexible accommodation finished to an impressive standard throughout.
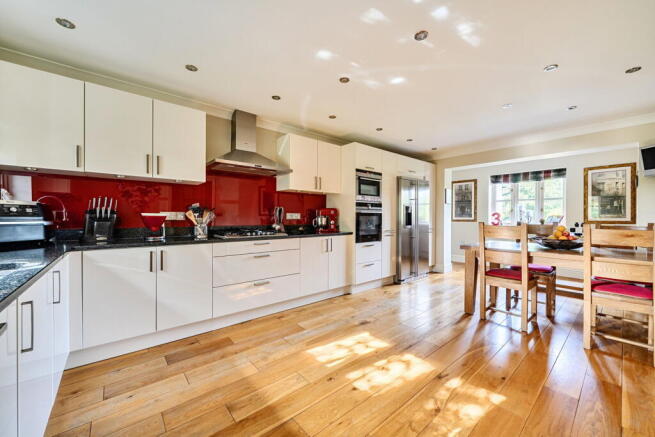
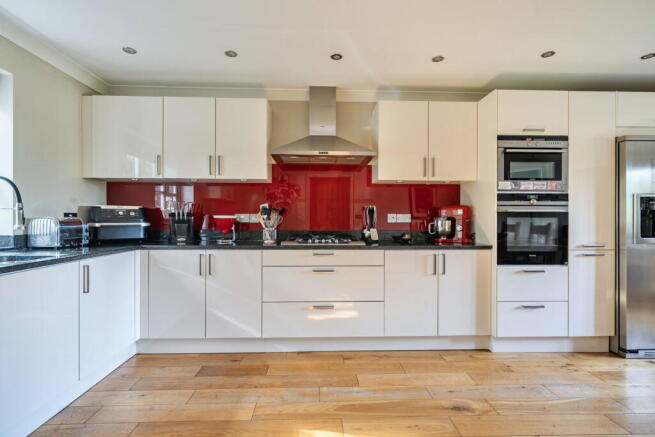
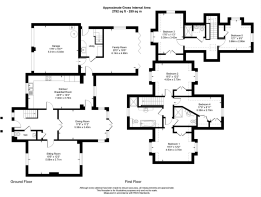
The front door opens into a light and welcoming entrance hall, with an immediate view through to the rear garden. A cloakroom and useful coat cupboard are positioned nearby, while solid oak flooring extends through much of the ground floor. At the heart of the home is the spacious kitchen and breakfast room, ideally arranged for everyday family life and informal dining. The kitchen is fitted with an extensive range of wall and base units, integrated Siemens appliances and a freestanding American-style fridge/freezer.Alongside the kitchen is a particularly generous dining room, with French doors opening directly onto the garden. The large dual-aspect sitting room provides an inviting setting in which to relax, centred around a gas fire with an existing chimney offering the option of an open fireplace. A further highlight is the superb family room, where bi-fold doors frame far-reaching countryside views and create a seamless connection with the garden. The ground floor also includes a well-equipped utility room featuring a substantial Villeroy & Boch sink, wooden worktops, excellent storage and space for further appliances. Internal access leads into the integral double garage, which is fitted with electric up-and-over doors.
The first-floor accommodation is arranged across two separate areas, creating an exceptional degree of versatility. The principal staircase rises from the entrance hall to three bedrooms and the family bathroom. The main bedroom is a generous double with built-in storage and a well-appointed en-suite shower room, while the two additional bedrooms are also comfortable doubles with fitted storage. The spacious family bathroom is finished with a stylish roll-top bath, separate shower enclosure and a substantial vanity unit providing excellent storage, together with a wash basin and mirror.A second staircase rises from the utility room to two further double bedrooms and a shower room. This arrangement lends itself perfectly to older children, visiting guests, multi-generational living or those seeking a more private home-working environment. Subject to any necessary consents, it may also offer potential for ancillary or holiday-let accommodation.
Outside, The Shambles is set well back from the road and approached over a shared gravel driveway, which leads to a private parking area capable of accommodating several vehicles. Established front gardens contain an attractive variety of mature plants and shrubs, while a pathway provides access to the rear. The generous rear garden is predominantly laid to lawn and bordered by beautifully established flowerbeds, trees and shrubs. A broad patio extends across the rear of the house, creating an ideal setting for barbecues, outdoor dining and entertaining while enjoying uninterrupted views across the Wiltshire countryside.
East Gomeldon lies a short distance north-east of the Cathedral City of Salisbury. The nearby villages of Porton and the Winterbournes offer a useful range of everyday amenities, including shops, a doctor’s surgery, post office, public houses and primary schools, while Gomeldon also has its own primary school. Salisbury provides an extensive selection of shopping, cultural and leisure facilities, together with a mainline railway station offering direct services to London Waterloo in approximately 90 minutes. The A303 lies around four miles to the north, providing convenient connections towards the South West, the M3 and London. The area is also well served by an excellent choice of schools, including Bishop Wordsworth’s and South Wilts Grammar Schools, Salisbury Cathedral School, Chafyn Grove and Godolphin.
- COUNCIL TAXA payment made to your local authority in order to pay for local services like schools, libraries, and refuse collection. The amount you pay depends on the value of the property.Read more about council Tax in our glossary page.
- Band: F
- PARKINGDetails of how and where vehicles can be parked, and any associated costs.Read more about parking in our glossary page.
- Garage,Driveway
- GARDENA property has access to an outdoor space, which could be private or shared.
- Private garden,Patio
- ACCESSIBILITYHow a property has been adapted to meet the needs of vulnerable or disabled individuals.Read more about accessibility in our glossary page.
- Ask agent

Add an important place to see how long it'd take to get there from our property listings.
__mins driving to your place
Affordability

Notes
Staying secure when looking for property
Ensure you're up to date with our latest advice on how to avoid fraud or scams when looking for property online.
Visit our security centre to find out moreDisclaimer - Property reference S1855273. The information displayed about this property comprises a property advertisement. Rightmove.co.uk makes no warranty as to the accuracy or completeness of the advertisement or any linked or associated information, and Rightmove has no control over the content. This property advertisement does not constitute property particulars. The information is provided and maintained by Budd & Co, Powered By Exp, Salisbury & Surrounding Areas. Please contact the selling agent or developer directly to obtain any information which may be available under the terms of The Energy Performance of Buildings (Certificates and Inspections) (England and Wales) Regulations 2007 or the Home Report if in relation to a residential property in Scotland.
*This is the average speed from the provider with the fastest broadband package available at this postcode. The average speed displayed is based on the download speeds of at least 50% of customers at peak time (8pm to 10pm). Fibre/cable services at the postcode are subject to availability and may differ between properties within a postcode. Speeds can be affected by a range of technical and environmental factors. The speed at the property may be lower than that listed above. You can check the estimated speed and confirm availability to a property prior to purchasing on the broadband provider's website. Providers may increase charges. The information is provided and maintained by Decision Technologies Limited. **This is indicative only and based on a 2-person household with multiple devices and simultaneous usage. Broadband performance is affected by multiple factors including number of occupants and devices, simultaneous usage, router range etc. For more information speak to your broadband provider.