
Stormy Lane, Nantymoel, CF32

- PROPERTY TYPE
Detached
- BEDROOMS
4
- BATHROOMS
3
- SIZE
1,421 sq ft
132 sq m
- TENUREDescribes how you own a property. There are different types of tenure - freehold, leasehold, and commonhold.Read more about tenure in our glossary page.
Freehold
Key features
- BEAUTIFUL FOUR BEDROOM CHARACHTER DETACHED PROPERTY
- BEAUTIFUL PLOT LOCATED IN THE NANTYMOEL VALLEY
- TWO VERSATILE ROOMS TO THE FRONT OF THE PROPERTY
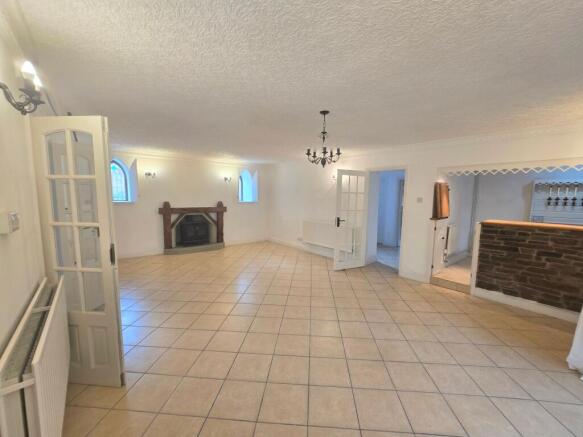
- SPACIOUS LIVING AREA WITH DUAL BURNER AND ARCHED WINDOWS
- BESPOKE BAR IN THE LOUNGE AREA
- KITCHEN AND UTILITY WITH A REAR PORCH ACCESSING THE GARDEN
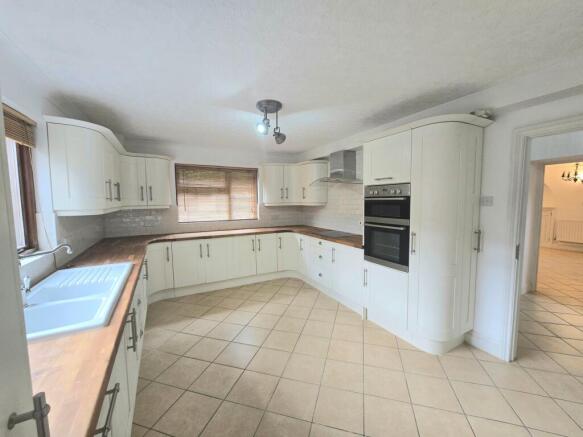
- BRAND NEW KITCHEN
- FOUR SPACIOUS BEDROOMS WITH A JACK AND JILL EN SUITE
- SPACIOUS FOUR PIECE BATHROOM
- DOUBLE GARAGE
Description
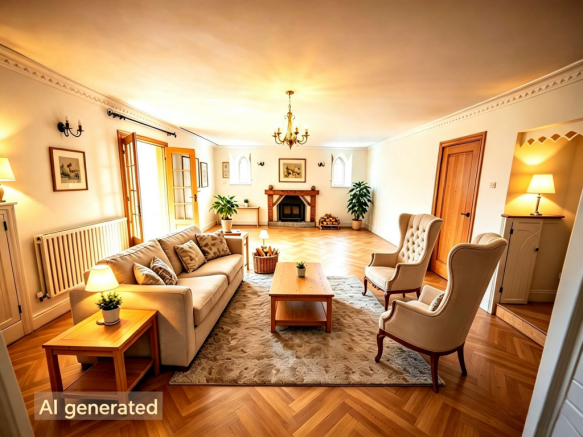
Brook Cottage is commanding immediate attention with its striking character and enviable position in the heart of the Nantymoel Valley, this four-bedroom detached home perfectly blends timeless charm with contemporary living. Entering the home, you are greeted by two versatile reception rooms at the front, each offering scope for formal dining, a home office, or additional family spaces tailored to your needs. The expansive main living area forms the heart of the home, where a log burner creates a warm, inviting atmosphere, further enhanced by elegant arched windows that flood the space with natural light. A bespoke bar within the lounge area offers a unique focal point, ideal for entertaining guests or unwinding after a long day. At the rear, the recently renovated kitchen combines modern convenience with thoughtful design, seamlessly connecting to a practical utility room and a rear porch, ensuring effortless day-to-day living. Upstairs, four generously proportioned bedrooms provide ample accommodation for families or guests, with the principal suite and a second bedroom sharing a luxurious Jack and Jill en suite for added privacy and comfort. A spacious four-piece family bathroom serves the remaining bedrooms, boasting quality fixtures and a tranquil ambience. The inclusion of a double garage adds further practicality, catering for secure parking and additional storage. This exceptional home is ideally situated to enjoy the best of the Nantymoel Valley, with reputable schools, local shops, and essential amenities all within easy reach. Excellent transport links connect you swiftly to nearby towns and the wider region, while the surrounding area offers a wealth of leisure opportunities, from scenic walks to charming eateries. Early viewing is highly recommended to fully appreciate the blend of character, space, and modern refinement that this stunning property has to offer.
EPC Rating: D
ENTRANCE
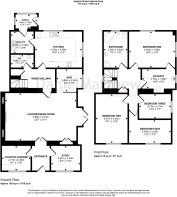
Bright and airy entrance which is accessed via the main hardwood door, plain walls, plain ceiling, tile flooring, radiator and access to ground floor rooms.
STUDY ONE
Hardwood double glazed window to front aspect, plain walls, plain ceiling, tile flooring, radiator and fitted storage and desk.
STUDY/PLAYROOM
Hardwood double glazed window to front aspect, plain walls, plain ceiling, tile flooring and radiator.
LOUNGE/DINING ROOM
Hardwood double glazed doors to rear aspect, plain walls, plain ceiling, tile flooring, radiators,two beautiful hardwood feature cathedral windows with shutters to front aspect, cosy multi fuel burner with wooden mantle.
BAR
Hardwood double glazed window to rear aspect, plain walls, plain ceiling, tile flooring, fitted storage with complimentary worktop, water supply for a fridge.
INNER HALLWAY
Inner hallway with plain walls, plain ceiling, radiator, tile flooring and access to the staircase and ground floor rooms.
WC
Downstairs bathroom with a low level wc, pedestal wash hand basin, tile walls and flooring, plain ceiling and cupboard housing the boiler.
KITCHEN
Recently installed beautiful kitchen with a range of wall and base units with complimentary work top, composite double bowl sink, electric hob with extractor over, raised oven and raised oven, tile flooring, plain walls and plain ceiling, UPVC double glazed windows to rear aspect.
UTILITY ROOM
Utility room with wall and base units with complimentary worktop, space for a washing machine, sink with mixer tap, radiator, plain walls, tile splashback, tile flooring, plain ceiling.
REAR PORCH
Rear porch with a rear Hardwood double glazed window, rear door access to the garden, plain walls, plain ceiling and carpet flooring.
LANDING
Landing with plain walls, plain ceiling, carpet flooring, access to first floor rooms and a beautiful hardwood arched leaded window.
BEDROOM ONE
Hardwood double glazed window, plain walls, plain ceiling, carpet flooring and access to the en suite.
BEDROOM TWO
Hardwood double glazed window, plain walls, plain ceiling, carpet flooring.
BEDROOM THREE
Hardwood double glazed window, plain walls, plain ceiling, carpet flooring.
BEDROOM FOUR
Hardwood double glazed window, plain walls, plain ceiling, carpet flooring.
EN SUITE
En suite Bathroom with a three piece suite with a low level W/C, wash hand basin, shower enclosure, towel radiator, tile and plain walls, vinyl flooring, plain ceiling and a UPVC double glazed window.
BATHROOM
Beautiful Bathroom with a four piece suite with a low level W/C, vanity wash hand basin, corner shower, jacquizzi corner bath, towel radiator, tile walls, tile flooring, plain ceiling and a UPVC double glazed window.
Garden
Garden with wall boundary, generous patios, wall and step boundary leading to a second tier with laid to patio/laid to lawn and deck seating area allowi9ng you to enjoy the panoramic views. Gate access with a patio to the rear of the property which seamlessly flows to the front of the property and allows access to the double garage and drive.
Parking - Double garage
Drive with access to double garage.
Disclaimer
Disclaimer
All measurements, property details and information included in this brochure are provided as a general guide only and should not be relied upon as exact or to scale. Whilst every effort has been made to ensure accuracy, all details are approximate and intended for illustrative purposes only.
Information contained within this brochure has been supplied to us directly by the vendor or obtained from sources provided by the vendor. We have not independently verified this information and make no guarantee as to its accuracy or completeness.
These particulars do not form part of any offer or contract. Prospective purchasers are strongly advised to carry out their own enquiries, inspections and independent verification of all information to satisfy themselves before proceeding.
Brochures
Property Brochure- COUNCIL TAXA payment made to your local authority in order to pay for local services like schools, libraries, and refuse collection. The amount you pay depends on the value of the property.Read more about council Tax in our glossary page.
- Band: D
- PARKINGDetails of how and where vehicles can be parked, and any associated costs.Read more about parking in our glossary page.
- Garage
- GARDENA property has access to an outdoor space, which could be private or shared.
- Private garden
- ACCESSIBILITYHow a property has been adapted to meet the needs of vulnerable or disabled individuals.Read more about accessibility in our glossary page.
- Ask agent

Add an important place to see how long it'd take to get there from our property listings.
__mins driving to your place
Affordability

About Daniel Matthew Estate Agents, Bridgend
10 the Triangle, Brackla, Bridgend, CF31 2LL

Notes
Staying secure when looking for property
Ensure you're up to date with our latest advice on how to avoid fraud or scams when looking for property online.
Visit our security centre to find out moreDisclaimer - Property reference 1982d184-c7d5-4588-aa9e-d1ffc0495c22. The information displayed about this property comprises a property advertisement. Rightmove.co.uk makes no warranty as to the accuracy or completeness of the advertisement or any linked or associated information, and Rightmove has no control over the content. This property advertisement does not constitute property particulars. The information is provided and maintained by Daniel Matthew Estate Agents, Bridgend. Please contact the selling agent or developer directly to obtain any information which may be available under the terms of The Energy Performance of Buildings (Certificates and Inspections) (England and Wales) Regulations 2007 or the Home Report if in relation to a residential property in Scotland.
*This is the average speed from the provider with the fastest broadband package available at this postcode. The average speed displayed is based on the download speeds of at least 50% of customers at peak time (8pm to 10pm). Fibre/cable services at the postcode are subject to availability and may differ between properties within a postcode. Speeds can be affected by a range of technical and environmental factors. The speed at the property may be lower than that listed above. You can check the estimated speed and confirm availability to a property prior to purchasing on the broadband provider's website. Providers may increase charges. The information is provided and maintained by Decision Technologies Limited. **This is indicative only and based on a 2-person household with multiple devices and simultaneous usage. Broadband performance is affected by multiple factors including number of occupants and devices, simultaneous usage, router range etc. For more information speak to your broadband provider.