
Carisbrooke Avenue, Leicester, LE2

- PROPERTY TYPE
Detached
- BEDROOMS
5
- BATHROOMS
2
- SIZE
1,873 sq ft
174 sq m
- TENUREDescribes how you own a property. There are different types of tenure - freehold, leasehold, and commonhold.Read more about tenure in our glossary page.
Freehold
Key features
- Substantial period property with an abundance of character
- Generous and versatile accommodation arranged over three floors
- Beautiful period features, including picture rails, fireplaces and leaded glazed windows
- Rear garden
- Potential for additional accommodation/use of garage, subject to necessary consents
- A wonderful blend of traditional character and modern practicality
- A generous wraparound driveway
- Nearby Amenities And Excellent Schools
- Cul-De-Sac Location
Description
Spacious Period Home with Exceptional Character
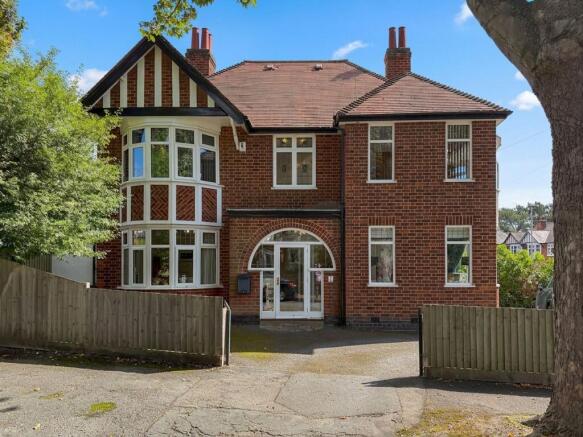
A substantial and beautifully proportioned period home, discreetly positioned in a sought-after cul-de-sac on Carisbrooke Avenue, Knighton. Offering generous and versatile accommodation arranged over three floors, the property retains a wealth of original character while providing excellent space for modern family living.
The impressive entrance hall sets the tone, with a sweeping staircase and traditional detailing leading to three reception rooms, a spacious kitchen/breakfast room, cloakroom and useful side utility/storage area. The upper floors provide five bedrooms, including a versatile study/bedroom, together with a family bathroom, separate WC and shower room.
Outside, a tarmac wraparound driveway provides ample off-road parking, while the private, established rear garden offers a peaceful and secluded setting with mature planting, lawn and a charming fish pond. A summer house/workshop adds further versatility.
The integral garage provides excellent storage and further potential for conversion, subject to the necessary consents.
Ideally located in Knighton, close to a range of local amenities, highly regarded schools and excellent transport links, this characterful home offers an increasingly rare combination of period elegance, generous proportions and superb versatility.
Tenure: Freehold
Council tax band: E Leicester City Council
EPC Rating: 55 D
Broadband speed available at the address: Fibre, Max 1000 Mbps
- Ground Floor
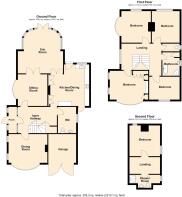
Dining Room 4.41m (14'6") x 3.31m (10'10")
Bow window to front, two windows to side, door to:
Porch 3.03m (9'11") x 0.97m (3'2")
Two windows to side, door to:
Inner Hallway 4.48m (14'8") x 3.03m (9'11")
Two windows to side, Storage cupboard, stairs, door to:
Sitting Room 3.64m (11'11") x 3.39m (11'1")
Bow window to side, door to:
Kitchen/Dining Room 4.78m (15'8") max x 4.69m (15'5")
Window to rear, twoStorage cupboard, two double doors, open plan, door to:
Sun Room 5.19m (17') max x 4.90m (16'1")
Four windows to rear, four windows to side, three double doors, door to:
WC 3.03m (9'11") x 2.10m (6'11")
Window to side, door to:
Garage 3.31m (10'10") x 3.20m (10'6")
Double door.
Bedroom 4.41m (14'6") x 3.31m (10'10")
Bow window to front, two windows to side, threeStorage cupboard, double door, door to:
Bedroom 3.50m (11'6") x 2.64m (8'8")
Window to front, door to:
Landing 4.60m (15'1") x 3.70m (12'2")
Window to side, stairs.
Bedroom 3.64m (11'11") x 3.39m (11'1")
Window to rear, bow window to side, door to:
Bedroom 3.64m (11'11") x 3.20m (10'6")
Window to rear, door to:
Window to side, door to:
Bathroom 2.70m (8'10") x 1.99m (6'6")
Window to side, Storage cupboard, two doors.
Landing 3.51m (11'6") x 1.93m (6'4")
Shower Room 3.51m (11'6") x 0.98m (3'3")
Window to side, door to:
Bedroom 3.54m (11'7") x 3.51m (11'6")
Window to side, window to rear, door.
Free Property Valuation
Thinking of selling? We’d be delighted to provide you with a free market appraisal of your property.
Contact our office to arrange an appointment!
Or follow the link on our website!
Anti-Money Laundering Regulations
In accordance with current Anti-Money Laundering Regulations, prospective purchasers will be required to provide proof of identity and address during the sales process. A non-refundable administration fee of £25 inclusive of VAT per purchaser is payable upon acceptance of an offer. This fee covers the costs associated with our compliance procedures, including Anti-Money Laundering and identity verification checks.
Your cooperation will help avoid any delays in progressing the transaction.
Property Details
These particulars are intended as a guide only and are believed to be accurate at the time of publication. They do not form part of any offer or contract. Interested parties should satisfy themselves as to the accuracy of all information, including measurements, descriptions, and property features, by inspection or through their own professional advisers.
Measurements
All room dimensions and floor areas are approximate and provided for guidance only. They should not be relied upon for carpets, furnishings, or other purposes.
Services & Appliances
We have not tested any services, systems, appliances, or equipment within the property. Buyers are advised to arrange appropriate inspections or surveys to verify their condition and suitability before exchange of contracts.
Disclaimer
These particulars are provided in good faith but should not be relied upon as statements or representations of fact. Prospective purchasers should carry out their own due diligence and obtain independent professional advice where necessary. Neither the seller nor the estate agent accepts responsibility for any inaccuracies or omissions.
EPC Rating: D
Entrance Hallway
A welcoming entrance hallway showcasing the property’s period character, featuring a sweeping staircase with wooden balustrading, original-style wooden flooring and elegant picture rails. The hallway provides access to the principal ground-floor rooms, with useful understairs storage and a storm porch with a double-glazed wooden door and glazed side panels.
Lounge
A bright and welcoming lounge situated just off the entrance hall, featuring a charming bay window that floods the room with natural light, along with a radiator. The room also benefits from direct access to the conservatory, creating a lovely flow between the two spaces.
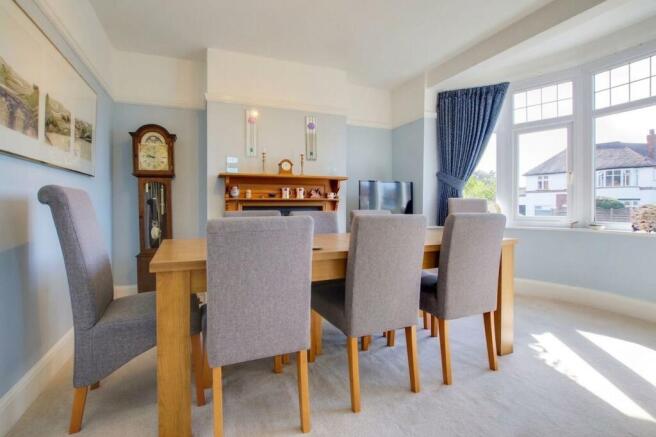
Dining Room
The bright dining room is a particularly attractive space, enjoying excellent natural light from a large bay window to the side and two additional front windows. A feature fireplace with wooden surround, tiled inset and tiled detailing adds further character and provides an attractive focal point.
Conservatory
A lovely conservatory situated to the rear of the property, offering a versatile additional reception or relaxation space with pleasant views over the garden. The room features wooden flooring, a radiator and glazed doors providing access to both the lounge and kitchen, creating a bright and sociable space ideal for everyday living and entertaining.
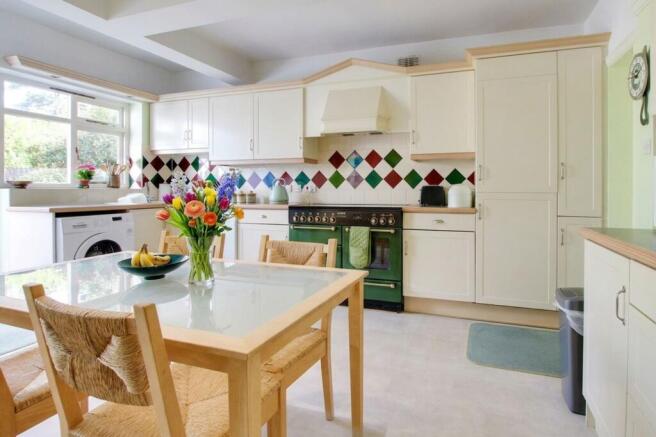
Kitchen/Breakfast Room
The kitchen/breakfast room combines generous working and storage space with attractive period features. There are cream base and eye-level units, tiled splashbacks and work surfaces, together with space for a range-style cooker, washing machine and dishwasher, plus an integrated fridge/freezer. Original built-in cupboards and the former fireplace add character, while windows and a half-glazed door overlook and lead onto the rear garden. Double wooden doors open into the conservatory.
There is a door leading from the kitchen into a utility room, which in turn provides access to the garage. Both areas are fully covered.
Ground-floor Cloakroom
A useful ground-floor cloakroom, conveniently positioned on the entrance level, fitted with a low-level WC, wash hand basin and radiator.
First Floor Landing
The impressive first-floor landing features a sweeping staircase and attractive glazed leaded window, together with white balustrading and useful understairs storage.
Bedroom
A substantial double room, enjoying a large bay window, additional windows and an extensive range of built-in wardrobes. A radiator with thermostatic valve completes the room.
Bedroom
A further well-proportioned double bedroom, featuring a charming bay window along with an additional window offering pleasant views towards the garden. The room also benefits from a radiator with thermostatic valve.
Bedroom
Another well-proportioned double bedroom overlooks the rear elevation and benefits from a picture rail, radiator with thermostatic valve, and an original built-in cupboard, providing useful storage while retaining the room’s character.
Bedroom
There is also a further good-sized bedroom, currently utilised as a study, providing an excellent work-from-home space. The room benefits from a window, radiator with thermostatic valve, and an attractive built-in desk with drawers and bookshelves, creating a practical and ready-made home office. If a study space is not required, this room would make an excellent additional bedroom.
Additional Wc
There is also a useful separate WC with side window, close-coupled WC.
Family Bathroom
A bright and contemporary bathroom featuring a spacious corner shower enclosure and a stylish bath. The room is finished in neutral, textured wall tiles, creating a clean and calming feel. A modern dark vanity unit with a white basin provides useful storage, complemented by chrome fittings and a heated towel rail, large mirror. Frosted windows allow plenty of natural light while maintaining privacy, and soft neutral floor mats complete the inviting look.
An airing cupboard provides additional useful storage.
Second-floor Landing
The second-floor landing is a particularly charming feature, with beautiful views down through the staircase and doors leading to both rooms, together with useful eaves storage.
Bedroom
The top-floor double bedroom enjoys two Velux-style windows to the front and side elevations, further eaves storage and electric radiator heating, making this a versatile and private additional bedroom or guest suite.
Shower Room
The top-floor shower room has been fitted with a walk-in shower cubicle with fully tiled surround, glazed door, chrome mixer taps, flexible shower attachment and fixed shower head. There is a two-drawer vanity unit with wash hand basin, tiled splashback, close-coupled WC, vinyl flooring and a chrome heated towel rail. A Velux-style window provides natural light.
Rear Garden
The rear garden is a well-established and private outdoor space, enclosed by fencing and predominantly laid to lawn. Mature shrubs and established planting create a pleasant, secluded setting, complemented by a mature fish pond that adds charm and tranquillity to the garden.
A wooden summer house/workshop provides a useful additional space, ideal for storage, hobbies or enjoying the garden throughout the year.
A potential building plot at the end of the garden, offering an exciting opportunity for further development, subject to obtaining the necessary planning permission and consents.
Parking - Garage
An integral garage provides useful additional storage space, with potential for conversion to provide additional accommodation or alternative use, subject to obtaining the necessary consents.
Parking - Driveway
The property also benefits from a tarmac wraparound driveway, providing ample off-road parking for several vehicles.
- COUNCIL TAXA payment made to your local authority in order to pay for local services like schools, libraries, and refuse collection. The amount you pay depends on the value of the property.Read more about council Tax in our glossary page.
- Band: E
- PARKINGDetails of how and where vehicles can be parked, and any associated costs.Read more about parking in our glossary page.
- Garage,Driveway
- GARDENA property has access to an outdoor space, which could be private or shared.
- Rear garden
- ACCESSIBILITYHow a property has been adapted to meet the needs of vulnerable or disabled individuals.Read more about accessibility in our glossary page.
- Ask agent

Add an important place to see how long it'd take to get there from our property listings.
__mins driving to your place
Affordability


Notes
Staying secure when looking for property
Ensure you're up to date with our latest advice on how to avoid fraud or scams when looking for property online.
Visit our security centre to find out moreDisclaimer - Property reference 66d4d80e-3781-4cab-91bf-c7d254b95bee. The information displayed about this property comprises a property advertisement. Rightmove.co.uk makes no warranty as to the accuracy or completeness of the advertisement or any linked or associated information, and Rightmove has no control over the content. This property advertisement does not constitute property particulars. The information is provided and maintained by Focus Property Sales and Management, Leicester. Please contact the selling agent or developer directly to obtain any information which may be available under the terms of The Energy Performance of Buildings (Certificates and Inspections) (England and Wales) Regulations 2007 or the Home Report if in relation to a residential property in Scotland.
*This is the average speed from the provider with the fastest broadband package available at this postcode. The average speed displayed is based on the download speeds of at least 50% of customers at peak time (8pm to 10pm). Fibre/cable services at the postcode are subject to availability and may differ between properties within a postcode. Speeds can be affected by a range of technical and environmental factors. The speed at the property may be lower than that listed above. You can check the estimated speed and confirm availability to a property prior to purchasing on the broadband provider's website. Providers may increase charges. The information is provided and maintained by Decision Technologies Limited. **This is indicative only and based on a 2-person household with multiple devices and simultaneous usage. Broadband performance is affected by multiple factors including number of occupants and devices, simultaneous usage, router range etc. For more information speak to your broadband provider.