
North Tawton

- PROPERTY TYPE
Semi-Detached
- BEDROOMS
5
- BATHROOMS
2
- SIZE
Ask agent
- TENUREDescribes how you own a property. There are different types of tenure - freehold, leasehold, and commonhold.Read more about tenure in our glossary page.
Freehold
Key features
- 5 Bedrooms
- Farmhouse Kitchen
- Sitting Room
- Ample Parking & Private Access
- Adjoing Barn
- Grounds & Gardens
- Character Property
- EPC Band: E
- Council Tax Band: E
- Freehold
Description
Situation - The property occupies a peaceful position on the outskirts of North Tawton. The town itself offers a comprehensive range of amenities which include supermarket, various local shops, post office, public houses, primary school, dentists, doctors and veterinary surgeries. The town is situated amidst rolling Devonshire countryside, lying with easy driving distance of the A30 and within commuting distance of Exeter. The large town of Okehampton offers a more comprehensive range of facilities having three supermarkets (including a Waitrose) and a good range of locally and nationally owned shops and businesses. There is schooling facilities to sixth form level and state of the art leisure centre in the attractive setting of Simmons Park. The Dartmoor National Park is easily accessible with its hundreds of square miles of superb unspoilt scenery with many opportunities for riding, walking and outdoors pursuits. The Cathedral and University of Exeter has an excellent shopping centre, together with M5 motorway, main line rail and international air connections. This particular part of Devon is well known for its unspoilt countryside and scope for sporting and leisure facilities. In addition, the north and south coasts of Devon with attractive beaches and delightful coastal scenery are within easy driving distance.
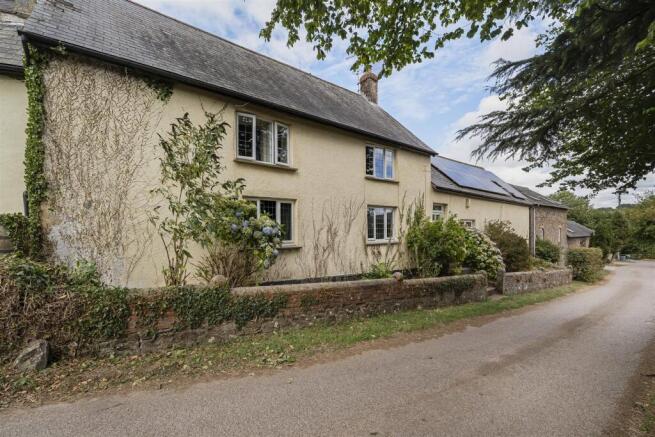
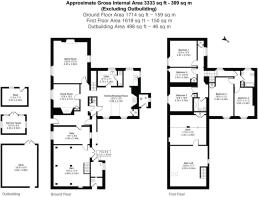
Description - This attached farmhouse of traditional stone and rendered construction sits on the edge of North Tawton, offering five bedrooms, three reception rooms, an adjoining barn and extensive gardens with a garage and outbuildings. The ground floor comprises an L-shaped entrance hall, a lounge with a woodburning stove, a dining room with an original bread oven, a study in the former dairy, a dual-aspect kitchen with an oil-fired Aga, a utility room, a rear porch and a cloakroom. On the first floor, a split landing leads to five bedrooms including a primary room with a secondary staircase and two bath/shower rooms. The grounds feature lawned gardens, a vegetable patch, a courtyard with a summerhouse, a gravelled driveway with a garage, and an attached barn with loft space providing potential for expansion.
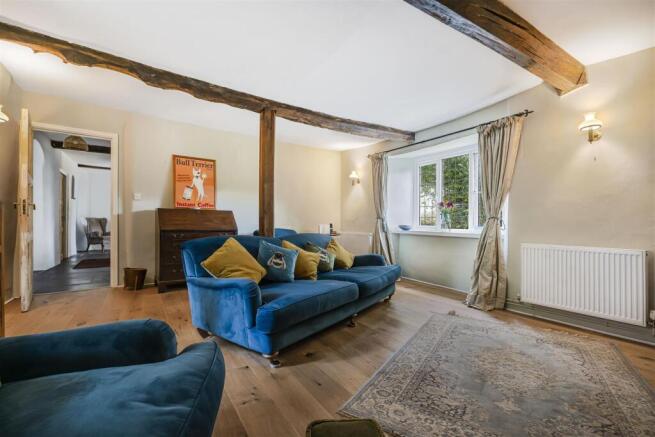
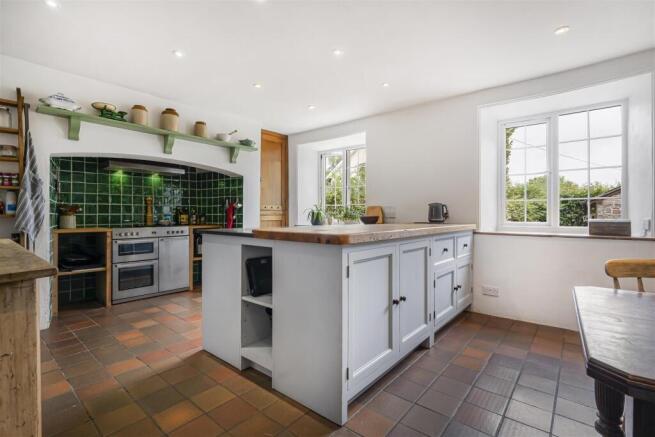
Accommodation - Via the timber door to ENTRANCE HALL: A spacious L-shaped hall with exposed beams, exposed stonework, two decorative wall recesses with ornate electric lamps, stairs to first floor, doors leading to the rear porch and adjoining rooms. DAIRY (STUDY): Dual aspect room featuring exposed beams, original ceiling hooks, original clay tiled flooring, with a connecting door to the ADJOINING BARN.DINING ROOM: Window to front, exposed timber beams, modern slate flagged flooring, built-in cupboard with shelving. Highlighted by a substantial original fireplace with a bread oven and integrated woodburning stove. LOUNGE: a bright dual aspect reception room with exposed beams and timber posts, four, characterful stone fireplace with slate hearth and fitted woodburning stove. REAR PORCH: Outfitted with an exterior door, fitted storage, secondary staircase access, burglar alarm controls, and electric meters. Latched pine door leads into: KITCHEN: Dual aspect room with quarry tile flooring extending from the lobby. Fitted with a range of farmhouse-style base and wall units, rolltop work surfaces, and features a high-level fireplace housing an oil-fired two-oven Aga and LPG cooker, with open access to a dedicated washing-up area: range of base units with rolltop worksurface over, dual inset sink with mixer tap, space for dishwasher, dual aspect windows to side and rear. UTILITY ROOM: Window to side, exposed beams, ceiling hooks, base units with worktops, stainless steel sink, plumbing for washing machine, space for tumble dryer, coat hooks, understairs storage, door leading to CLOAKROOM: Wall mounted Basin, W.C.
FIRST FLOOR LANDING: Accessed via a feature archway in the entrance hall to a main staircase leading to a split landing. Window to side, access to loft space, doors to:
BEDROOM ONE: Generous room with exposed beams, window to side, fitted cupboard, trap door to secondary staircase.
BEDROOM TWO: Window to side.
BEDROOM THREE: Window to front.
BEDROOM FOUR: Exposed beams, window to front, fitted wardrobe with overhead storage.
BEDROOM FIVE: Window to front, built-in wardrobe with hanging rail and shelf.
BATHROOM ONE: Walk in shower with tiled surround and rainfall shower head over, wash basin with shelving below. W.C, towel rail and exposed beams.
BATHROOM TWO: Exposed beams, window to rear, radiator, panelled bath with mains shower over, pedestal wash basin, low-level WC, fitted storage cupboards.
Outside - A private driveway provides access to the front of Week Farmhouse and neighbouring properties, continuing around to the rear there are double five-bar wooden gates with access onto a generous gravelled parking area adjoining the gardens. Adjacent to the parking area is a timber POTTING SHED built on a concrete base, featuring double doors, lighting and power supplied by a solar panel and an adjoining timber lean-to LOG STORE. Positioned close by is a galvanized BARN/GARAGE, providing ample space for storage or vehicle parking. The principal garden features a large, undulating lawn interspersed with a variety of plants, shrubs, and mature trees, with a brick pathway leading toward the rear of the property. Adjoining the garden is a spacious enclosed vegetable patch incorporating a second modern timber POTTING SHED, alongside a block-built compost bunker. Immediately to the rear of the farmhouse lies a large concrete courtyard with a raised flower and shrub bed, a SUMMERHOUSE, and a raised stone ornamental pond. Nearby is a modern oil tank, an LPG connection for the cooker, and a stone-built lean-to boiler room housing the floor-standing oil-fired boiler and hot water tank, complemented by an outside pendant light. To the side of the external toilet, a passageway leads to a full-height pedestrian gate providing access to the front of the home. At the front entrance, steps ascend to the main front door. The ADJOINING BARN: Features dual access points via doors from the courtyard and the adjacent dairy. The space includes a Velux-style window and an open-plan layout leading into the upper area above the dairy, which also provides further access to the loft space.
Services - Mains water and electricity, private drainage (Type, health and compliance with general binding rules is unknown). Purchasers to satisfy themselves with their own inspection.
Broadband Coverage: Ultrafast available up to 900Mbps (Information supplied by Ofcom)
Mobile Coverage: EE, 3 and Vodafone: good outdoor. Information from Ofcom.
Directions - For Sat Nav purposes, the postcode is EX20 2AB
what3words: ///handfuls.bookcases.chucked
Brochures
North TawtonBrochure- COUNCIL TAXA payment made to your local authority in order to pay for local services like schools, libraries, and refuse collection. The amount you pay depends on the value of the property.Read more about council Tax in our glossary page.
- Band: E
- PARKINGDetails of how and where vehicles can be parked, and any associated costs.Read more about parking in our glossary page.
- Yes
- GARDENA property has access to an outdoor space, which could be private or shared.
- Yes
- ACCESSIBILITYHow a property has been adapted to meet the needs of vulnerable or disabled individuals.Read more about accessibility in our glossary page.
- Ask agent
North Tawton

Add an important place to see how long it'd take to get there from our property listings.
__mins driving to your place
Affordability




Notes
Staying secure when looking for property
Ensure you're up to date with our latest advice on how to avoid fraud or scams when looking for property online.
Visit our security centre to find out moreDisclaimer - Property reference 34924967. The information displayed about this property comprises a property advertisement. Rightmove.co.uk makes no warranty as to the accuracy or completeness of the advertisement or any linked or associated information, and Rightmove has no control over the content. This property advertisement does not constitute property particulars. The information is provided and maintained by Stags, Okehampton. Please contact the selling agent or developer directly to obtain any information which may be available under the terms of The Energy Performance of Buildings (Certificates and Inspections) (England and Wales) Regulations 2007 or the Home Report if in relation to a residential property in Scotland.
*This is the average speed from the provider with the fastest broadband package available at this postcode. The average speed displayed is based on the download speeds of at least 50% of customers at peak time (8pm to 10pm). Fibre/cable services at the postcode are subject to availability and may differ between properties within a postcode. Speeds can be affected by a range of technical and environmental factors. The speed at the property may be lower than that listed above. You can check the estimated speed and confirm availability to a property prior to purchasing on the broadband provider's website. Providers may increase charges. The information is provided and maintained by Decision Technologies Limited. **This is indicative only and based on a 2-person household with multiple devices and simultaneous usage. Broadband performance is affected by multiple factors including number of occupants and devices, simultaneous usage, router range etc. For more information speak to your broadband provider.