Speckled Wood, Eakring, NG22 0DA

- PROPERTY TYPE
Detached
- BEDROOMS
4
- BATHROOMS
3
- SIZE
Ask agent
- TENUREDescribes how you own a property. There are different types of tenure - freehold, leasehold, and commonhold.Read more about tenure in our glossary page.
Freehold
Key features
- QUOTE REF LR0775 Exceptional Four Bedroom Detached Residence
- Private Gated Setting In Sought-After Eakring
- Beautifully Designed & Built In 2017 / A Truly Individual Family Home In A Beautiful Village Setting
- Impressive Open-Plan Living Kitchen & Dining Space
- Four Double Bedrooms & Three Bathrooms
- Luxurious Master Bedroom With En-Suite
- South-Facing Landscaped Gardens & Large Terrace
- Detached Double Garage & Extensive Private Parking
- Underfloor Heating Throughout The Ground Floor
- Close To The Village Church & The Daffodil Tearoom / Only 10 Minutes’ Drive To The Minster Town Of Southwell
Description
QUOTE REF LR0775 - Hidden behind electric gates and surrounded by established greenery, Speckled Wood is the kind of home that feels special before you have even stepped through the front door. Private, beautifully designed and finished to an exceptional standard, this striking four-bedroom detached residence offers a rare combination of countryside seclusion, generous family living and contemporary style in the sought-after village of Eakring.
Built in 2017, the property takes inspiration from traditional Edwardian architecture, creating a home with an impressive sense of character despite its relatively recent construction. Its handsome exterior, mature surroundings and sweeping approach give the impression of a property that has occupied this setting for considerably longer.
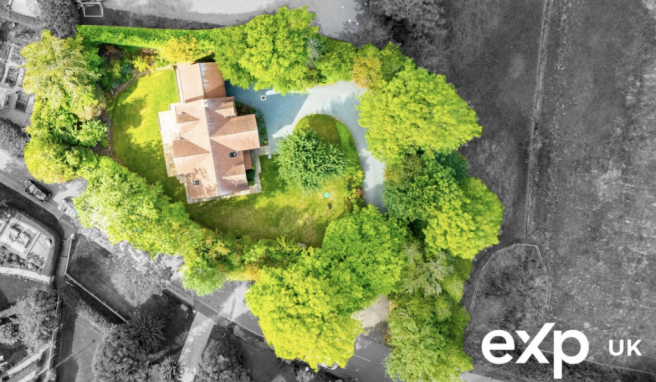
Passing through the electric gates, the driveway winds through the grounds before the house gradually comes into view. There is extensive parking, a detached double garage and a wonderful feeling of privacy, with mature trees and established planting creating a natural screen from the outside world.
Step through the front door and the sense of quality continues.
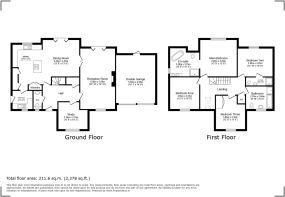
The spacious reception hallway immediately introduces the style found throughout the property, with beautiful oak flooring, a striking staircase with glazed balustrading and an abundance of natural light. Underfloor heating extends throughout the ground floor, while the carefully considered finishes create a home that feels sophisticated without sacrificing the warmth and practicality needed for everyday family life.
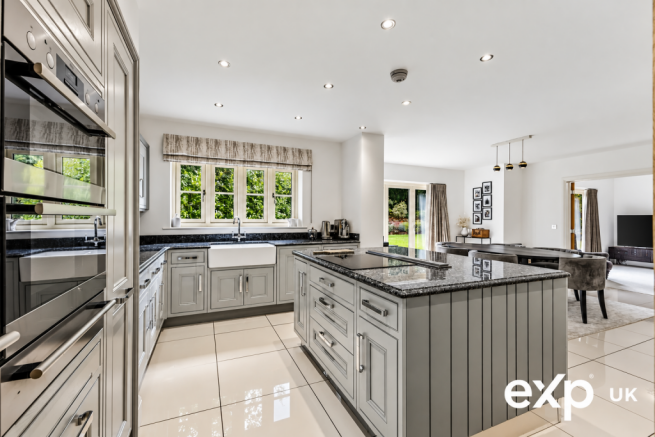
Undoubtedly one of the highlights is the superb open-plan kitchen, dining and family space.
Generous in size and designed to be enjoyed, this is a room that naturally becomes the centre of the home. The bespoke kitchen provides an extensive range of cabinetry complemented by granite work surfaces, premium integrated AEG appliances and a substantial central island with induction hob and concealed extraction.
There is plenty of room for a large dining table alongside an informal seating area, allowing cooking, dining and relaxing to come together within one beautifully connected space. Tri-fold doors can be opened onto the south-facing terrace and gardens, making this particularly impressive during the warmer months when the house and outside space effectively become one.
For quieter evenings, the separate main lounge provides an entirely different atmosphere. Spacious yet inviting, the room is centred around a contemporary wood-burning stove, while wide bi-fold doors frame views of the garden and provide another direct connection to the rear terrace.
A further reception room offers valuable flexibility. Currently ideal as a study, it could just as easily become a snug, children's playroom or additional sitting room depending upon the needs of its next owners.
A separate utility room and stylish ground-floor cloakroom complete an exceptionally well-planned ground floor.
Upstairs, the feeling of space continues with four genuine double bedrooms and three beautifully finished bathrooms.
The principal bedroom is a particularly impressive retreat, enjoying attractive views over the gardens and its own luxurious en-suite bathroom. A freestanding oval bath creates an immediate focal point, accompanied by twin vanity basins and a generous walk-in multi-jet shower.
The second bedroom also benefits from its own en-suite shower room, making it ideal for older children or guests, while bedrooms three and four are both excellent doubles and share the beautifully appointed family bathroom, again featuring a freestanding bath alongside a separate shower.
Yet what makes Speckled Wood particularly memorable is not simply the house itself, but the setting around it.
The rear of the property opens onto a substantial stone-flagged terrace overlooking the gardens. With its southerly aspect, it provides a fantastic space for long summer lunches, evening drinks, entertaining friends or simply sitting outside and enjoying the peace and privacy of the surroundings.
Beyond the terrace are extensive lawns bordered by mature trees, established shrubs and planting. The garden feels wonderfully secluded and offers plenty of space for children, pets and entertaining without losing the landscaped appearance that complements the house so well.
The detached double garage provides excellent additional storage and workshop space, while the generous driveway offers extensive parking and turning space within the gated grounds.
And despite the wonderfully private feeling of the property, Speckled Wood remains exceptionally well positioned.
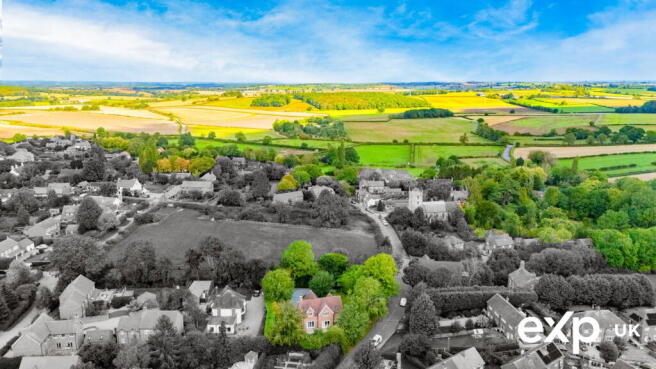
Eakring is a picturesque Nottinghamshire conservation village surrounded by open countryside, offering the charm and community feel associated with traditional village life. Speckled Wood is conveniently positioned close to the village church, while The Daffodil Tearoom is also nearby – a lovely local café adding to the appeal of having amenities and places to enjoy right within the village.
For those who enjoy the outdoors, the surrounding countryside provides plenty of opportunity to explore rural Nottinghamshire, while the property's location means you can enjoy a peaceful village setting without feeling isolated.
Further afield, Southwell, Newark, Mansfield and Nottingham are all accessible. The highly regarded Minster town of Southwell offers an excellent selection of independent shops, cafés, restaurants, schooling and everyday amenities, while Newark provides a wider range of facilities together with its railway station and direct services to London King's Cross.
Speckled Wood isn't simply an impressive house. It is a home where the setting, privacy and accommodation work beautifully together.
From arriving through the gates and seeing the house appear through the trees, to opening the doors onto the south-facing gardens on a summer evening or wandering into the village for coffee, this is a property designed to be lived in and enjoyed.
For buyers searching for something genuinely individual in one of Nottinghamshire's most desirable rural settings, Speckled Wood is a home that deserves to be experienced in person.
- COUNCIL TAXA payment made to your local authority in order to pay for local services like schools, libraries, and refuse collection. The amount you pay depends on the value of the property.Read more about council Tax in our glossary page.
- Band: F
- PARKINGDetails of how and where vehicles can be parked, and any associated costs.Read more about parking in our glossary page.
- Garage,Driveway
- GARDENA property has access to an outdoor space, which could be private or shared.
- Private garden
- ACCESSIBILITYHow a property has been adapted to meet the needs of vulnerable or disabled individuals.Read more about accessibility in our glossary page.
- Ask agent

Add an important place to see how long it'd take to get there from our property listings.
__mins driving to your place
Affordability

Notes
Staying secure when looking for property
Ensure you're up to date with our latest advice on how to avoid fraud or scams when looking for property online.
Visit our security centre to find out moreDisclaimer - Property reference S1855342. The information displayed about this property comprises a property advertisement. Rightmove.co.uk makes no warranty as to the accuracy or completeness of the advertisement or any linked or associated information, and Rightmove has no control over the content. This property advertisement does not constitute property particulars. The information is provided and maintained by eXp UK, East Midlands. Please contact the selling agent or developer directly to obtain any information which may be available under the terms of The Energy Performance of Buildings (Certificates and Inspections) (England and Wales) Regulations 2007 or the Home Report if in relation to a residential property in Scotland.
*This is the average speed from the provider with the fastest broadband package available at this postcode. The average speed displayed is based on the download speeds of at least 50% of customers at peak time (8pm to 10pm). Fibre/cable services at the postcode are subject to availability and may differ between properties within a postcode. Speeds can be affected by a range of technical and environmental factors. The speed at the property may be lower than that listed above. You can check the estimated speed and confirm availability to a property prior to purchasing on the broadband provider's website. Providers may increase charges. The information is provided and maintained by Decision Technologies Limited. **This is indicative only and based on a 2-person household with multiple devices and simultaneous usage. Broadband performance is affected by multiple factors including number of occupants and devices, simultaneous usage, router range etc. For more information speak to your broadband provider.