Croftdale Close, Ashton-in-makerfield, Wigan

- PROPERTY TYPE
Semi-Detached
- BEDROOMS
3
- BATHROOMS
3
- SIZE
860 sq ft
80 sq m
- TENUREDescribes how you own a property. There are different types of tenure - freehold, leasehold, and commonhold.Read more about tenure in our glossary page.
Freehold
Key features
- First Time Buyer - Golden Opportunity - Three-bedroom semi-detached family home. Excellent modern family location.
- Approximately five years old. NHBC warranty remaining. Beautiful open outlook over a watercourse.
- South-facing rear garden.
- Two-car driveway.
- Spacious, bright and airy lounge.
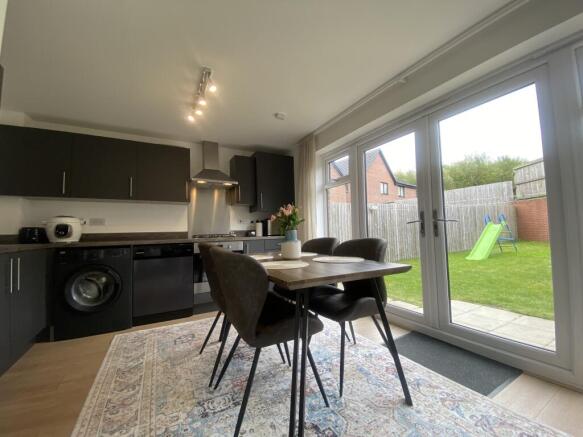
- Stunning modern kitchen/diner.
- Patio doors opening onto the garden.
- Downstairs WC.
- Spacious master bedroom with en-suite.
- Modern family bathroom.
Description
A Stunning Modern Family Home with a Beautiful Open Outlook
Croftdale Close, Ashton-in-Makerfield, WN4 0AN.
A beautifully presented three-bedroom semi-detached home, occupying a particularly attractive position overlooking a peaceful watercourse, with a south-facing rear garden, two-car driveway, stylish kitchen/diner, master en-suite and the reassurance of an NHBC warranty.
Some homes simply have that little bit extra — and this is one of them.
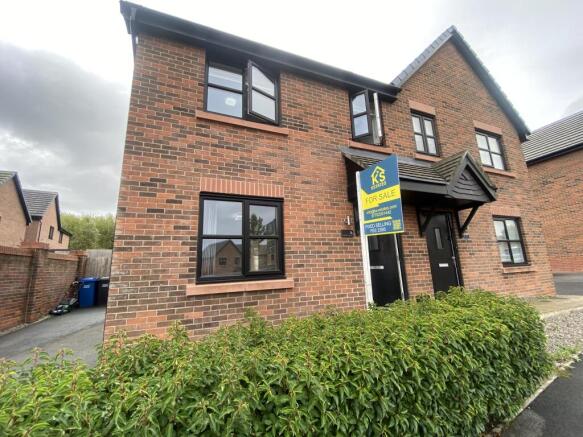
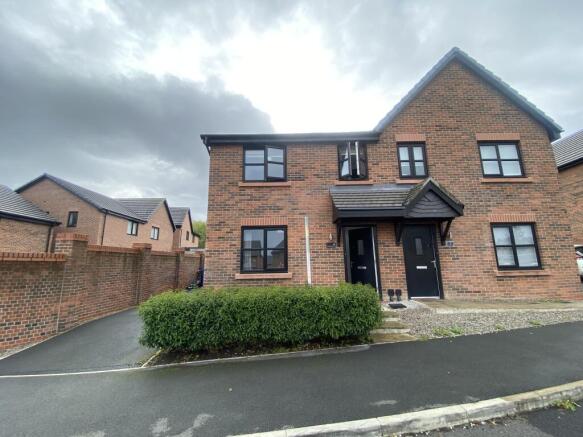
Positioned on the desirable Croftdale Close, this impressive modern home offers everything you would want from a contemporary family property, while enjoying a setting that feels wonderfully open and peaceful.
The front outlook is a genuine highlight. Rather than looking directly onto another row of houses, the property enjoys an attractive aspect over a watercourse, creating a lovely sense of space and tranquillity from the moment you arrive.
And there is plenty of practical appeal too, with a generous driveway providing parking for two cars.
Step inside and fall in love.
The property immediately delivers a feeling of light, space and modern comfort.
The spacious lounge is bright and airy, providing a welcoming room for relaxing with the family or entertaining guests. Large windows allow plenty of natural light to flood through, creating a wonderfully comfortable living environment.
But it is the stunning kitchen and dining area that really forms the heart of this home.
Modern, stylish and designed around contemporary family life, the kitchen provides an excellent space for cooking and entertaining, while the dining area gives you plenty of room for family meals and gatherings.
Then come the patio doors.
Opening directly onto the south-facing rear garden, they bring the outside in and make this an exceptionally enjoyable space during the warmer months.
Imagine throwing the doors open on a summer morning, enjoying breakfast in the sunshine or sitting outside with friends in the evening.
This is a garden you'll actually want to use.
A convenient downstairs WC completes the ground floor.
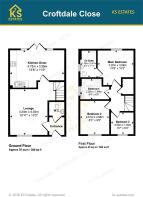
Three bedrooms, including a superb master suite.
Upstairs, the accommodation continues to impress.
The generously proportioned master bedroom benefits from its own modern en-suite, creating a private retreat away from the rest of the house.
There are two further bedrooms, offering excellent flexibility for children, guests, a home office or hobbies.
The modern family bathroom provides a further stylish and practical space.
Modern living with peace of mind.
Being approximately five years old, this home offers all the benefits buyers look for in a relatively new property, without the premium and compromises that can come with buying brand-new.
Even better, the property remains covered by its NHBC warranty, providing valuable additional peace of mind.
Outside
The front of the property is particularly appealing, with the open watercourse outlook creating a lovely first impression.
To the rear is the south-facing garden, offering a fantastic outdoor space for relaxing, entertaining and enjoying the sunshine.
There is also off-road parking for two cars.
The location
Croftdale Close is a popular modern residential setting in Ashton-in-Makerfield, offering a peaceful environment while keeping you within easy reach of everyday amenities, schools, transport links and the wider North West.
The WN4 area provides excellent access towards Wigan, St Helens, Warrington and the M6, making the property particularly attractive to commuters as well as families.
You also have local schools, shops, supermarkets, leisure facilities and amenities close at hand, while Ashton-in-Makerfield gives you the convenience of having the essentials nearby without sacrificing that quieter residential feel.
The highlights at a glance
Three-bedroom semi-detached family home
Beautiful open outlook over a watercourse
South-facing rear garden
Two-car driveway
Spacious, bright and airy lounge
Stunning modern kitchen/diner
Patio doors opening onto the garden
Downstairs WC
Spacious master bedroom with en-suite
Modern family bathroom
Approximately five years old
NHBC warranty remaining
Excellent modern family location
A home that's ready to enjoy.
With its beautiful outlook, south-facing garden, stylish interior, generous accommodation and remaining NHBC warranty, this is far more than just a standard three-bedroom semi.
It offers the combination buyers are searching for: modern, low-maintenance living with space, parking and an outdoor setting that feels special.
Priced at £260,000, early viewing is highly recommended.
- COUNCIL TAXA payment made to your local authority in order to pay for local services like schools, libraries, and refuse collection. The amount you pay depends on the value of the property.Read more about council Tax in our glossary page.
- Band: B
- PARKINGDetails of how and where vehicles can be parked, and any associated costs.Read more about parking in our glossary page.
- Driveway,Private
- GARDENA property has access to an outdoor space, which could be private or shared.
- Front garden,Private garden,Patio,Enclosed garden,Rear garden,Back garden
- ACCESSIBILITYHow a property has been adapted to meet the needs of vulnerable or disabled individuals.Read more about accessibility in our glossary page.
- Ground floor
Croftdale Close, Ashton-in-makerfield, Wigan

Add an important place to see how long it'd take to get there from our property listings.
__mins driving to your place
Affordability


Notes
Staying secure when looking for property
Ensure you're up to date with our latest advice on how to avoid fraud or scams when looking for property online.
Visit our security centre to find out moreDisclaimer - Property reference WN4 0AN. The information displayed about this property comprises a property advertisement. Rightmove.co.uk makes no warranty as to the accuracy or completeness of the advertisement or any linked or associated information, and Rightmove has no control over the content. This property advertisement does not constitute property particulars. The information is provided and maintained by KS Estates, Covering Wigan & Surrounding Area. Please contact the selling agent or developer directly to obtain any information which may be available under the terms of The Energy Performance of Buildings (Certificates and Inspections) (England and Wales) Regulations 2007 or the Home Report if in relation to a residential property in Scotland.
*This is the average speed from the provider with the fastest broadband package available at this postcode. The average speed displayed is based on the download speeds of at least 50% of customers at peak time (8pm to 10pm). Fibre/cable services at the postcode are subject to availability and may differ between properties within a postcode. Speeds can be affected by a range of technical and environmental factors. The speed at the property may be lower than that listed above. You can check the estimated speed and confirm availability to a property prior to purchasing on the broadband provider's website. Providers may increase charges. The information is provided and maintained by Decision Technologies Limited. **This is indicative only and based on a 2-person household with multiple devices and simultaneous usage. Broadband performance is affected by multiple factors including number of occupants and devices, simultaneous usage, router range etc. For more information speak to your broadband provider.