Sapcote Yard, Camden St, Jewellery Quarter, B1

- PROPERTY TYPE
Town House
- BEDROOMS
3
- BATHROOMS
3
- SIZE
1,351 sq ft
126 sq m
- TENUREDescribes how you own a property. There are different types of tenure - freehold, leasehold, and commonhold.Read more about tenure in our glossary page.
Freehold
Key features
- Freehold three-bedroom townhouse within the distinctive Sapcote Yard development
- Private rear garden, providing valuable outdoor space in the heart of the city
- Dual-aspect accommodation with windows and natural light to both the front and rear
- Allocated on-site parking space positioned immediately outside the property
- Secure gated development with controlled access into the private courtyard
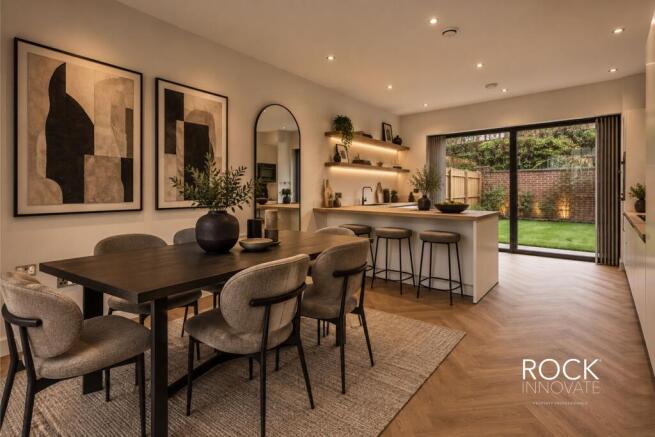
- Contemporary open-plan kitchen and dining room with breakfast bar and direct garden access
- Separate first-floor living room overlooking the attractive courtyard setting
- Principal bedroom suite with cityscape views, built-in wardrobes and private en-suite
- Versatile three-storey layout with three bedrooms, three bathrooms and a guest cloakroom
- Prime Camden Street/Jewellery Quarter location, within walking distance of Birmingham city centre
Description
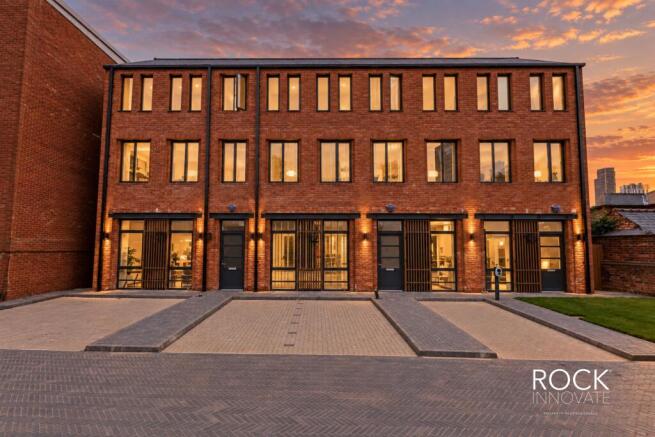
Occupying the former home of W. Sapcote & Sons, one of Birmingham's oldest building companies, the site has a history stretching back to the nineteenth century. Rather than erase that past, the development has been conceived around it, retaining and repurposing elements of the original site while introducing contemporary architecture inspired by the area's industrial character. The result is an intimate collection of just thirteen homes, eleven three-bedroom townhouses and two two-bedroom duplex apartments.
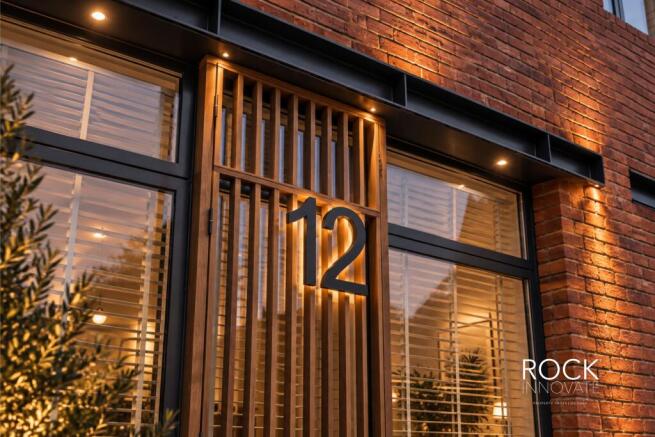
Designed by Birmingham architects D5, the development combines old and new through strong brick elevations, metal-framed detailing and an industrial-influenced architectural language, all arranged around a private courtyard setting. Original buildings, including the historic barn structures, have been retained and repurposed as part of the wider regeneration of the site.
Accessed through a gated communal entrance with keypad/fob entry and intercom system, Sapcote Yard creates a sense of separation and privacy despite its exceptionally central position.
Specially selected
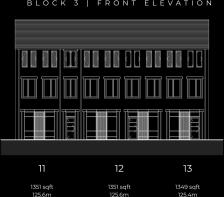
Rock are specifically presenting Townhouses 11, 12 and 13, a collection of three three-bedroom homes forming Block Three and occupying a position towards the rear of Sapcote Yard.
Comprising two end townhouses and one central townhouse, each property is arranged across three floors and has been designed to offer something increasingly difficult to find within Birmingham city centre: the proportions and privacy of a house combined with the convenience and character of Jewellery Quarter living.
Importantly, each of these three homes benefits from its own immediate rear garden, together with an allocated private parking space and electric vehicle charging provision positioned outside. The wider development itself is gated, creating a particularly appealing proposition for purchasers wanting outdoor space, parking and a genuine house without moving away from the city.
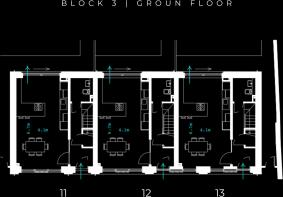
The developer's plans confirm Block Three as a standalone terrace of three homes arranged over ground, first and second floors.
Ground Floor
Approached from the private courtyard, each property benefits from its allocated parking space positioned immediately outside the front of the house, providing a particularly convenient arrival point.
The front door opens into a welcoming through hallway, setting the tone for the contemporary interiors beyond. Glazed double doors with matching glazed side screens lead through into the open-plan kitchen and dining area, allowing light to travel between the spaces while retaining a sense of separation from the entrance hall.
The kitchen and dining room forms the heart of the ground floor, with a contemporary fitted kitchen incorporating a breakfast bar and generous space for dining. Doors positioned to the rear open directly onto the property's private garden, creating an easy connection between the internal and external living spaces.
Also accessed from the hallway is a guest cloakroom, useful storage beneath the staircase and stairs rising to the first-floor landing.
First Floor
The first floor introduces the property's principal living room, positioned to the front and overlooking the private courtyard below. Separated from the open-plan kitchen and dining accommodation on the ground floor, this creates a more relaxed and private reception space away from the main entertaining area.
Also positioned on this level is Bedroom Two, a generously proportioned double bedroom benefiting from a built-in wardrobe and its own en-suite shower room.
The landing provides access to both rooms before the staircase continues to the second floor.
Second Floor
The upper floor is home to the principal bedroom suite, positioned to the rear of the property and enjoying elevated views across the surrounding Birmingham cityscape. The bedroom is complemented by built-in wardrobes and a private en-suite, creating a comfortable and secluded main suite away from the living accommodation below. Also from the landing, you will find the family bathroom.
Completing this level is Bedroom Three, a flexible additional room which could equally serve as a guest bedroom, nursery or dedicated home office depending on the requirements of the purchaser.
This three-storey arrangement gives the properties a particularly well-balanced layout, separating the kitchen and entertaining space, principal living room and bedroom accommodation across individual levels while retaining a strong sense of connection throughout the home.
The Rear
One of the defining advantages of these particular homes is their private rear gardens.
Immediately accessible from the ground-floor living accommodation, each property enjoys its own outside space, creating an extension of the main living environment and somewhere for outdoor dining, entertaining or simply escaping the pace of city life.
For a home positioned within walking distance of central Birmingham, the combination of a private garden, allocated parking, EV charging and gated access makes this trio of properties an unusual offering within the Jewellery Quarter market.
Specification
The interiors have been designed to complement the development's industrial architecture while delivering the finish expected of a contemporary new home.
The specification includes German rigid-built kitchens with titanium-grey interiors, soft-close cabinetry, integrated LED lighting, Bosch cooking appliances, induction hob, integrated dishwasher, washer/dryer and fridge/freezer, together with Franke sink and tap. Bathrooms incorporate Villeroy & Boch sanitaryware and Porcelanosa tiling.
Heating and hot water have also been considered with modern efficiency in mind, with air-source heat-pump technology, Wi-Fi controlled panel heaters and MVHR ventilation. The supporting developer information states an anticipated EPC B rating across the plots outside Block One.
Further details include LVT flooring to principal areas, carpets to bedrooms, recessed low-energy LED lighting, brushed stainless-steel switches and sockets with USB charging points, smoke and heat detection, enhanced acoustic measures, Freeview distribution and incoming Virgin/BT high-speed connectivity.
Heritage & Architecture
Sapcote Yard is not simply a new development carrying an historic name. Its identity comes directly from the site itself.
Once occupied by William Sapcote & Sons Ltd, the former builders' merchant forms part of Camden Street's long industrial story. The original site dates back to 1853, while surviving barn buildings are estimated to be around 120 years old. Elevate's approach has therefore centred around retaining what gives the site character and combining it with new architecture rather than creating an entirely anonymous development.
The development uses industrial references including brickwork, large-scale glazing and metal-framed detailing to create homes which feel unmistakably connected to their Jewellery Quarter surroundings.
Location
Sapcote Yard occupies a superb position on Camden Street, Birmingham B1, on the western side of the Jewellery Quarter and within easy reach of Birmingham city centre.
The Jewellery Quarter has evolved into one of Birmingham's most distinctive neighbourhoods, bringing together its manufacturing heritage with independent restaurants, coffee shops, bars, galleries, boutiques and an increasingly strong residential community. It is this contrast between historic Birmingham and the modern city that gives the area much of its appeal.
The developer's published walking-time guide places St Paul's Square at approximately 10 minutes, Brindleyplace at 16 minutes, Centenary Square at 18 minutes, Snow Hill Station at 19 minutes and New Street Station at 22 minutes on foot. Paradise Birmingham, Broad Street, The Mailbox, Bullring and Grand Central are also comfortably accessible.
This makes Sapcote Yard particularly well placed for those working across Birmingham's business, professional and creative districts while retaining the ability to walk into the heart of the city.
A Different Kind of City Living
What sets Townhouses 11, 12 and 13 apart is the combination.
These are not apartments designed to imitate the feeling of a house. They are three-bedroom, three-storey homes, each with its own front door, private rear garden, allocated parking and EV charging, all contained within a gated development in one of Birmingham's most characterful city neighbourhoods.
Add to that the history of Sapcote Yard, its industrial architecture and the regeneration of a site that has been part of Camden Street for generations, and the result is a collection of homes that feels genuinely connected to Birmingham.
Old Birmingham at its foundations. Modern Birmingham on its doorstep.
Anti money laundering
In accordance with the most recent Anti Money Laundering Legislation, buyers will be required to provide proof of identity and address to the Rock Innovate Limited once an offer has been submitted and accepted (subject to contract) prior to Solicitors being instructed.
Tenure
We have been advised that the property is freehold. However, prospective buyers are advised to verify the position with their solicitor / legal representative.
Floor Plan Disclaimer
This floor plan is provided for illustrative purposes only and is not to scale. All dimensions, room layouts, floor areas and orientations are approximate and should not be relied upon as statements of fact. Prospective purchasers should satisfy themselves as to the accuracy of the information through their own inspection or by obtaining professional advice.
CGI / AI-Enhanced Image Disclaimer
Some images have been digitally enhanced and/or computer generated for illustrative marketing purposes. Certain elements, including the furnishings, lighting, landscaping and appearances, may differ from the property in its current condition. Prospective purchasers should rely on their own inspection of the property.
Viewing
By prior appointment with Rock Innovate Limited on the number provided.
- COUNCIL TAXA payment made to your local authority in order to pay for local services like schools, libraries, and refuse collection. The amount you pay depends on the value of the property.Read more about council Tax in our glossary page.
- Band: TBC
- PARKINGDetails of how and where vehicles can be parked, and any associated costs.Read more about parking in our glossary page.
- Yes
- GARDENA property has access to an outdoor space, which could be private or shared.
- Yes
- ACCESSIBILITYHow a property has been adapted to meet the needs of vulnerable or disabled individuals.Read more about accessibility in our glossary page.
- Ground floor
Energy performance certificate - ask agent

Add an important place to see how long it'd take to get there from our property listings.
__mins driving to your place
Affordability

Notes
Staying secure when looking for property
Ensure you're up to date with our latest advice on how to avoid fraud or scams when looking for property online.
Visit our security centre to find out moreDisclaimer - Property reference ROCK_SAPCOTE12. The information displayed about this property comprises a property advertisement. Rightmove.co.uk makes no warranty as to the accuracy or completeness of the advertisement or any linked or associated information, and Rightmove has no control over the content. This property advertisement does not constitute property particulars. The information is provided and maintained by Rock Innovate Limited, Covering Birmingham. Please contact the selling agent or developer directly to obtain any information which may be available under the terms of The Energy Performance of Buildings (Certificates and Inspections) (England and Wales) Regulations 2007 or the Home Report if in relation to a residential property in Scotland.
*This is the average speed from the provider with the fastest broadband package available at this postcode. The average speed displayed is based on the download speeds of at least 50% of customers at peak time (8pm to 10pm). Fibre/cable services at the postcode are subject to availability and may differ between properties within a postcode. Speeds can be affected by a range of technical and environmental factors. The speed at the property may be lower than that listed above. You can check the estimated speed and confirm availability to a property prior to purchasing on the broadband provider's website. Providers may increase charges. The information is provided and maintained by Decision Technologies Limited. **This is indicative only and based on a 2-person household with multiple devices and simultaneous usage. Broadband performance is affected by multiple factors including number of occupants and devices, simultaneous usage, router range etc. For more information speak to your broadband provider.