2 Calverley Park Gardens, Tunbridge Wells, TN1

- PROPERTY TYPE
Semi-Detached
- BEDROOMS
4
- BATHROOMS
3
- SIZE
2,412 sq ft
224 sq m
- TENUREDescribes how you own a property. There are different types of tenure - freehold, leasehold, and commonhold.Read more about tenure in our glossary page.
Freehold
Key features
- Exceptional 4 bedroom family home in the heart of Tunbridge Wells
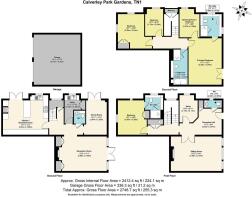
- Over 2,400 sqft of elegant, light filled and versatile accommodation arranged over three floors
- Spacious primary suite with dressing room and en-suite shower room
- 3 further bedrooms and 2 bathrooms
- 4 reception rooms
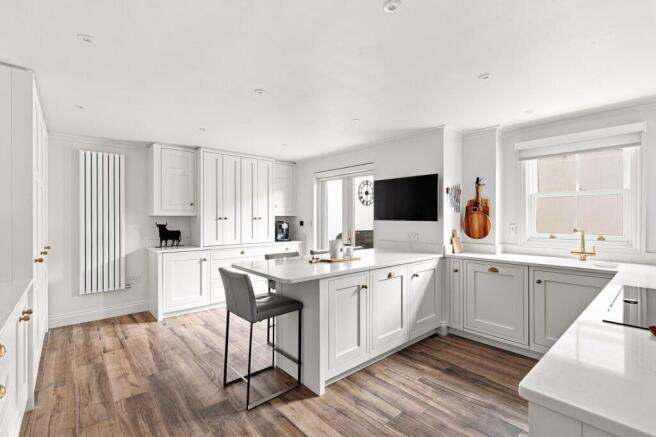
- Stunning kitchen with bespoke cabinetry, quartz worktop and french doors to garden
- Separate utility room
- Exceptionally generous garden with three separate terraces wrapping around the home
- Large double garage and driveway parking
- A few minutes walk to the town centre, the mainline station and beautiful parks
Description
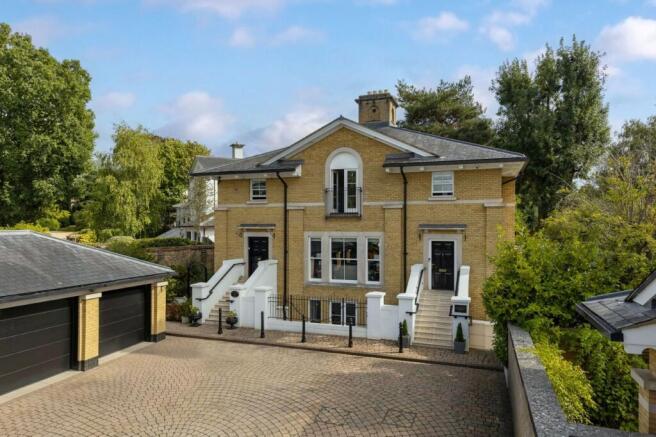
Beautifully presented throughout, this substantial four bedroom family home occupies an enviable position in the very heart of Tunbridge Wells. Exceptionally spacious and elegantly appointed, the accommodation is arranged over three floors and combines generous proportions with beautifully considered modern design. Outside, the property is particularly remarkable for its extensive, secluded garden, driveway parking and double garage – all highly unusual attributes for such a central town location.
Steps rise to the striking black front door which leads into a generous entrance hall. To the left is the first of two exceptionally spacious reception rooms, this one benefiting from high ceilings and an attractive fireplace. Opposite, a well-appointed study provides a dedicated space for working from home. To the rear is one of the double bedrooms, this one enjoying views over the garden and complete with a built-in double wardrobe and elegant en-suite shower room. A substantial coat cupboard and cloakroom completes this level.
Upstairs hosts three further bedrooms, including the impressive principal suite. This exceptionally generous room features a Juliette balcony with far-reaching views across the rooftops of Tunbridge Wells, together with a beautifully appointed en-suite shower room and large dressing room. Two further bedrooms are served by a generous and elegant family bathroom which features a separate bath and shower.
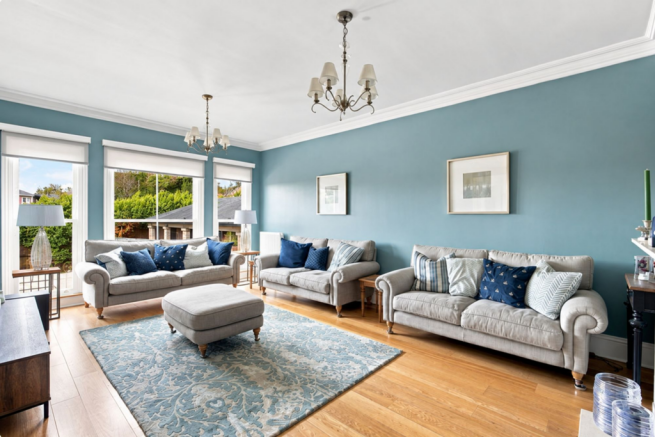
The lower level provides a wonderful setting for family life and entertaining. To the right is the beautifully designed contemporary kitchen, featuring bespoke cabinetry, quartz worktops, integrated appliances and substantial breakfast bar. French doors open directly onto one of the terraces, creating an effortless connection with the garden. To the left is the second exceptionally spacious reception room, this one offering a more intimate and cosy atmosphere, with an attractive fireplace complemented by bespoke cabinetry either side and French doors opening onto a further terrace, while the adjoining elegant dining room also enjoys direct access outside. A spacious and well-appointed utility room and cloakroom complete this floor.
The gardens are an exceptional feature of the property. Three beautifully designed terraces wrap around the three sides of this home, providing secluded spaces for relaxing, dining and entertaining. Beyond, a small flight of steps leads to a remarkably large, level lawn, ideal for children and family enjoyment. Mature trees and established hedging provide excellent natural screening, creating a wonderfully private and tranquil setting.
To the front of the property, electric gates open onto a spacious driveway, complemented by a substantial double garage with two independently operated electric doors and a large shed to the rear of the garages for bike storage etc.
Material Information Disclosure -
National Trading Standards Material Information Part B Requirements (information that should be established for all properties)
Property Construction – brick and block
Property Roofing – Concrete roof tiles
Electricity Supply - National Grid
Water Supply - Direct mains water
Sewerage – Standard UK domestic
Heating - Central heating (gas)
Broadband – FTTC (fibre to the cabinet)
Mobile Signal / Coverage - good
National Trading Standards Material Information Part C Requirements (information that may or may not need to be established depending on whether the property is affected or impacted by the issue in question)
Building Safety – no known concerns
Restrictions – conservation area
Rights and Easements – no known concerns
Flood Risk - no known concerns
Coastal Erosion Risk - no known concerns
Planning Permission – no known concerns
Accessibility / Adaptations - yes
Coalfield / Mining Area - no known concerns
PLEASE NOTE: Should you wish to proceed with an offer on this property, we are obligated by HMRC to conduct mandatory Anti-Money Laundering Checks. We outsource these checks to our compliance partners at Coadjute and they charge a fee for this service.
DISCLAIMER: Some photographs in this listing may have been digitally enhanced or virtually staged using CGI or AI to illustrate potential layout, styling, or lighting. In some cases, personal effects have been removed using digital techniques and every effort has been made to ensure the physical condition, size or permanent features are not misrepresented. Unaltered original photographs are available upon request or viewable within this gallery.
EPC Rating: C
--
Calverley Park Gardens enjoys a highly desirable position in the heart of Tunbridge Wells, combining the convenience of town living with a close proximity to beautiful park. Sitting within the catchment area for a number of highly regarded, including those in the sought-after Kent Grammar System, make it particularly attractive to families. Tunbridge Wells mainline station is just a five minute walk and offers fast and frequent services to Central London, while the vibrant town itself boasts and vast array of shops, cafés, restaurants and excellent leisure facilities. The A21 is easily accessed, leading to the wider M25 road network, and if you want to escape to the coast, the lovely seaside towns can be reached by train or car in under an hour.
Rear Garden
Exceptionally generous and secluded rear garden, mostly laid to lawn, with beautifully landscaped terraces on three sides of the property
Parking - Double garage
Large double garage with double electric doors that can be operated independently of each other
Parking - Driveway
Driveway parking
- COUNCIL TAXA payment made to your local authority in order to pay for local services like schools, libraries, and refuse collection. The amount you pay depends on the value of the property.Read more about council Tax in our glossary page.
- Band: G
- PARKINGDetails of how and where vehicles can be parked, and any associated costs.Read more about parking in our glossary page.
- Garage,Driveway
- GARDENA property has access to an outdoor space, which could be private or shared.
- Rear garden
- ACCESSIBILITYHow a property has been adapted to meet the needs of vulnerable or disabled individuals.Read more about accessibility in our glossary page.
- Ask agent
2 Calverley Park Gardens, Tunbridge Wells, TN1

Add an important place to see how long it'd take to get there from our property listings.
__mins driving to your place
Affordability
About Maddisons Residential Ltd, Tunbridge Wells
18 The Pantiles Tunbridge Wells Kent TN2 5TN


Notes
Staying secure when looking for property
Ensure you're up to date with our latest advice on how to avoid fraud or scams when looking for property online.
Visit our security centre to find out moreDisclaimer - Property reference d0a14b93-6b03-45b5-afcc-877cf483f974. The information displayed about this property comprises a property advertisement. Rightmove.co.uk makes no warranty as to the accuracy or completeness of the advertisement or any linked or associated information, and Rightmove has no control over the content. This property advertisement does not constitute property particulars. The information is provided and maintained by Maddisons Residential Ltd, Tunbridge Wells. Please contact the selling agent or developer directly to obtain any information which may be available under the terms of The Energy Performance of Buildings (Certificates and Inspections) (England and Wales) Regulations 2007 or the Home Report if in relation to a residential property in Scotland.
*This is the average speed from the provider with the fastest broadband package available at this postcode. The average speed displayed is based on the download speeds of at least 50% of customers at peak time (8pm to 10pm). Fibre/cable services at the postcode are subject to availability and may differ between properties within a postcode. Speeds can be affected by a range of technical and environmental factors. The speed at the property may be lower than that listed above. You can check the estimated speed and confirm availability to a property prior to purchasing on the broadband provider's website. Providers may increase charges. The information is provided and maintained by Decision Technologies Limited. **This is indicative only and based on a 2-person household with multiple devices and simultaneous usage. Broadband performance is affected by multiple factors including number of occupants and devices, simultaneous usage, router range etc. For more information speak to your broadband provider.