North Road, Gedney Hill, PE12

- PROPERTY TYPE
Detached
- BEDROOMS
4
- BATHROOMS
3
- SIZE
1,658 sq ft
154 sq m
- TENUREDescribes how you own a property. There are different types of tenure - freehold, leasehold, and commonhold.Read more about tenure in our glossary page.
Freehold
Key features
- Desirable Village Location
- Spacious Detached Family Home
- Two Reception Rooms
- Modern Kitchen
- Separate Utility Room & Ground Floor Shower Room
- Four Bedrooms
- Ensuite & Family Bathroom
- Gated Entrance
- Garage, Gated Off Road Parking Area
- Amazing Rear Garden
Description
Guide Price £350,000 - £375,000
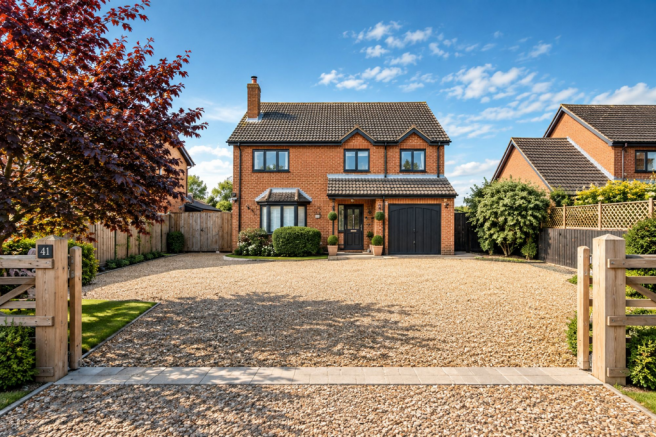
Situated in the desirable Lincolnshire village of Gedney Hill, this spacious detached family home offers an exceptional blend of comfort and practicality.
The property welcomes you through a generous entrance hall, leading to a bright lounge featuring an open fire, perfect for cosy evenings, and a separate dining room ideal for entertaining. The modern kitchen is well-appointed, complemented by a separate utility room and a convenient ground floor shower room. A separate WC adds further practicality for busy family life.
Upstairs, the landing leads to four well-proportioned bedrooms, including a master with ensuite, as well as a stylish family bathroom.
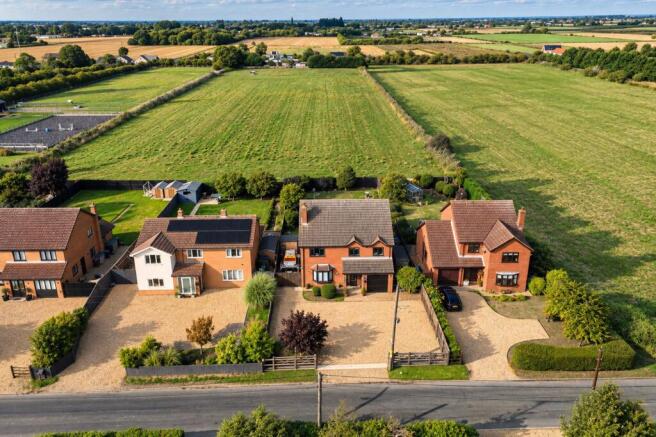
The outside space has been thoughtfully designed to offer both functionality and enjoyment. A double sliding gated entrance opens onto a gravelled drive, providing multiple off road parking spaces and leading directly to the garage (measuring 5.15m x 2.75m, with up and over door to the front, side access door, electric and light connected, and a tap). There is a gate to the rear and double gates offering access to a further gated off road parking area, specifically designed for a motorhome or caravan.
The rear garden is mainly laid to lawn, with a paved patio area perfect for outdoor dining and relaxation. Mature trees and shrubs provide privacy and a pleasant outlook, while an outside tap and electric point add convenience. Two timber built sheds, one with electric connected, offer ample storage solutions.
The layout ensures that whether you are entertaining, gardening, or simply enjoying the outdoors, the space meets a variety of needs. With its extensive parking facilities, beautifully maintained gardens, and practical outbuildings, this property is perfectly equipped for modern family living in a peaceful village setting.
Services & Info
The property is connected to a private treatment plant, storage heaters with heated towel rails in the bathrooms and double glazed. Council tax band C - South Holland District Council.
Location
Gedney is a village and civil parish in the South Holland district of Lincolnshire, it is situated within 11.6 miles of the Cambridgeshire town of Wisbech and 11.4 miles of the Lincolnshire town of Spalding.
Village Information
Adjoining the village of Fleet Hargate, the villages have a Morrisons local shop, two farm shops plus a primary school in Gedney Hill itself.
Facilities
The nearest train station is in Spalding within 11.6 miles, then Kings Lynn 17.2 miles, operating mostly with the Great Northern line into Kings Cross but with some additional peak services operated by Greater Anglia into Liverpool Street, London, there is a bus service through the village.
EPC Rating: E
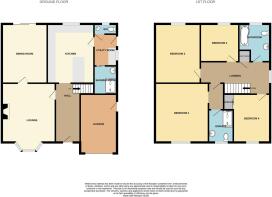
Entrance Hall (1.96m x 4.66m)
Door to front, storage heater, stairs rising to the first floor.
Lounge (4.23m x 4.67m)
Window to front, storage heater, open fire, electric remote controlled and app enabled blinds, door to dining room.
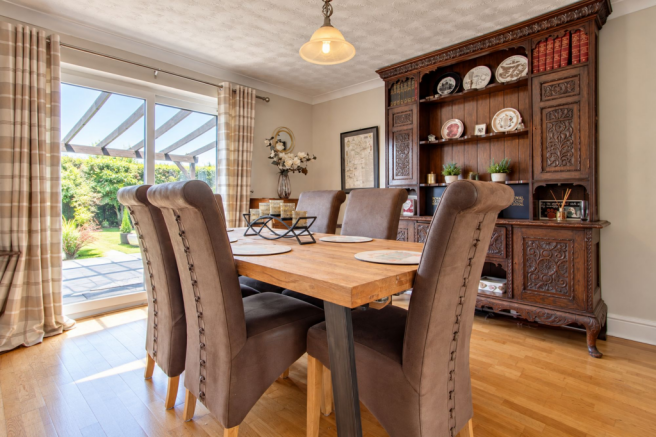
Dining Room (3.58m x 4.07m)
Patio door to rear, storage heater.
Kitchen (3.68m x 4.06m)
Window to rear, storage heater, range of wall mounted and fitted base units, fitted oven, fitted combi oven, electric hob, extractor over, one and a quarter ceramic sink, tiled splashbacks, integrated dishwasher, integrated tall fridge, integrated tall freezer, breakfast bar.
WC (0.81m x 1.82m)
Window to rear, heated towel rail, WC, wash hand basin, part tiled walls, tiled floor.
Utility Room (1.81m x 2.5m)
Door to side, window to side, storage heater, plumbing for washing machine, space for tumble dryer, clothes drying rail, door to shower room, door to WC.
Shower Room
Heated towel rail, wash hand basin, mains shower, part tiled walls, extractor.
Landing
Window to side, loft access, storage, airing cupboard, doors to all rooms
Bedroom One (4.25m x 4.68m)
Entrance hall with door to ensuite and arch to bedroom one - window to front, storage heater.
Ensuite (2.14m x 2.58m)
Window to front, heated towel rail, WC, wash hand basin inset to fitted furniture, walk in glass fronted shower cubicle housing electric shower, part tiled walls, tiled floor, extractor.
Bedroom Two (3.6m x 4.07m)
Window to rear, storage heater.
Bedroom Three (2.98m x 3.04m)
Window to rear, storage heater.
Bedroom Four (2.72m x 3.65m)
Window to front, storage heater, storage cupboard.
Family Bathroom (2.49m x 2.98m)
Narrowing to 2.07m - Window to rear, heated towel rail, WC, wash hand basin inset to fitted furniture, p shaped bath with feature mains shower over, part tiled walls, tiled floor, extractor.
Front Garden
Double sliding gated entrance, gravelled drive offers multiple off road parking and leads to the garage, gate to rear, double gates offer access to gated off road parking area.
Rear Garden
Laid to lawn, paved patio area, outside tap, various trees and shrubs, electric point, timber built shed with electric connected, additional timber built shed, gated off road parking area designed for a motorhome/caravan.
Parking - Garage
5.15m x 2.75m - Up and over door to front, door to side, electric and light connected, tap.
Parking - Driveway
Gravelled drive offers multiple off road parking and leads to garage plus gated off road parking area.
Parking - Secure gated
Access via double gates from the drive - designed for a motorhome/caravan.
Disclaimer
Important Information These particulars are provided as a guide only. They are prepared using information supplied by the seller and other sources believed to be reliable. Whilst every effort has been made to ensure the information is accurate, buyers should satisfy themselves by inspection, survey and their own legal enquiries before proceeding. All measurements, floorplans, photographs and computer-generated images are for guidance only. Measurements and areas are approximate, and we have not tested any services, systems, appliances or equipment. To comply with the Money Laundering, Terrorist Financing and Transfer of Funds (Information on the Payer) Regulations 2017, all purchasers must complete identity and source of funds checks before a transaction can proceed. Identity checks are carried out by an independent third-party provider and are subject to a charge of £50 inclusive of VAT. Material information is provided to the best of our knowledge at the time of publication and may be updated if further information becomes available. These particulars do not form part of any offer or contract.
- COUNCIL TAXA payment made to your local authority in order to pay for local services like schools, libraries, and refuse collection. The amount you pay depends on the value of the property.Read more about council Tax in our glossary page.
- Band: C
- PARKINGDetails of how and where vehicles can be parked, and any associated costs.Read more about parking in our glossary page.
- Garage,Driveway,Gated
- GARDENA property has access to an outdoor space, which could be private or shared.
- Front garden,Rear garden
- ACCESSIBILITYHow a property has been adapted to meet the needs of vulnerable or disabled individuals.Read more about accessibility in our glossary page.
- Ask agent

Add an important place to see how long it'd take to get there from our property listings.
__mins driving to your place
Affordability

Notes
Staying secure when looking for property
Ensure you're up to date with our latest advice on how to avoid fraud or scams when looking for property online.
Visit our security centre to find out moreDisclaimer - Property reference e8ba67e9-aa5b-490a-907c-d7c21d8375b3. The information displayed about this property comprises a property advertisement. Rightmove.co.uk makes no warranty as to the accuracy or completeness of the advertisement or any linked or associated information, and Rightmove has no control over the content. This property advertisement does not constitute property particulars. The information is provided and maintained by Hockeys, Wisbech. Please contact the selling agent or developer directly to obtain any information which may be available under the terms of The Energy Performance of Buildings (Certificates and Inspections) (England and Wales) Regulations 2007 or the Home Report if in relation to a residential property in Scotland.
*This is the average speed from the provider with the fastest broadband package available at this postcode. The average speed displayed is based on the download speeds of at least 50% of customers at peak time (8pm to 10pm). Fibre/cable services at the postcode are subject to availability and may differ between properties within a postcode. Speeds can be affected by a range of technical and environmental factors. The speed at the property may be lower than that listed above. You can check the estimated speed and confirm availability to a property prior to purchasing on the broadband provider's website. Providers may increase charges. The information is provided and maintained by Decision Technologies Limited. **This is indicative only and based on a 2-person household with multiple devices and simultaneous usage. Broadband performance is affected by multiple factors including number of occupants and devices, simultaneous usage, router range etc. For more information speak to your broadband provider.