
Chapel Lane Farm, Finghall

- PROPERTY TYPE
Character Property
- BEDROOMS
5
- BATHROOMS
2
- SIZE
Ask agent
- TENUREDescribes how you own a property. There are different types of tenure - freehold, leasehold, and commonhold.Read more about tenure in our glossary page.
Freehold
Key features
- Impressive 4 Bedroom Farmhouse
- Self-Contained 1-Bed Annex
- Planning for 2-Bed Dwelling
- Approximately 5 Acres Of Land
- Wealth of Character Features & Stunning Views
- Sought-After Village-Edge Location
- Open-Plan Kitchen & Living Space
- Bathroom and Ensuite Shower
- Ample Private Parking
- Possible To Split Into Lots
Description
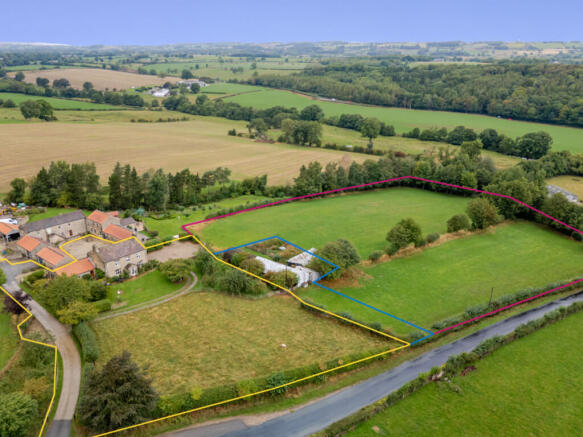
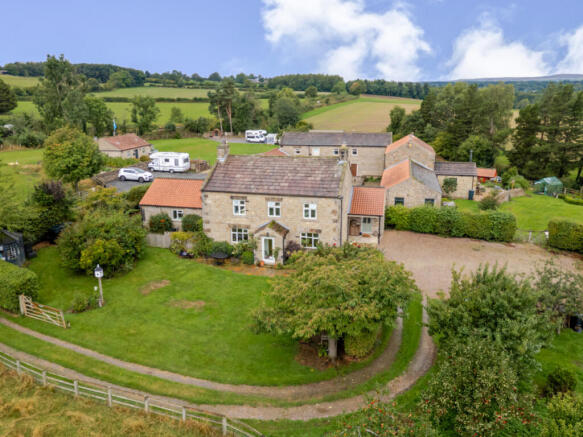
Chapel Lane Farm is an impressive four-bedroom farmhouse with an attached one-bedroom annex, occupying an enviable position on the edge of the sought-after village of Finghall and set within approximately five acres of attractive gardens, orchard and paddocks. There is full planning to build a detached 2 bed single stone dwelling. Offering a wonderful combination of character, generous accommodation and extensive grounds, the property provides an excellent opportunity for those seeking a rural lifestyle with considerable flexibility and potential.
Finghall is a peaceful and picturesque village with a thriving community and an excellent range of local amenities. The village is home to a popular pub serving excellent food, as well as a garage, while Finghall Station provides a stop on the much-loved Wensleydale Railway. Just half a mile away in the hamlet of Akebar is a golf course, pub and church. The property is also ideally positioned for commuting, being approximately 15 minutes from the A1 at Bedale, while the market towns of Leyburn, Bedale and Richmond are all within easy reach. There is also a regular bus service between Leyburn and Northallerton.
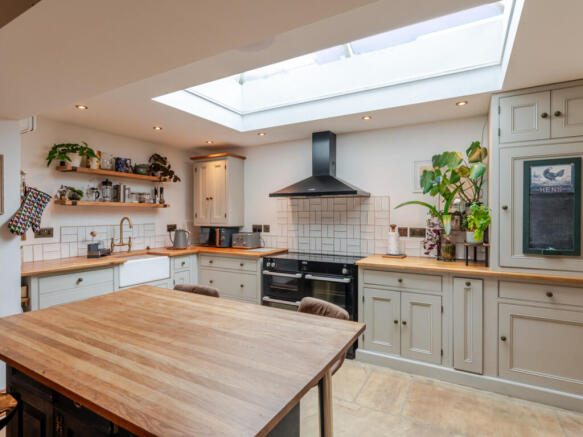
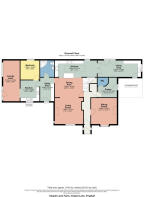
The main farmhouse retains a wealth of character features, including exposed ceiling beams, panelled walls and picture rails, which blend beautifully with the spacious and versatile accommodation. To the ground floor, there is an entrance porch leading into a welcoming hallway, together with a study, utility room and pantry. The heart of the home is the impressive open-plan kitchen, dining and living room, providing a superb space for both everyday family life and entertaining.
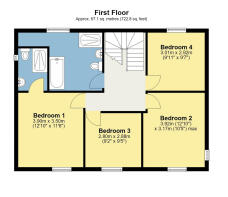
To the first floor are four generously proportioned double bedrooms, with the principal bedroom benefiting from an en-suite shower room, together with a family bathroom. The accommodation offers plenty of space for a growing family, home working or those wishing to accommodate visiting friends and family.
Outside, the property is approached via a large gravelled driveway providing extensive parking and leading to a particularly attractive gravelled courtyard. The generous front garden is laid predominantly to lawn and features well-established shrubs, a patio seating area and a summer house, providing a delightful space in which to relax and enjoy the peaceful surroundings. There is also a well-stocked orchard, adding further charm and interest to the grounds.
The attached ground-floor one-bedroom annex provides excellent additional accommodation and could be ideal for dependent relatives, guests, extended family or potentially as a separate living space. It comprises a double bedroom, large and light lounge, kitchen, utility room and shower room. The annex also benefits from its own private, south-facing garden with lawn and patio area, providing a good degree of independence from the main house and separate parking.
Further enhancing the property's versatility is a traditional Nissen hut, which has full planning permission for conversion to create a separate single-storey two-bedroom dwelling. This offers exciting potential for those looking for an additional residential unit. There is permission for a separate vehicle entrance.
The land extends to approximately five acres in total and includes a small top paddock with the house, together with two excellent fields extending to approximately 3.7 acres. The combination of gardens, orchard, paddocks and additional land makes Chapel Lane Farm particularly appealing to those seeking space for equestrian interests, smallholding pursuits or simply the opportunity to enjoy a more rural way of life.
Chapel Lane Farm therefore represents a rare opportunity to acquire a substantial character farmhouse with a self-contained annex, significant land, further development potential and an enviable village-edge setting in the heart of Wensleydale.
GROUND FLOOR
Vestibule
Quarry tile flooring. Pitched ceiling with exposed beams. Two windows over dual aspects. Wooden glazed external door to the front.
Entrance Hall
Stone flagged flooring. Part panelled walls. Under stairs storage cupboard. Radiator.
Living Room
Stone flagged flooring. Exposed beams. Stone fireplace housing multi fuel stove. TV point. Cast iron radiator. Two windows over dual aspects both with stone sills and exposed wooden lintels.
Dining Area
Stone flagged flooring. Downlights. Exposed beams. Wall niche with stone framework. Built in larder cupboard with solid wood worktop.
Kitchen 1
Stone flagged flooring with underfloor heating. Downlights. Built in ceiling speakers. Part tiled walls. Good range of base units with complementary solid wood worktops. Breakfast bar island. Belfast sink. Space for a double electric oven. Extractor hood. Integrated dishwasher and fridge. Large door sized window to the rear. Double wooden doors into the utility area. Large atrium rooflight.
Kitchen 2
Tiled flooring. Downlights. Loft access. Good range of wall and base units. Integrated fridge, electric oven, hob and extractor hood. One and a half bowl ceramic sink. Space for under counter freezer. Plumbing for washing machine. Radiator. Window to the front overlooking the garden.
Utility Room 1
Solid wood flooring with underfloor heating. Downlights. Loft access. Exposed stone walls. Good range of base units with complimentary solid wood worktops. Butler sink. Space for tumble dryer. Window to the side of the property. Double UPVC glazed external doors to the rear. Glazed wooden external door to the front.
Utility Room 2
Tiled flooring. Base units and larder unit with worktop. Radiator. Glazed UPVC external door to the front.
Pantry
Stone flagged flooring. Exposed beams. Built in W/C area. Plumbing for washing machine. Original stone shelf. Wooden glazed external door to the side of the property.
Sitting Room
Fitted carpet. Exposed beams. Picture rail. Fireplace housing multi fuel stove. Radiator. Bay window with panelling and shutters.
FIRST FLOOR
Stairs & Landing
Turned staircase. Fitted carpet. Part panelled walls.
Bedroom One
Front principal bedroom. Fitted carpet. Exposed beams. Stone fire place housing cast iron Victorian fire. TV point. Cast iron radiator. Window overlooking the front garden with far reaching views.
En-suite.
Tiled flooring. Downlights. Extractor fan. Part tiled walls. W/C. Wash basin. Large walk in shower cubicle with rainfall shower. Cast iron radiator with towel rail. Frosted window to the side.
Bedroom Two
Front double bedroom. Fitted carpet. Exposed beam. Stone fireplace. Cast iron radiator. Window to the front overlooking the garden with far reaching views.
Bedroom Three
Front double bedroom. Fitted carpet. Exposed beam. Cast iron radiator. Window to the front overlooking the garden with far reaching views.
Bedroom Four
Rear double bedroom. Fitted carpet. Loft access. Exposed beam. Radiator. Window overlooking the courtyard.
Bathroom
Tiled flooring. Exposed beams. Downlights. Extractor fan. Part tiled and part panelled walls. W/C. Wash basin. Freestanding roll top bath. Large walk in shower cubicle with rainfall shower. Built in shelving. Cast iron radiator. Frosted window to the rear.
ANNEXE
Annexe Access
The annexe is attached and can be accessed from the dining area of the main house. It also has its own private entrance from the rear of the property.
Shower Room
Tiled flooring. Downlights. Extractor fan. Pert tiled walls. Wall niche with built in shelving. W/C. Wash basin. Corner shower cubicle with electric shower. Heated towel rail. Velux window.
Bedroom
Rear double bedroom. Fitted carpet. Coved ceiling. Radiator. Window to the side of the property.
Lounge
Laminate flooring. Coved ceiling. Electric radiator. Two large floor to ceiling window, on with glazed UPVC external door.
Annex Gardens
South facing garden. Lawn area. Garden path. Patio seating area. External oil central heating boiler.
Annexe Parking
Gravelled parking area for 2 cars.
OUTSIDE
Garden
Large front garden mainly laid to lawn. Mature trees and shrubs. Summer house. Oil tank. Patio seating area. Well stocked orchard.
Private Parking
Large gravel driveway providing ample parking for many vehicles.
Rear
Large gravel courtyard. Patio seating area. Neighbouring properties have access over this courtyard.
Paddock
Top paddock adjoins entrance and driveway.
Building Plot
Full planning permission to replace Nissen hut with a single storey stone 2 bedroom dwelling. No occupancy restrictions.
Please note that this includes a new entrance onto the field.
Plot could be sold separately (Guide £100,000 - £150,000).
Link to planning: ZD26/00051/FULL
Land
2 Lower fields. Approx. 3.7 acres slope gently away from the house. They have mains water supply and a stream. A neighbour has an agricultural right of way across these fields (rarely used). Land could be sold separately (Guide £80,000 - £100,000).
Services
Mains electric, water and drains.
Oil central heating.
Flood risk noted as very low.
Broadband: Basic 18 Mbps.
- COUNCIL TAXA payment made to your local authority in order to pay for local services like schools, libraries, and refuse collection. The amount you pay depends on the value of the property.Read more about council Tax in our glossary page.
- Band: E
- PARKINGDetails of how and where vehicles can be parked, and any associated costs.Read more about parking in our glossary page.
- Driveway
- GARDENA property has access to an outdoor space, which could be private or shared.
- Yes
- ACCESSIBILITYHow a property has been adapted to meet the needs of vulnerable or disabled individuals.Read more about accessibility in our glossary page.
- Ask agent

Add an important place to see how long it'd take to get there from our property listings.
__mins driving to your place
Affordability



Notes
Staying secure when looking for property
Ensure you're up to date with our latest advice on how to avoid fraud or scams when looking for property online.
Visit our security centre to find out moreDisclaimer - Property reference RX824668. The information displayed about this property comprises a property advertisement. Rightmove.co.uk makes no warranty as to the accuracy or completeness of the advertisement or any linked or associated information, and Rightmove has no control over the content. This property advertisement does not constitute property particulars. The information is provided and maintained by J.R Hopper & Co, Leyburn. Please contact the selling agent or developer directly to obtain any information which may be available under the terms of The Energy Performance of Buildings (Certificates and Inspections) (England and Wales) Regulations 2007 or the Home Report if in relation to a residential property in Scotland.
*This is the average speed from the provider with the fastest broadband package available at this postcode. The average speed displayed is based on the download speeds of at least 50% of customers at peak time (8pm to 10pm). Fibre/cable services at the postcode are subject to availability and may differ between properties within a postcode. Speeds can be affected by a range of technical and environmental factors. The speed at the property may be lower than that listed above. You can check the estimated speed and confirm availability to a property prior to purchasing on the broadband provider's website. Providers may increase charges. The information is provided and maintained by Decision Technologies Limited. **This is indicative only and based on a 2-person household with multiple devices and simultaneous usage. Broadband performance is affected by multiple factors including number of occupants and devices, simultaneous usage, router range etc. For more information speak to your broadband provider.