
Main Road, Langley, Macclesfield

- PROPERTY TYPE
Semi-Detached
- BEDROOMS
3
- BATHROOMS
2
- SIZE
Ask agent
- TENUREDescribes how you own a property. There are different types of tenure - freehold, leasehold, and commonhold.Read more about tenure in our glossary page.
Freehold
Description
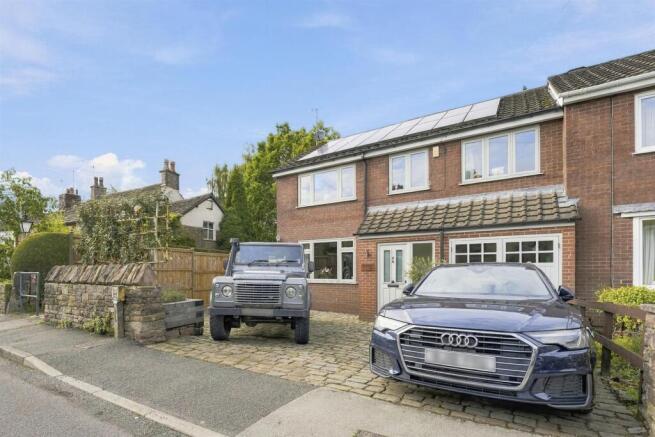
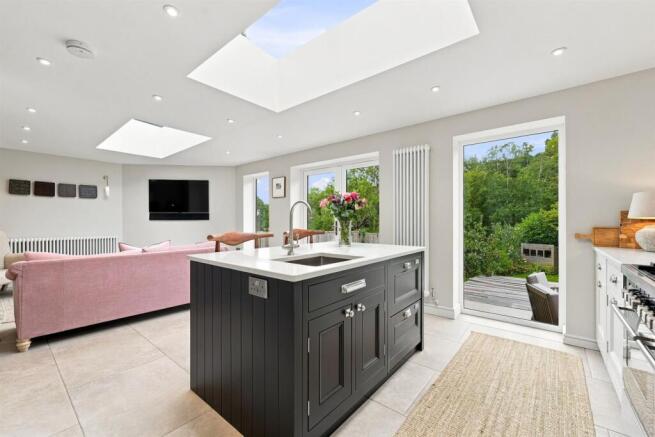
Thoughtfully modernised and extended by the current owners, the property provides a stylish and welcoming family home. The accommodation briefly comprises an entrance porch and hall, snug with electric log burner, utility room, W.C. and integral garage. The undoubted heart of the home is the superb open-plan family room, kitchen and dining room, enhanced by a rear extension and multiple skylights which create a wonderfully light and sociable space.
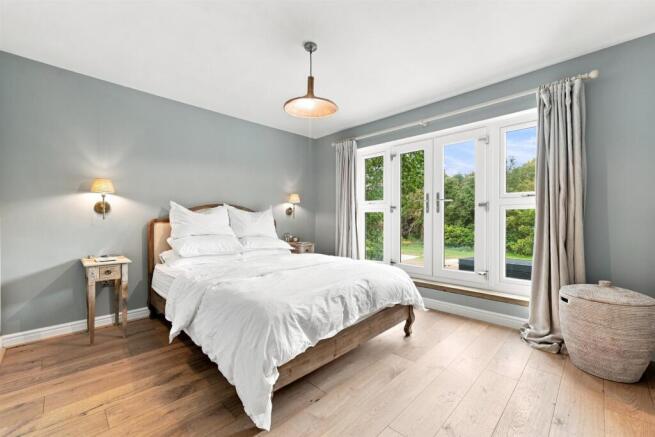
To the first floor is a generous principal bedroom with en-suite shower room and French doors overlooking the stunning countryside, together with two further double bedrooms and a beautifully appointed family bathroom with freestanding bath and walk-in shower. An attic space, currently used as a home office, provides further versatile space, with Velux windows and separate loft storage. Gas-fired central heating and uPVC double glazing are installed throughout.
Externally, a full-width cobbled driveway provides ample parking and access to the integral garage. The rear garden is a particular feature, with a full-width flagged patio enjoying the far-reaching views, a charming footbridge spanning the brook and a generous lawn leading to a further patio at the bottom of the garden.
A rare opportunity to acquire a beautifully presented and thoughtfully improved home in one of the area's most sought-after village locations, with exceptional views and a truly special garden.
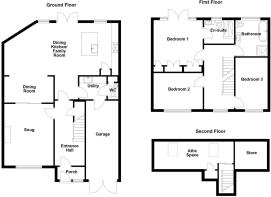
Ground Floor -
Porch - Composite front door with glazing inset and adjoining. Storage cupboard. Recessed spotlighting. Tiled flooring.
Entrance Hall - Spindle balustrade to the staircase. Understairs cloak cupboard. Motion activated wall lighting. Recessed spotlighting. Tiled flooring. Classic column radiator.
Snug - 4.70m x 3.78m (15'5 x 12'5) - Media wall with T.V and sound bar recesses. Wall light points. uPVC double glazed window. Glazed sliding door to the Dining Room. Classic column radiator.
Open-Plan Dining Kitchen/Family Room - 6.20m x 3.99m (20'4 x 13'1) - A range of bespoke 1909 base units with contrasting quarz work surfaces and matching splashbacks. Space for a range style cooker with extractor hood over. Matching kitchen island/breakfast bar with storage cupboards below housing the inset stainless steel sink and integrated Fisher & Paykel double drawer dishwasher and mixer tap. Recess for housing an American style fridge/freezer. Tall pantry style cupboard. Contemporary wall light points. Recessed spotlighting. Tiled flooring. Two skylights. uPVC double glazed windows. Contemporary vertical radiator. Classical column radiator. uPVC double doors opening onto the rear garage.
Dining Room - 3.76m x 1.98m (12'4 x 6'6) - Recessed spotlighting. Contemporary wall light points. Tiled flooring. Classic column radiator.
Utility - 2.08m x 1.75m (6'10 x 5'9) - Belfast sink with mixer tap and base unit below. An additional range of matching base and eye level units with contrasting wood block work surfaces and tiled splashbacks. Plumbing for washing machine. Space for tumble dryer. Recessed spotlighting. Tiled flooring. Vertical radiator.
W.C. - Low suite W.C. Washbasin with mixer tap , tiled splashbacks and vanity storage cupboard below. Cupboard housing the Vaillant combination condensing boiler. Dado rail. Extractor fan. Tiled flooring.
Garage - 5.99m x 2.46m (19'8 x 8'1) - Hardwood double doors with glazing to the garage. Power and light. Cold water tap.
First Floor -
Landing - Spinde balustrade to the staircase. Recessed spotlighting. Hardwood flooring. uPVC double glazed window. Double panelled radiator.
Bedroom One - 3.73m x 3.38m to the wardrobes (12'3 x 11'1 to the - A range of bespoke fitted wardrobes. Wall light points. Hardwood flooring. uPVC double glazed windows. Vertical radiator. uPVC French doors.
En-Suite Shower Room - Fully tiled cubicle with thermostatic ceiling mounted rainfall shower and additional shower attachment. Vanity unit with counter top washbasin, mixer tap and quartz surface. Low suite W.C. Extractor fan. Recessed spotlighting. Partially tiled walls. Geometric floor tiles. uPVC double glazed window. Chrome heated towel rail.
Bedroom Two - 3.76m x 2.77m (12'4 x 9'1) - Hardwood flooring. uPVC double glazed window. Double panelled radiator.
Bedroom Three - 3.94m x 2.46m (12'11 x 8'1) - Hardwood flooring. uPVC double glazed window. Double panelled radiator.
Bathroom - The suite comprises a free-standing bath with mixer tap and hand-held shower attachment, a fully tiled cubicle with ceiling mounted rainfall shower and additional shower attachment, vanity unit with a quartz surface, counter top washbasin, mixer tap, tiled splashbacks and a low suite W.C. Recessed spotlighting. Extractor fan. Tiled flooring. uPVC double glazed window. Chrome heated towel rail.
Second Floor -
Attic Space - 5.89m x 2.11m (19'4 x 6'11) - Hardwood flooring. Velux windows. Currently used as an office space.
Loft Store - 2.62m x 2.11m (8'7 x 6'11) - Courtesy light.
Outside -
Gardens - The garden has been stunningly landscape and includes and Indian stone flagged pation, a rustic wooden bridge spanning the babbling brook and leading onto a well-maintained lawn with herbaceous border. A porcelain tile patio can be found at the rear boundary.
Tenure - Freehold
In The Owners' Words - Burnbank has been our home for the past 5 years, during which we’ve lovingly renovated the property and garden to suit our tastes.
This home has been a real sanctuary for us, calming and full of good energy. What really sold it was the beautiful location and outlook. Having walking and cycling trails quite literally from the doorstep has been magical for our family.
Our favourite room in the house is the kitchen, it’s both spacious and relaxing, perfect for entertaining and for cosying up with good book. The master bedroom has beautiful views over the garden and the countryside; it’s such a peaceful way to start each day.
In the summer, the garden comes into its own with two patios meaning you have sun throughout the entire day and a beautiful border. It has brought endless joy over the years.
The home is made for entertaining, with generous room sizes and a natural flow.
Langley itself is a very warm, and welcoming village. With a well-used village hall and cricket club. The primary school is a short walk into Sutton.
What we’ll miss most is the way this home brings people together. It’s been such a special place to live and we will certainly miss it.
Brochures
Main Road, Langley, MacclesfieldBrochure- COUNCIL TAXA payment made to your local authority in order to pay for local services like schools, libraries, and refuse collection. The amount you pay depends on the value of the property.Read more about council Tax in our glossary page.
- Band: E
- PARKINGDetails of how and where vehicles can be parked, and any associated costs.Read more about parking in our glossary page.
- Off street
- GARDENA property has access to an outdoor space, which could be private or shared.
- Yes
- ACCESSIBILITYHow a property has been adapted to meet the needs of vulnerable or disabled individuals.Read more about accessibility in our glossary page.
- Ask agent

Add an important place to see how long it'd take to get there from our property listings.
__mins driving to your place
Affordability




Notes
Staying secure when looking for property
Ensure you're up to date with our latest advice on how to avoid fraud or scams when looking for property online.
Visit our security centre to find out moreDisclaimer - Property reference 34930093. The information displayed about this property comprises a property advertisement. Rightmove.co.uk makes no warranty as to the accuracy or completeness of the advertisement or any linked or associated information, and Rightmove has no control over the content. This property advertisement does not constitute property particulars. The information is provided and maintained by Holden & Prescott, Macclesfield. Please contact the selling agent or developer directly to obtain any information which may be available under the terms of The Energy Performance of Buildings (Certificates and Inspections) (England and Wales) Regulations 2007 or the Home Report if in relation to a residential property in Scotland.
*This is the average speed from the provider with the fastest broadband package available at this postcode. The average speed displayed is based on the download speeds of at least 50% of customers at peak time (8pm to 10pm). Fibre/cable services at the postcode are subject to availability and may differ between properties within a postcode. Speeds can be affected by a range of technical and environmental factors. The speed at the property may be lower than that listed above. You can check the estimated speed and confirm availability to a property prior to purchasing on the broadband provider's website. Providers may increase charges. The information is provided and maintained by Decision Technologies Limited. **This is indicative only and based on a 2-person household with multiple devices and simultaneous usage. Broadband performance is affected by multiple factors including number of occupants and devices, simultaneous usage, router range etc. For more information speak to your broadband provider.