Chamberlain Road, Llandaff North, Cardiff

- PROPERTY TYPE
End of Terrace
- BEDROOMS
3
- BATHROOMS
1
- SIZE
Ask agent
- TENUREDescribes how you own a property. There are different types of tenure - freehold, leasehold, and commonhold.Read more about tenure in our glossary page.
Freehold
Key features
- Three bedroom family home
- Impressive open plan rear extension
- Beautiful German Kutchenhaus kitchen
- South facing rear garden
- Driveway offering off road parking
- Large utility room & WC
- Sought after location
Description
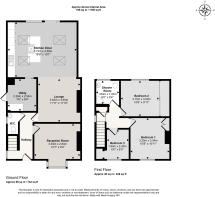
The property's spacious layout features a cosy living room, a further reception room leading to beautiful modern open plan kitchen/diner plus large utility room, with three well proportioned bedrooms and bathroom upstairs. Externally, the property boasts a private, enclosed South facing rear garden & a frontage offering large paved driveway for off road parking. The property is located in a desirable neighborhood, close to local amenities, schools, and public transport. With its stylish design and convenient location, this home is sure to impress.
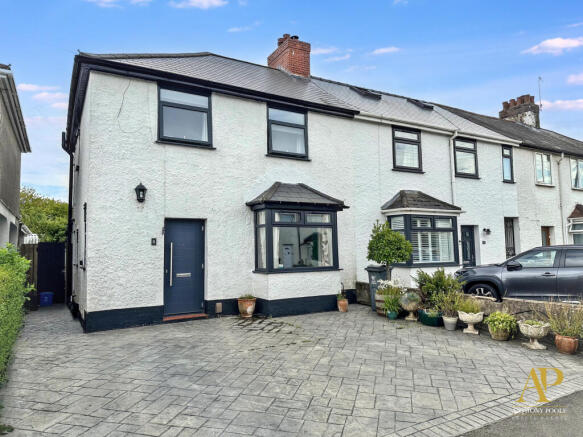
frontage & Driveway
The home enjoys excellent kerb appeal, with contemporary dark framed windows, a welcoming
front entrance and a characterful bay window adding to its appeal.
The generous paved frontage provides excellent off street parking and offers plenty of space for attractive planting to the sides. A private side entrance leads to the enclosed rear garden.
Entrance
full length composite door leading into:
Hallway
A bright and welcoming entrance hall, finished in neutral tones and complemented by attractive
woodblock parquet flooring. The hallway provides a practical and inviting introduction to the home, with a modern front door and radiator adding to its functionality.
A carpeted staircase leads to the first floor, with the open design allowing natural light to flow through the area.
Front reception room
A bright front reception room featuring attractive original style parquet flooring. A generous bay window fills the room with natural light while providing pleasant views over the surrounding residential area. Windows were replaced within the last three years. Built-in shelving to either side of the chimney breast offers excellent storage and display space, complemented by a recessed fireplace area that adds further character. The versatile layout provides ample space for comfortable seating, family activities and relaxation, creating a warm and welcoming atmosphere.
lounge
A generously proportioned living room offering a comfortable and versatile space for both relaxing and entertaining. The room features a striking botanical feature wall, complemented by neutral décor and soft carpeting, creating a warm and inviting atmosphere. The original parquet flooring can be found underneath the carpet. Built-in shelving to either side of the chimney breast offers excellent storage and display space.
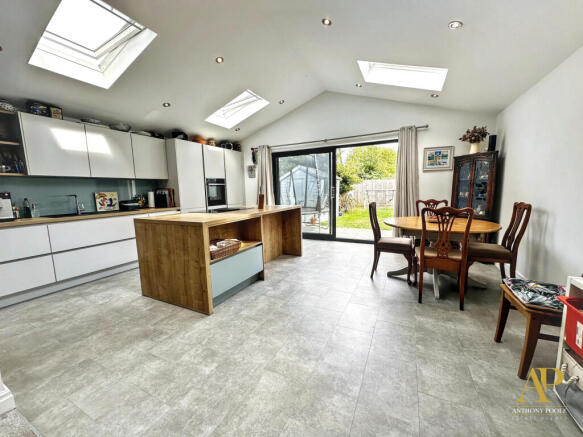
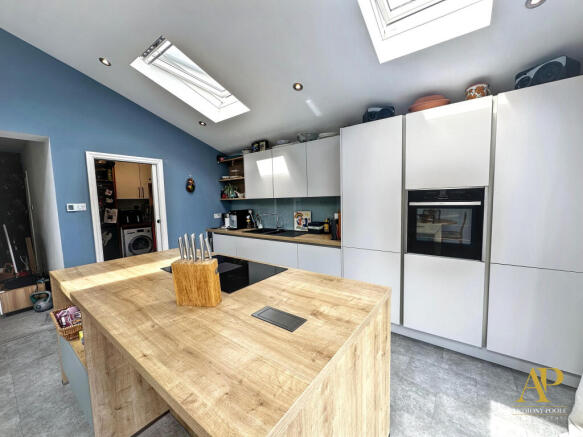
Open plan kitchen/diner
A superbly appointed open-plan kitchen and dining space, offering an excellent blend of modern design, practicality and entertaining space. This contemporary German Kuchenhaus kitchen is
thoughtfully designed to combine style with practicality, featuring a comprehensive range of sleek,
handleless white cabinetry, integrated appliances and contrasting work surfaces, centred around a
substantial island with useful storage drawers, a sleek inset induction hob with built-in extractor, and sunken touch up electrical sockets, providing an excellent focal point and an ideal space for both everyday family life and entertaining. Open display shelving complements the cabinetry,
while integrated appliances include a built-in electric oven, dishwasher and wine cooler, with a modern sink and mixer tap sitting beneath a run of practical wall units.
Kitchen/Diner Continued
The impressive vaulted ceiling is enhanced by multiple rooflights, flooding the room with natural
light, while large glazed sliding doors provide a seamless connection to the rear garden and create an
attractive outlook.
A dedicated dining area comfortably accommodates a family sized table, making this a versatile space for everyday meals and entertaining. Finished throughout with a durable luxury vinyl tiled floor with underfloor heating, this impressive room forms a bright and sociable heart of the home.
Utillity
A very generous, practical and well-organised utility space providing excellent additional storage and
laundry facilities. The room features two fitted cabinets with a complementary solid wood work top,
together with open shelving providing generous storage.
There is space and plumbing for both a washing machine and tumble dryer, alongside a full height
fridge/freezer. The luxury vinyl tiled flooring is both durable and easy to maintain, making this a
particularly functional area for busy family life. A glazed side external door provides natural light and
convenient access to the outside, and has long been a favoured entrance for the family, an ideal spot to remove muddy or dirty clothing and footwear before heading further into the home. The generous floor area offers useful additional space for coats, footwear and household equipment.
W/C
A stylish and contemporary ground floor cloakroom, fitted with a modern white WC and compact wall
mounted wash hand basin with a mixer tap. The basin is complemented by a textured wood effect vanity
unit, providing useful storage beneath.
First floor
Landing
The first floor landing provides access to the bedrooms and bathroom and is naturally lit by a
double-glazed window, creating a bright and welcoming approach to the accommodation. A loft
ladder provides access to a boarded out loft space, ideal for additional storage. The roof was replaced
approximately five years ago.
Bedroom One
A bright and well-proportioned bedroom. The room benefits from a generous double glazed window,
creating a light and airy atmosphere, while the feature blue wall adds a pleasing contemporary touch.
The original timber floorboards provide warmth and character, complemented by neutral walls and a
practical layout. There is ample space for bedroom furniture, with the current bunk bed arrangement
demonstrating the versatility of the room.
Bedroom Two
A well proportioned and inviting double bedroom, presented in a neutral contemporary style with plenty of natural light. A large double glazed window provides an attractive outlook over the rear and
creates a bright and airy feel, while the sanded original wooden floorboards add character.
The room benefits from an extensive range of fitted sliding door wardrobes, incorporating mirrored panels that enhance the sense of space while providing excellent storage. There is ample room for a double bed and additional furniture, with recessed ceiling spotlights and a central light fitting.
Bedroom Three
A versatile and well proportioned third bedroom, currently arranged as a home office. The room
benefits from a good sized double glazed window, allowing plenty of natural light, together with sanded original wooden floorboards that add warmth and character. A useful built-in storage cupboard provides excellent additional storage.
Shower Room
A modern and stylish family shower room, finished with contemporary white wall tiling and contrasting dark, anti-slip floor tiles with electric underfloor heating. The suite comprises a large corner shower enclosure with glazed doors, a modern vanity unit with inset wash hand basin, WC and chrome heated towel rail.
Exterior
Rear garden
A good sized south-facing rear garden, offering a pleasant combination of patio, lawn and established
planting. The garden is predominantly laid to lawn, providing a useful area for children to play, outdoor
entertaining or simply enjoying the sunshine. A raised timber-edged planting bed runs along one
side and is well stocked with a variety of established plants, shrubs and productive planting. A substantial timber garden shed provides useful storage. The garden is enclosed by timber fencing, creating a good degree of privacy, with a paved area immediately adjoining the house providing an ideal space for outdoor seating and dining. A practical and versatile garden that is well suited to family life.
Disclaimer 1
These particulars have been prepared in good faith and are intended as a general guide to the property. Whilst we take reasonable care to ensure the information provided is accurate, prospective purchasers should satisfy themselves as to the accuracy of any information that is of particular importance to them through inspection and/or their own solicitor, surveyor or other appropriate professional adviser.
All measurements, dimensions, distances and floor areas are approximate and are provided for guidance only. Floor plans are for illustrative purposes and are not necessarily to scale. Photographs, plans and descriptions should not be relied upon as representations of fact, and these particulars do not constitute or form part of any offer or contract.
Unless specifically stated, Anthony Poole Estate Agents has not tested any services, systems, appliances, equipment, fixtures or fittings at the property and cannot confirm their condition or working order.
Disclaimer 2
Marketing prices are appraisals, not formal valuations. Anthony Poole Estate Agents accepts no liability for inaccuracies or related decisions.
Photography & Virtual Staging: Some photographs may have been digitally enhanced and/or virtually staged using artificial intelligence or other digital technology for illustrative and marketing purposes. Where virtual staging is used, furniture, furnishings, artwork, décor or other non-permanent items shown may have been digitally added, removed or altered and may not be present at the property or included in the sale. Digital enhancement or virtual staging is not intended to alter or conceal the property's permanent physical or structural features. Prospective purchasers should rely upon an in-person viewing and the original condition of the property when making purchasing decisions.
AML
Anti-Money Laundering: In accordance with applicable UK anti-money laundering legislation, Anthony Poole Estate Agents is required to carry out customer due diligence and identity verification checks. Prospective purchasers will therefore be required to provide appropriate identification and other information and documentation, which may include evidence of address and source of funds, as part of the purchasing process.
- COUNCIL TAXA payment made to your local authority in order to pay for local services like schools, libraries, and refuse collection. The amount you pay depends on the value of the property.Read more about council Tax in our glossary page.
- Band: E
- PARKINGDetails of how and where vehicles can be parked, and any associated costs.Read more about parking in our glossary page.
- Driveway
- GARDENA property has access to an outdoor space, which could be private or shared.
- Yes
- ACCESSIBILITYHow a property has been adapted to meet the needs of vulnerable or disabled individuals.Read more about accessibility in our glossary page.
- Ask agent
Energy performance certificate - ask agent

Add an important place to see how long it'd take to get there from our property listings.
__mins driving to your place
Affordability

Notes
Staying secure when looking for property
Ensure you're up to date with our latest advice on how to avoid fraud or scams when looking for property online.
Visit our security centre to find out moreDisclaimer - Property reference DMX-95149123. The information displayed about this property comprises a property advertisement. Rightmove.co.uk makes no warranty as to the accuracy or completeness of the advertisement or any linked or associated information, and Rightmove has no control over the content. This property advertisement does not constitute property particulars. The information is provided and maintained by Anthony Poole Estate Agents, Cardiff. Please contact the selling agent or developer directly to obtain any information which may be available under the terms of The Energy Performance of Buildings (Certificates and Inspections) (England and Wales) Regulations 2007 or the Home Report if in relation to a residential property in Scotland.
*This is the average speed from the provider with the fastest broadband package available at this postcode. The average speed displayed is based on the download speeds of at least 50% of customers at peak time (8pm to 10pm). Fibre/cable services at the postcode are subject to availability and may differ between properties within a postcode. Speeds can be affected by a range of technical and environmental factors. The speed at the property may be lower than that listed above. You can check the estimated speed and confirm availability to a property prior to purchasing on the broadband provider's website. Providers may increase charges. The information is provided and maintained by Decision Technologies Limited. **This is indicative only and based on a 2-person household with multiple devices and simultaneous usage. Broadband performance is affected by multiple factors including number of occupants and devices, simultaneous usage, router range etc. For more information speak to your broadband provider.