
Dilhorne Road, Dilhorne, Staffordshire, ST10 2PH

- PROPERTY TYPE
Detached
- BEDROOMS
3
- BATHROOMS
2
- SIZE
783 sq ft
73 sq m
- TENUREDescribes how you own a property. There are different types of tenure - freehold, leasehold, and commonhold.Read more about tenure in our glossary page.
Freehold
Key features
- Three-bedroom detached farmhouse
- Approximately two acres of land
- Ideal for equestrian enthusiasts
- Stables and useful barn/outbuilding space
- Private driveway with extensive off-road parking
- Spacious and versatile accommodation throughout
- Characterful dining area with log burner
- Two additional versatile loft rooms
- Wraparound gardens with excellent outdoor space
- Peaceful rural setting on the border of Dilhorne and Caverswall
Description
“Where the countryside becomes home.”
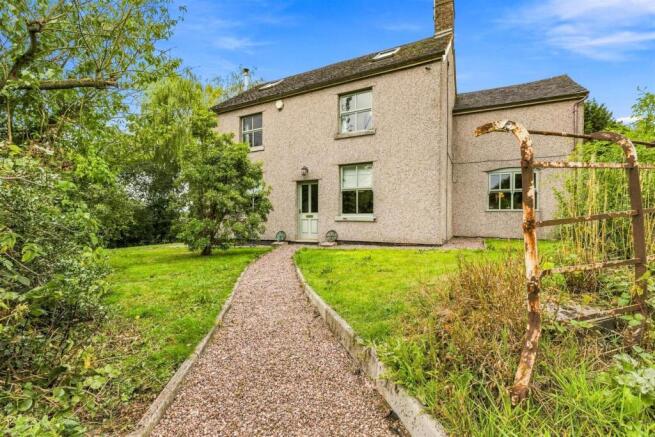
Set in a peaceful rural position on the border of the villages of Dilhorne and Caverswall, this attractive three-bedroom detached farmhouse offers spacious and versatile accommodation throughout. The property sits within approximately two acres and benefits from a private driveway, extensive parking, stables, barn/outbuilding space and wraparound gardens. With additional loft rooms and excellent outdoor facilities, the property is ideally suited to equestrian enthusiasts or those looking for a rural lifestyle with plenty of space and flexibility.
Denise White Estate Agent Comments - Set on the border of the sought-after rural villages of Dilhorne and Caverswall, this attractive three-bedroom detached farmhouse offers a fantastic opportunity to enjoy a genuinely rural lifestyle, with approximately two acres of land, stabling, barn/outbuilding space, extensive off-road parking and gardens surrounding the property. Offering spacious and versatile accommodation across two floors, together with additional loft rooms, the property is particularly well suited to equestrian enthusiasts, those seeking a country retreat or buyers looking for a home with excellent scope and flexibility.
The property is approached via a private driveway, providing an abundance of parking and immediately giving the property a wonderful sense of privacy and seclusion. The surrounding land, stables and barn area provide an excellent range of outdoor facilities, while the gardens wrap around the property to create a pleasant combination of open space and more intimate seating areas.
Internally, the accommodation begins with a generously proportioned kitchen, providing a practical heart to the home and access through to a cosy reception room currently used as a sitting room. This versatile space could equally lend itself to a dining room, snug or additional reception area, depending on the needs of the next owner.
From the kitchen, the property opens into a central hallway and dining area, creating a lovely flow through the ground floor. The dining area features a characterful log burner, providing an attractive focal point and a particularly cosy setting for entertaining or family meals. Also situated from the hallway is a useful shower room/WC, providing excellent convenience for guests and day-to-day family life.
The principal lounge is a particularly appealing reception space, featuring a striking brick fireplace and plenty of room for comfortable furnishings. The lounge also provides direct access outside, making it a particularly versatile room and allowing the accommodation to connect naturally with the gardens and grounds.
A further benefit to the ground floor is the spacious understairs storage room. Rather than simply being a conventional cupboard, this is a genuinely useful area with potential for storage, a utility space, or general household use, depending on requirements.
To the first floor, a spacious landing provides access to three comfortable bedrooms. All three bedrooms are well proportioned, with the accommodation offering plenty of flexibility for family living, guests or home working. Bedroom One is particularly generous and benefits from access to the additional loft rooms above, providing further versatile space which could be used as a home office, hobby room, playroom, studio or additional reception space, subject to any necessary permissions or alterations.
There are two useful loft rooms, both enjoying natural light from skylight windows and currently arranged as open-plan spaces. These areas offer excellent flexibility and could be adapted to suit a variety of requirements, whether that be working from home, hobbies, storage, relaxation or additional recreational space.
Bedroom Two benefits from direct access through the family bathroom, creating a convenient en-suite-style arrangement while retaining the bathroom’s wider functionality. Bedroom Three is also a particularly good-sized room and, like the other bedrooms, offers comfortable proportions and excellent versatility.
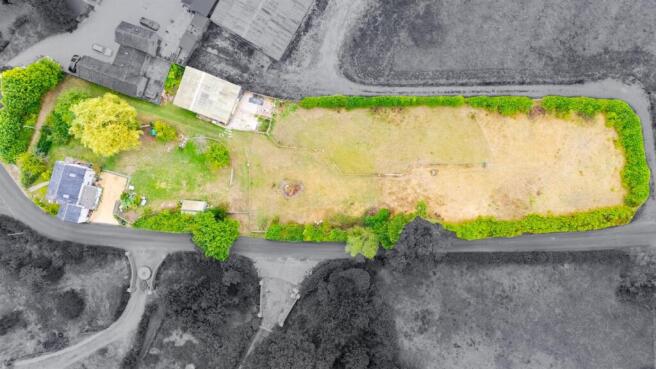
Externally, is where this home really comes into its own. Set within approximately two acres, there is an excellent amount of outside space and considerable appeal for those looking to embrace a more rural way of life. The property includes stables and a useful barn/outbuilding area, making it particularly attractive to equestrian buyers or those requiring additional space for animals, hobbies, equipment or storage.
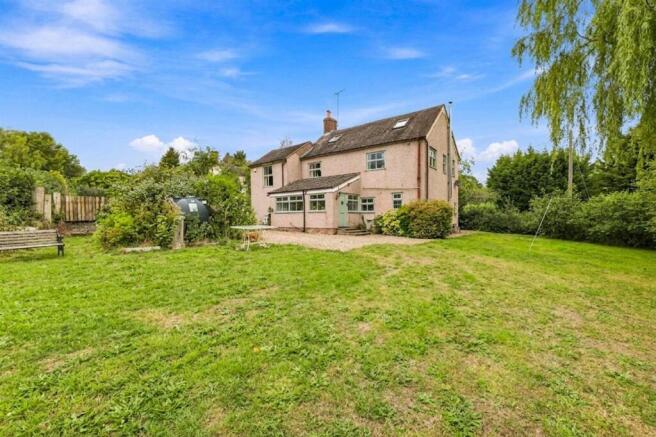
The gardens wrap around the property, with the rear garden leading towards the driveway and further areas extending around the front. There is considerable scope to create a number of different outdoor zones, from entertaining and seating areas to more formal garden spaces, while retaining the open countryside feel that makes the property so appealing.
Location - Dilhorne is a picturesque village located in the Staffordshire Moorlands, offering a quintessential rural lifestyle within easy reach of nearby towns and cities. The village is centred around its historic church of St. Faith, reflecting its long-standing heritage, and is complemented by community amenities including a village hall, a popular local pub (The Royal Oak), and a children’s recreation area. The surrounding landscape is characterised by rolling fields and open countryside, providing excellent opportunities for walking, cycling, and enjoying the natural beauty of the Staffordshire Moorlands.
Despite its peaceful rural setting, Dilhorne is well-connected, with the nearby market towns of Cheadle and Leek offering additional shopping, dining, and leisure facilities. The village also benefits from excellent road links, including access to the A50, A500, and M6, making it convenient for commuting to larger centres such as Stoke-on-Trent. Dilhorne appeals to those seeking a friendly, community-focused village life, combined with the tranquility and scenic beauty of the Staffordshire countryside.
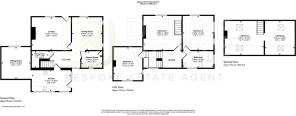
Kitchen - 4.81 x 2.62 (15'9" x 8'7") -
Sitting Room - 3.99 x 3.67 (13'1" x 12'0") -
Inner Hall -
Dining Area - 4.12 x 3.80 (13'6" x 12'5") -
Shower Room - 2.58 x 2.01 (8'5" x 6'7") -
Lounge - 4.78 x 4.21 (15'8" x 13'9") -
First Floor Landing -
Bedroom One - 4.89 x 4.21 (16'0" x 13'9" ) -
Bedroom Two - 4.24 x 3.82 (13'10" x 12'6") -
Bathroom/ En Suite Access - 3.85 x 2.09 (12'7" x 6'10") -
Bedroom Three - 4.14 x 3.61 (13'6" x 11'10") -
Loft Room One - 4.91 x 4.27 (16'1" x 14'0") -
Loft Room Two - 4.20 x 3.74 (13'9" x 12'3" ) -
Outside - Externally, the property offers an impressive amount of space and privacy, with approximately two acres of grounds providing an excellent opportunity for those looking to enjoy a more rural lifestyle. A private driveway leads to the property and provides substantial off-road parking, while the grounds incorporate useful stables and a barn/outbuilding area, offering superb potential for equestrian use, storage, hobbies or keeping animals.
The gardens extend around the property, with areas of lawn and further space to the front and rear. The layout provides plenty of scope for creating dedicated seating and entertaining areas, with the more enclosed sections offering a pleasant spot to enjoy the surrounding countryside. The combination of gardens, land, outbuildings and extensive parking gives the property a particularly versatile external offering and is likely to appeal strongly to those seeking space, privacy and a countryside lifestyle.
Agents Notes - Tenure: Freehold
Services: Septic Tank, Oil Boiler
Council Tax: Staffordshire Moorlands Band C
Please Note - Please note that all areas, measurements and distances given in these particulars are approximate and rounded. The text, photographs and floor plans are for general guidance only. Denise White Estate Agents has not tested any services, appliances or specific fittings — prospective purchasers are advised to inspect the property themselves. All fixtures, fittings and furniture not specifically itemised within these particulars are deemed removable by the vendor.
About Your Agent - “Work hard. Stay humble. Always be kind.”
Denise is the Director of Denise White Estate Agents and has worked within the property industry since 1999, bringing many years of experience, local knowledge and, most importantly, a genuine passion for helping people move.
Denise and her team specialise in residential sales and lettings, offering honest advice, personal service and a refreshingly individual approach to estate agency. From traditional homes and country properties to contemporary living and new developments, every property is treated individually, with bespoke marketing designed to showcase not just the home, but the lifestyle it offers.
With professional photography, video, social media and creative property marketing forming an important part of the service, the team is committed to giving every home the exposure and presentation it deserves.
Whether you are selling, buying, letting or renting, or simply looking for some friendly advice about the local property market, Denise and the team would be delighted to help.
For us, estate agency has always been about more than property, it’s about people, their homes and the next chapter of their lives.
We Won! - Denise White Bespoke Estate Agents has been honoured with the esteemed Gold Award for two years running; 2024 & 2025 from the British Property Awards for their exceptional customer service and extensive local marketing knowledge in Leek and its surrounding areas.
The British Property Awards, renowned for their inclusivity and comprehensive evaluation process, assess estate agents across the United Kingdom based on their customer service levels and understanding of the local market. Denise White Estate Agents demonstrated outstanding performance throughout the rigorous and independent judging period.
Additionally the team have been successful in receiving the GOLD EXCEPTIONAL award from the British Estate Agency Guide 2025 & 2025 and being listed as one of the Top 500 Estate Agents in the UK.
The Best Estate Agency Guide assess data such as the time taken from listing as for sale to sale agreed, achieving the asking price vs the achieved price, market share of properties available, positive reviews and much more!
Property To Sell? - We can arrange an appointment that is convenient with yourself, we'll view your property and give you an informed FREE market appraisal and arrange the next steps for you.
You Need A Solicitor! - A good conveyancing solicitor can make or break your moving experience – we’re happy to recommend or get a quote for you, so that when the times comes, you’re ready to go.
Do You Need A Mortgage? - Speak to us, we'd be more than happy to point you in the direction of a reputable adviser who works closely with ourselves.
Buyer Id Checks - Once an offer is accepted on a property marketed by Denise White Estate Agents we are required to complete ID verification checks on all buyers and to apply ongoing monitoring until the transaction ends. Whilst this is the responsibility of Denise White Estate Agents we may use the services of Guild365, to verify Clients’ identity. This is not a credit check and therefore will have no effect on your credit history. You agree for us to complete these checks, and the cost of these checks is £30.00 inc. VAT per buyer. This is paid in advance, when an offer is agreed and prior to a sales memorandum being issued. This charge is non-refundable.
Brochures
Dilhorne Road, Dilhorne, Staffordshire, ST10 2PH- COUNCIL TAXA payment made to your local authority in order to pay for local services like schools, libraries, and refuse collection. The amount you pay depends on the value of the property.Read more about council Tax in our glossary page.
- Band: C
- PARKINGDetails of how and where vehicles can be parked, and any associated costs.Read more about parking in our glossary page.
- Driveway,EV charging,Private
- GARDENA property has access to an outdoor space, which could be private or shared.
- Yes
- ACCESSIBILITYHow a property has been adapted to meet the needs of vulnerable or disabled individuals.Read more about accessibility in our glossary page.
- Wet room,Wide doorways

Add an important place to see how long it'd take to get there from our property listings.
__mins driving to your place
Affordability

About Denise White Estate Agents, Leek
74 - 78 St. Edward Street, Leek, ST13 5DL

Notes
Staying secure when looking for property
Ensure you're up to date with our latest advice on how to avoid fraud or scams when looking for property online.
Visit our security centre to find out moreDisclaimer - Property reference 34930114. The information displayed about this property comprises a property advertisement. Rightmove.co.uk makes no warranty as to the accuracy or completeness of the advertisement or any linked or associated information, and Rightmove has no control over the content. This property advertisement does not constitute property particulars. The information is provided and maintained by Denise White Estate Agents, Leek. Please contact the selling agent or developer directly to obtain any information which may be available under the terms of The Energy Performance of Buildings (Certificates and Inspections) (England and Wales) Regulations 2007 or the Home Report if in relation to a residential property in Scotland.
*This is the average speed from the provider with the fastest broadband package available at this postcode. The average speed displayed is based on the download speeds of at least 50% of customers at peak time (8pm to 10pm). Fibre/cable services at the postcode are subject to availability and may differ between properties within a postcode. Speeds can be affected by a range of technical and environmental factors. The speed at the property may be lower than that listed above. You can check the estimated speed and confirm availability to a property prior to purchasing on the broadband provider's website. Providers may increase charges. The information is provided and maintained by Decision Technologies Limited. **This is indicative only and based on a 2-person household with multiple devices and simultaneous usage. Broadband performance is affected by multiple factors including number of occupants and devices, simultaneous usage, router range etc. For more information speak to your broadband provider.