
Rushmore Hill, Knockholt, TN14

- PROPERTY TYPE
Detached
- BEDROOMS
6
- SIZE
657 sq ft
61 sq m
- TENUREDescribes how you own a property. There are different types of tenure - freehold, leasehold, and commonhold.Read more about tenure in our glossary page.
Freehold
Key features
- Prestigious Rushmore Hill Location
- Full Planning Permission Granted 24/00379/FUL
- Approx. 3,200 sq ft Four-Bedroom Home
- Existing Two-Bedroom Detached Annexe
- Lap Pool Within Approved Scheme
- Luxury Monarch Stables & Tack Room
- Established Private Gardens & Courtyard
- Extensive Gated Parking
Description
A UNIQUE DEVELOPMENT OPPORTUNITY ON PRESTIGIOUS RUSHMORE HILL
A truly rare opportunity to create an exceptional architect-designed country home in one of the most sought-after locations in the Sevenoaks area.
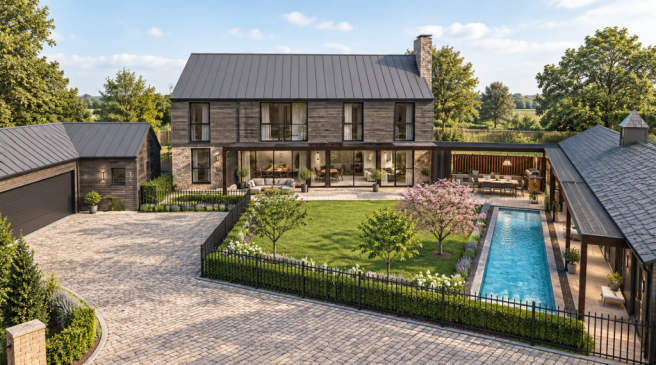
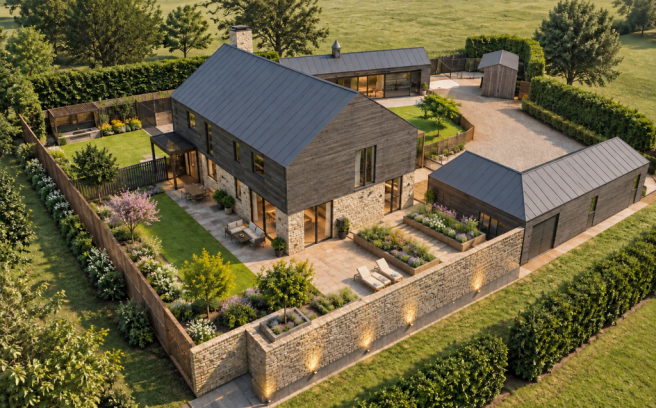
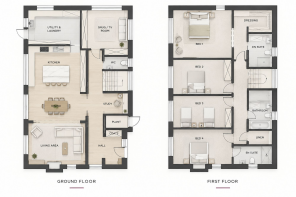
Situated on prestigious Rushmore Hill, Knockholt, this remarkable property offers far more than a traditional development opportunity. Full planning permission has already been granted for an impressive contemporary Kentish barn of approximately 3,200 sq ft, designed by award-winning RX Architects, together with the retention and conversion of the existing accommodation, extensive landscaping and a lap pool.
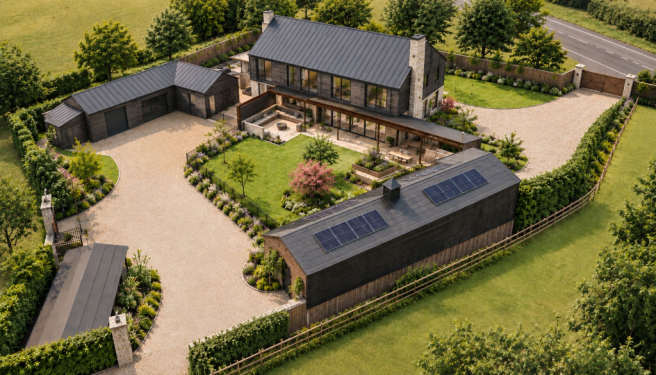
What makes this property particularly unusual is the combination of the approved new-build scheme, existing two-bedroom annexe, private gardens, extensive parking, luxury Monarch stables and surrounding countryside. It offers a level of flexibility rarely found in a property of this nature.
The Proposed Main Residence
The approved plans provide for a striking four-bedroom contemporary Kentish barn, designed to sit comfortably within its rural surroundings while providing approximately 3,200 sq ft of beautifully considered accommodation.
The proposed home combines traditional rural influences with contemporary architecture, creating a property that is equally suited to modern family life and entertaining. Large areas of glazing, generous living spaces and a strong connection between the house and its landscaped surroundings are central to the design.
The result will be a substantial and highly individual home rather than a conventional new-build property — one that takes full advantage of its private setting and views across the surrounding countryside.
Existing Two-Bedroom Annexe
Adding further appeal is the existing detached annexe, extending to approximately 640 sq ft.
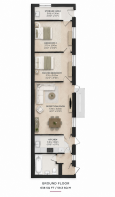
Currently arranged with a kitchen, bathroom, living room, two bedrooms and store room, the annexe provides exceptional flexibility.
It could be used for multi-generational living, providing independent accommodation for parents or older children, as guest accommodation, a home office or studio, or potentially as a source of additional income, subject to the necessary consents.
It also provides the particularly attractive option of having independent accommodation available while the new main residence is being constructed.
For buyers looking at the property from an investment or lifestyle perspective, the combination of a substantial new home and separate accommodation creates a number of possibilities, including potential holiday or short-term letting, subject to planning and any other relevant permissions.
Gardens, Courtyard & Equestrian Facilities
The grounds are equally impressive.
The formal garden includes a generous lawn bordered by established planting, mature shrubs and flowering plants, together with a paved patio, cobbled pathways, summer house and charming Victorian-style greenhouse.
A gate leads through to a beautifully arranged cobbled courtyard, where the property's equestrian facilities are located.
The luxury Monarch stables provide excellent facilities for those with an equestrian interest, while the additional stable and hay barn create further flexibility for storage, hobbies, workshops or a variety of alternative uses, subject to any required consents.
The enclosed courtyard setting gives the property a wonderful sense of privacy and character and could equally lend itself to entertaining, leisure or ancillary uses.
A Private Setting with Countryside Views
One of the property's most attractive features is its setting.
The grounds enjoy a wonderful sense of space and privacy, with open meadows and fields extending beyond the rear of the property. Despite the rural surroundings, Rushmore Hill offers excellent connectivity to Sevenoaks and the wider Kent and London area.
Rushmore Hill itself is a particularly desirable address, with a selection of substantial country houses and individual properties set within this sought-after part of Knockholt. Current and recent sales on the road demonstrate the premium nature of the location.
An Opportunity Rather Than Just a Property
This is a property for someone looking to create something genuinely individual.
Whether your ambition is to build an exceptional family home, create a property capable of accommodating several generations, provide independent accommodation for guests or family, retain an element of equestrian use, or explore potential holiday letting or ancillary income, the existing accommodation and approved planning scheme provide an unusually flexible starting point.
The hard work of securing planning permission for the principal dwelling has already been undertaken, giving a purchaser the opportunity to take the scheme forward and create a home that reflects their own requirements and lifestyle.
Opportunities of this nature, in this location and with this combination of existing accommodation, planning permission, equestrian facilities and countryside setting, are exceptionally rare.
Viewing is highly recommended to fully appreciate both the quality of the existing property and the scale of the opportunity available.
Planning permission granted under reference 24/00379/FUL. Any proposed use of the annexe for holiday/short-term letting or other commercial purposes would be subject to the relevant planning, licensing and other consents.
DISCLAIMER: Please note that some of the images are CGI to demonstrate what the proposed development could look like and are meant for marketing purposes only
EPC Rating: F
- COUNCIL TAXA payment made to your local authority in order to pay for local services like schools, libraries, and refuse collection. The amount you pay depends on the value of the property.Read more about council Tax in our glossary page.
- Ask agent
- PARKINGDetails of how and where vehicles can be parked, and any associated costs.Read more about parking in our glossary page.
- Yes
- GARDENA property has access to an outdoor space, which could be private or shared.
- Yes
- ACCESSIBILITYHow a property has been adapted to meet the needs of vulnerable or disabled individuals.Read more about accessibility in our glossary page.
- Ask agent
Rushmore Hill, Knockholt, TN14

Add an important place to see how long it'd take to get there from our property listings.
__mins driving to your place
Affordability


Notes
Staying secure when looking for property
Ensure you're up to date with our latest advice on how to avoid fraud or scams when looking for property online.
Visit our security centre to find out moreDisclaimer - Property reference de147f3a-4b03-479f-a05c-f849a92d8b7e. The information displayed about this property comprises a property advertisement. Rightmove.co.uk makes no warranty as to the accuracy or completeness of the advertisement or any linked or associated information, and Rightmove has no control over the content. This property advertisement does not constitute property particulars. The information is provided and maintained by Skippers Estate Agents, Ashford. Please contact the selling agent or developer directly to obtain any information which may be available under the terms of The Energy Performance of Buildings (Certificates and Inspections) (England and Wales) Regulations 2007 or the Home Report if in relation to a residential property in Scotland.
*This is the average speed from the provider with the fastest broadband package available at this postcode. The average speed displayed is based on the download speeds of at least 50% of customers at peak time (8pm to 10pm). Fibre/cable services at the postcode are subject to availability and may differ between properties within a postcode. Speeds can be affected by a range of technical and environmental factors. The speed at the property may be lower than that listed above. You can check the estimated speed and confirm availability to a property prior to purchasing on the broadband provider's website. Providers may increase charges. The information is provided and maintained by Decision Technologies Limited. **This is indicative only and based on a 2-person household with multiple devices and simultaneous usage. Broadband performance is affected by multiple factors including number of occupants and devices, simultaneous usage, router range etc. For more information speak to your broadband provider.