
Oakwood Mews, Chilmington Lakes, Ashford, TN23

- PROPERTY TYPE
Detached
- BEDROOMS
3
- BATHROOMS
2
- SIZE
Ask agent
- TENUREDescribes how you own a property. There are different types of tenure - freehold, leasehold, and commonhold.Read more about tenure in our glossary page.
Freehold
Key features
- Beautifully Presented Three-Bedroom Home
- Versatile Accommodation Arranged Across Three Floors
- Impressive 25'8" Kitchen/Diner
- Separate First-Floor Living Room With Juliette Balcony
- Potential To Create A Fourth Bedroom
- Principal Bedroom With Dressing Area And Ensuite
- Tandem Driveway Parking And EV Charging Point
- Low Maintenance South Facing Rear Garden
- Powered Garage With Electric Door And Additional Storage
- Freehold And Offered With No Onward Chain
Description
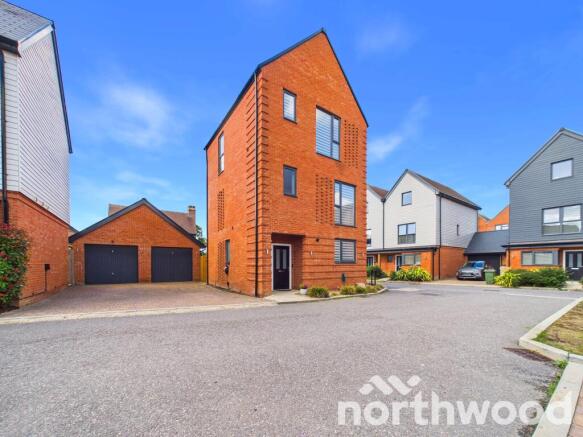
Beautifully presented and arranged across three floors is this striking three bedroom, chain free home at Chilmington Green. Offering an impressive and highly versatile layout, a superior specification, tandem driveway parking, an EV charging point and a powered garage, the property provides modern living with the flexibility to adapt to growing family life. Offered with no onward chain, this is an excellent opportunity for families, professionals or buyers seeking generous accommodation in a growing garden community.
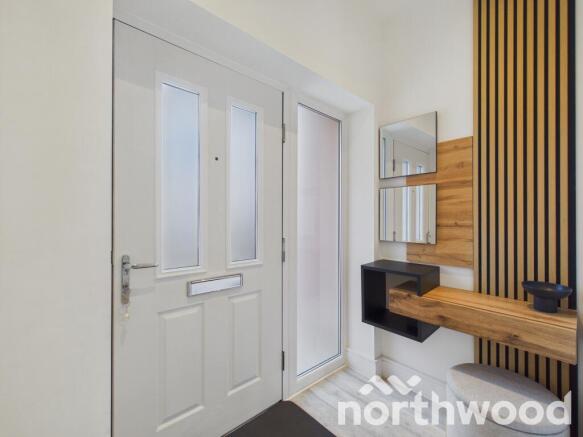
The ground floor opens with a welcoming entrance hallway, providing access to a cloakroom and useful built-in cloaks cupboard and further understairs storage. Beyond this lies the impressive kitchen/diner, extending to over 25 feet and forming the sociable heart of the home. Sleek contemporary cabinetry is complemented by extensive work surfaces, LED downlighting and a selection of integrated Bosch appliances. Defined areas for cooking, dining and relaxing make excellent use of the space. French doors open directly onto the rear garden, creating a natural indoor and outdoor flow.
Its generous proportions also offer genuine versatility. The kitchen/diner could comfortably accommodate both living and dining furniture, allowing the separate first floor living room to be repurposed as a fourth bedroom, home office, playroom or media room if desired.
The first floor features a spacious and naturally bright living room, with a Juliette balcony helping to create an airy and comfortable setting in which to relax. Also on this level is a generous double bedroom and the stylish 4-piece family bathroom, fitted with Duravit sanitaryware, Hansgrohe fittings and contemporary porcelain tiling.
The second floor is home to two further double bedrooms. The principal bedroom benefits from fitted wardrobes, a separate dressing area and a sleek ensuite shower room, creating a private and well-appointed retreat. Bedroom two also features fitted wardrobes, with separate downlights positioned above the wardrobes in both bedrooms adding a thoughtful finishing touch.
Storage has been carefully incorporated throughout the house, helping the accommodation remain practical as well as immaculately presented.
Outside, the enclosed, south-facing rear garden has been designed for easy maintenance, combining a generous paved patio with artificial lawn to provide space for outdoor dining, entertaining and family enjoyment. Gated access leads towards the parking and garage.
A tandem driveway provides off-road parking for two vehicles, with an EV charging point positioned on the side of the house to serve the driveway. The garage is equipped with power, an automatic internal light and an electric up-and-over door, together with additional storage space at the rear for tools and equipment.
Combining generous proportions, excellent storage and an adaptable three-storey layout, Oakwood Mews is a home designed for modern life. Whether retaining its current arrangement or creating a fourth bedroom, the property offers the space and flexibility to evolve alongside its next owners.
Accommodation And Measurements
Ground Floor
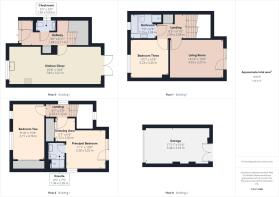
Hallway: 6'11" × 3'6" (2.11 × 1.08m)
Cloakroom: 5'5" × 3'0" (1.65 × 0.93m)
Kitchen/Diner: 25'8" × 10'8" (7.83 × 3.27m)
First Floor
Landing: 8'5" × 6'10" (2.58 × 2.08m)
Living Room: 14'10" × 10'8" (4.53 × 3.27m)
Bedroom Three: 10'7" × 10'8" (3.23 × 3.26m)
Bathroom: 7'0" × 6'9" (2.15 × 2.08m)
Second Floor
Landing: 6'7" × 3'8" (2.02 × 1.12m)
Principal Bedroom: 11'1" × 10'8" (3.38 × 3.25m)
Dressing Area: 5'7" × 6'6" (1.72 × 2.00m)
En-Suite: 4'5" × 7'5" (1.36 × 2.28m)
Bedroom Two: 8'10" × 15'8" (2.71 × 4.78m)
Garage
17'11" × 10'4" (5.48 × 3.16m)
Approximate Total Floorplan Area: 1,359 sq ft (126.3 sq m), including the garage.
Superior Specification
* High-specification fitted kitchen with integrated Bosch appliances, LED lighting and contemporary finishes
* Duravit sanitaryware and Hansgrohe taps and fittings
* Saloni porcelain tiling within the bathroom and en-suite
* Independent heating and hot-water systems with high-specification radiators and central programmers
* Comprehensive electrical installation with LED lighting, USB sockets and external lighting
* Gigabit Fibre connectivity for ultrafast broadband
* Sky partnership infrastructure and multimedia connections throughout
* Fitted wardrobes to principal & 2nd bedrooms
* Separate downlights positioned above the fitted wardrobes
* Luxury carpets, wood flooring and porcelain tiles
* EV charging point
* Garage with power, automatic lighting and an electric up-and-over door
Location And Lifestyle
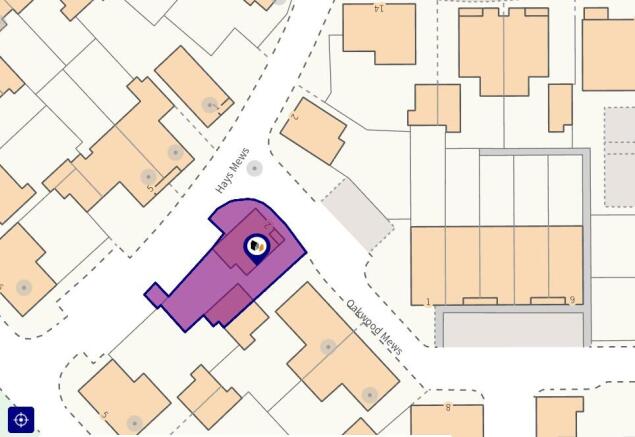
Oakwood Mews forms part of Chilmington Green, an expanding garden community set in the Kent countryside on the outskirts of Ashford. Designed around green open spaces and a growing range of community facilities, the development offers a modern residential setting with countryside walks and landscaped areas close at hand.
Ashford town centre provides a broad selection of shopping, leisure and everyday amenities, while Ashford International Station offers high-speed rail services to London St Pancras. Road connections are also convenient, with access to the M20 placing the Kent coast, surrounding villages and wider motorway network within easy reach.
Combining modern convenience with a greener, community-focused setting, Chilmington Green is well suited to families, professionals and commuters seeking additional space without losing access to Ashford’s transport links and amenities.
Additional Information
Tenure: Freehold
Council Tax Band: E
Estate Management Charge: £521
Parking: Tandem driveway parking for two vehicles
EV Charging: Charging point positioned on the side of the house, servicing the driveway
Garage: Power, automatic internal lighting, electric up-and-over door and additional rear storage
No onward chain
Money Laundering Regulations
Agents are required by law to conduct anti-money laundering checks on all those buying a property. We outsource the initial checks to our partner supplier, HIPLA, who will contact you once you have had an offer accepted on a property you wish to buy.
The cost of these checks is £30 inclusive of VAT per buyer and is non-refundable. These charges cover the cost of obtaining relevant data and any manual checks or monitoring that may be required. This fee must be paid before the office issues a memorandum of sale for the property you wish to purchase.
Important Notice
1. These particulars have been prepared in good faith as a general guide; they are not exhaustive and include information provided to us by other parties, including the seller, not all of which will have been verified by us.
2. We have not carried out a detailed or structural survey; we have not tested any services, appliances or fittings. Measurements, floor plans, orientation and distances are given as approximate only and should not be relied upon.
3. The photographs are not necessarily comprehensive or current, and aspects may have changed since the photographs were taken. No assumption should be made that any contents are included in the sale.
4. We have not checked that the property has all necessary planning permission, building regulation approval, statutory or regulatory permissions or consents. Any reference to alterations or the use of any part of the property does not mean that the necessary permissions or consents have been obtained.
5. Prospective purchasers should satisfy themselves through inspection, searches, enquiries, surveys and professional advice about all relevant aspects of the property.
6. These particulars do not form part of any offer or contract and must not be relied upon as statements or representations of fact. We have no authority to make or give any representation or warranty in relation to the property. Where these are required, their terms should be included within any contract between the buyer and seller.
EPC rating: B. Tenure: Freehold,
- COUNCIL TAXA payment made to your local authority in order to pay for local services like schools, libraries, and refuse collection. The amount you pay depends on the value of the property.Read more about council Tax in our glossary page.
- Band: E
- PARKINGDetails of how and where vehicles can be parked, and any associated costs.Read more about parking in our glossary page.
- Garage
- GARDENA property has access to an outdoor space, which could be private or shared.
- Private garden
- ACCESSIBILITYHow a property has been adapted to meet the needs of vulnerable or disabled individuals.Read more about accessibility in our glossary page.
- Ask agent
Energy performance certificate - ask agent
Oakwood Mews, Chilmington Lakes, Ashford, TN23

Add an important place to see how long it'd take to get there from our property listings.
__mins driving to your place
Affordability


Notes
Staying secure when looking for property
Ensure you're up to date with our latest advice on how to avoid fraud or scams when looking for property online.
Visit our security centre to find out moreDisclaimer - Property reference P2905. The information displayed about this property comprises a property advertisement. Rightmove.co.uk makes no warranty as to the accuracy or completeness of the advertisement or any linked or associated information, and Rightmove has no control over the content. This property advertisement does not constitute property particulars. The information is provided and maintained by Northwood, Ashford. Please contact the selling agent or developer directly to obtain any information which may be available under the terms of The Energy Performance of Buildings (Certificates and Inspections) (England and Wales) Regulations 2007 or the Home Report if in relation to a residential property in Scotland.
*This is the average speed from the provider with the fastest broadband package available at this postcode. The average speed displayed is based on the download speeds of at least 50% of customers at peak time (8pm to 10pm). Fibre/cable services at the postcode are subject to availability and may differ between properties within a postcode. Speeds can be affected by a range of technical and environmental factors. The speed at the property may be lower than that listed above. You can check the estimated speed and confirm availability to a property prior to purchasing on the broadband provider's website. Providers may increase charges. The information is provided and maintained by Decision Technologies Limited. **This is indicative only and based on a 2-person household with multiple devices and simultaneous usage. Broadband performance is affected by multiple factors including number of occupants and devices, simultaneous usage, router range etc. For more information speak to your broadband provider.