38 Grenville Drive, Cambuslang, Glasgow, G72

- PROPERTY TYPE
Detached
- BEDROOMS
4
- BATHROOMS
3
- SIZE
Ask agent
- TENUREDescribes how you own a property. There are different types of tenure - freehold, leasehold, and commonhold.Read more about tenure in our glossary page.
Ask agent
Key features
- Spectacular one-of-one detached residence
- Fully refurbished and extended
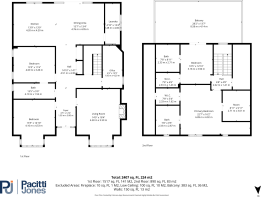
- Flexible 6 apartment layout
- Substantial south facing rear garden
- Breath-taking open views
- Spectacular kitchen/family area
- 4 bedrooms (3 en-suite)
- Substantial outbuilding to rear
- One of Cambuslang’s most coveted addresses
- Close to excellent amenities, road and rail links
Description
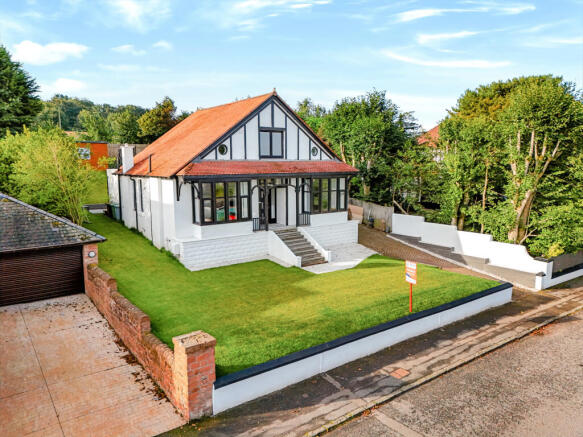
From the moment of arrival, the extent of the transformation is evident. An attractive entrance portico opens into a substantial reception hallway, with excellent storage and a staircase rising to the first floor. Throughout the house, the original proportions and character have been complemented by a comprehensive programme of improvement, including complete rewiring and replumbing, alongside a high standard of internal finish.
The principal reception accommodation is centred around an elegant front-facing lounge and a second substantial room, currently arranged as a double bedroom. Both rooms benefit from generous proportions, substantial bay windows and far-reaching views. The lounge is particularly impressive, with its broad bay window and period fireplace, while the adjacent bedroom offers considerable flexibility and could equally lend itself to use as a formal dining room or second sitting room.
Two further bedrooms are also located on the ground floor, one of which benefits from a beautifully appointed Jack-and-Jill shower room. This arrangement makes the ground floor particularly versatile, whether for family living, guests or those seeking the option of largely single-level accommodation.
At the rear, the extension has transformed the house, creating a spectacular full-width kitchen and family room of remarkable scale. Flooded with natural light, this impressive space has an almost effortless sense of volume and is ideally suited to both family life and entertaining.
The kitchen is fitted with an extensive range of storage and a full complement of integrated appliances, including a full-size fridge and freezer, eye-level oven, microwave, gas hob and dishwasher. A separate utility room lies immediately adjacent, while French doors open directly onto the rear garden, establishing a seamless connection between the living space and the grounds beyond.
The first floor is approached via a spacious landing which extends into the eaves and provides useful additional storage. Bedroom one is an impressive principal suite, featuring two walk-in wardrobes and a beautifully finished en-suite bathroom. Distinctive porthole-style windows add an appealing architectural detail while framing far-reaching views towards the Glasgow skyline.
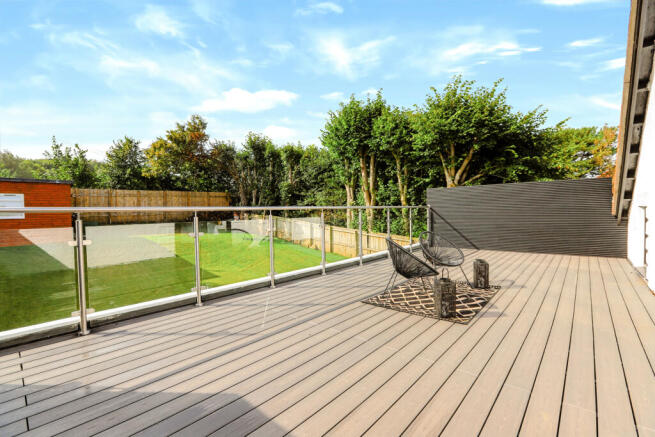
Bedroom two is equally generous in proportion, with a walk-in wardrobe and en-suite shower room. French doors open directly onto a substantial private terrace, providing an elevated vantage point over the rear garden and surrounding outlook. This is a particularly appealing space for outdoor entertaining, whether enjoying drinks with friends or simply making the most of the setting.
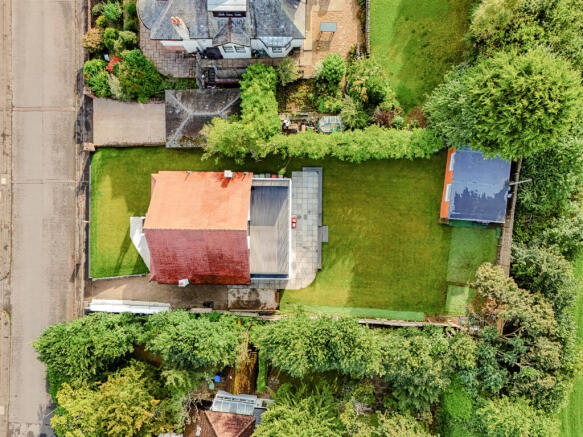
The external transformation is equally significant. The front garden is predominantly laid to lawn and approached via a substantial driveway providing parking for multiple vehicles. To the rear, the grounds have been comprehensively reconfigured and landscaped to create an impressive and highly private outdoor setting. The south-facing garden combines an extensive patio with a broad area of lawn, while mature tree screening provides a remarkable degree of privacy. Not directly overlooked, it offers an unusually peaceful setting for outdoor dining, entertaining and family recreation, with the arrangement of the grounds having been carefully considered to complement the house and its elevated position.
A further and particularly notable addition is the substantial detached granny flat positioned within the rear grounds. Far removed from a conventional garden outbuilding, this fully equipped accommodation has been designed as a genuine extension of the property's living space. With power and lighting throughout, it incorporates a comfortable lounge, kitchen, separate bedroom and shower room, providing considerable flexibility for guests, older children, independent living or those working from home.
In summary, properties combining this degree of accommodation, quality and individuality are rarely available in Cambuslang. Here, the substantial extension and internal refurbishment have been complemented by a wholesale transformation of the external grounds and the creation of a fully equipped detached granny flat. Combined with the south-facing private garden, open outlook, extensive driveway and highly versatile accommodation, the result is a home of genuine distinction - quite unlike anything else currently available in the area.
Set within one of Old Cambuslang’s premier addresses, the house sits close to host of amenities including nurseries, schools at both primary and secondary levels, day-to-day shops, and a host of recreational facilities including Cambuslang tennis club and Kirkhill golf course. Kirkhill and Cambuslang train stations are a short walk away; the latter taking approximately 12 minutes to reach Glasgow Central station. In addition to this, there are excellent road links to the surrounding areas and the Central Belt motorway network.
The Energy Performance rating on this property is Band D.
- COUNCIL TAXA payment made to your local authority in order to pay for local services like schools, libraries, and refuse collection. The amount you pay depends on the value of the property.Read more about council Tax in our glossary page.
- Ask agent
- PARKINGDetails of how and where vehicles can be parked, and any associated costs.Read more about parking in our glossary page.
- Driveway
- GARDENA property has access to an outdoor space, which could be private or shared.
- Yes
- ACCESSIBILITYHow a property has been adapted to meet the needs of vulnerable or disabled individuals.Read more about accessibility in our glossary page.
- Ask agent
Energy performance certificate - ask agent

Add an important place to see how long it'd take to get there from our property listings.
__mins driving to your place
Affordability
About Pacitti Jones, Burnside
218 Stonelaw Road, Rutherglen, Burnside Glasgow, G73 3SA



Notes
Staying secure when looking for property
Ensure you're up to date with our latest advice on how to avoid fraud or scams when looking for property online.
Visit our security centre to find out moreDisclaimer - Property reference 316d3b25-3f1c-d941-266c-6a3f9063ed16. The information displayed about this property comprises a property advertisement. Rightmove.co.uk makes no warranty as to the accuracy or completeness of the advertisement or any linked or associated information, and Rightmove has no control over the content. This property advertisement does not constitute property particulars. The information is provided and maintained by Pacitti Jones, Burnside. Please contact the selling agent or developer directly to obtain any information which may be available under the terms of The Energy Performance of Buildings (Certificates and Inspections) (England and Wales) Regulations 2007 or the Home Report if in relation to a residential property in Scotland.
*This is the average speed from the provider with the fastest broadband package available at this postcode. The average speed displayed is based on the download speeds of at least 50% of customers at peak time (8pm to 10pm). Fibre/cable services at the postcode are subject to availability and may differ between properties within a postcode. Speeds can be affected by a range of technical and environmental factors. The speed at the property may be lower than that listed above. You can check the estimated speed and confirm availability to a property prior to purchasing on the broadband provider's website. Providers may increase charges. The information is provided and maintained by Decision Technologies Limited. **This is indicative only and based on a 2-person household with multiple devices and simultaneous usage. Broadband performance is affected by multiple factors including number of occupants and devices, simultaneous usage, router range etc. For more information speak to your broadband provider.