
Queens Drive, Fulwood, PR2

- PROPERTY TYPE
Semi-Detached
- BEDROOMS
3
- BATHROOMS
1
- SIZE
Ask agent
- TENUREDescribes how you own a property. There are different types of tenure - freehold, leasehold, and commonhold.Read more about tenure in our glossary page.
Freehold
Key features
- Beautifully Landscaped Rear Garden
- Stunning open-plan dining kitchen ideal for families
- Immaculate Three-Bedroom Traditional Semi-Detached Home
- Prime Queens Drive Location in the Highly Sought-After Heart of Fulwood
- Recently Re-Roofed with Further Potential for Loft Conversion (STPP)
- Block-Paved Driveway for 4 Cars, Detached Garage
Description
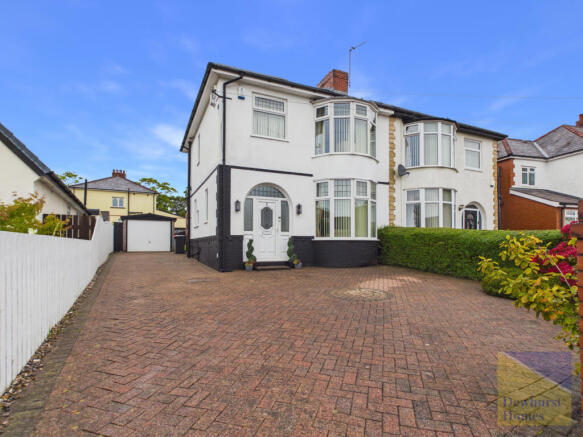
Dewhurst Homes are delighted to bring to the market this immaculate and beautifully maintained three-bedroom traditional semi-detached residence, occupying a prime position on the ever-popular and highly sought-after Queens Drive, in the heart of Fulwood.
A wonderful example of a traditional family home that has been carefully maintained, thoughtfully improved and upgraded by the current owners, the property successfully combines character with stylish modern living. From the generous driveway and detached garage to the impressive open-plan kitchen and entertaining space, landscaped garden and beautifully presented interior, this is a home where the hard work has already been done.
The property has also benefited from a recently installed full new roof, providing further peace of mind for its next owners. Quite simply, this is a genuine turnkey home, ready to move straight into and enjoy.
Entrance Porch & Hallway
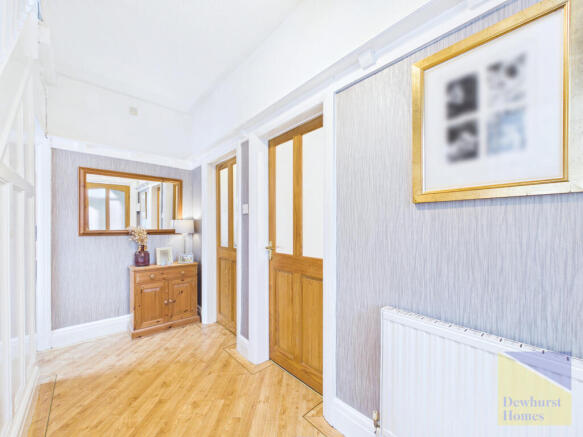
The property is approached via an entrance porch which opens into a spacious and welcoming hallway, immediately setting the tone for the excellent standard found throughout.
Finished with attractive Karndean flooring, the hallway provides access to the principal ground-floor rooms and staircase to the first floor.
Beneath the stairs is an extremely useful storage and utility area with plumbing for a washing machine. Subject to the necessary works and consents, this area also offers excellent potential to create a ground-floor WC, adding further practicality to an already impressive family home.
Lounge
The first reception room is a beautifully presented and comfortable lounge, with a traditional bay window allowing plenty of natural light into the room.
A gas fire with an attractive surround provides a welcoming focal point, creating a cosy yet elegant space in which to relax.
Open-Plan Dining Kitchen & Family Entertaining Space
To the rear, the property really comes into its own with a superb open-plan dining kitchen and family entertaining area, perfectly suited to modern-day living.
The kitchen wraps around the room and provides an excellent range of fitted cabinetry, work surfaces and high-quality integrated appliances, offering generous preparation and storage space.
The adjoining dining area provides plenty of room for family meals and entertaining, while the former fireplace has been cleverly blocked and transformed into attractive recessed shelving and storage, adding both character and functionality.
French doors open directly onto the landscaped rear garden, creating a wonderful flow between the indoor and outdoor spaces during the warmer months. A further rear door provides additional garden access.
This is a fantastic heart of the home – equally suited to everyday family life, Sunday lunches or entertaining friends and family.
First Floor
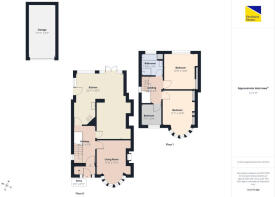
The spacious landing provides access to three bedrooms, the family bathroom and loft space.
Principal Bedroom
The principal bedroom is an impressive double room positioned to the front of the property and benefits from another attractive bay window.
Excellent fitted wardrobes provide substantial storage, while a dedicated dressing area with mirror and lighting adds a particularly thoughtful finishing touch.
Bedroom Two
The second bedroom is another comfortable double bedroom, positioned to the rear with a pleasant outlook over the garden.
Fitted storage maximises the available floor space while providing excellent practicality.
Bedroom Three
The third bedroom provides an ideal child's room, nursery, home office or dressing room.
Family Bathroom
The family bathroom has been beautifully finished and is fully tiled throughout, featuring an impressive four-piece suite incorporating a separate shower enclosure and spa bath, creating the perfect place to relax at the end of the day.
Loft Space & Further Potential
The loft is partially boarded for storage and provides excellent additional space.
Importantly, the property also offers potential for a future loft conversion, subject to the necessary planning permissions, building regulations and structural requirements, providing an exciting opportunity for purchasers wishing to further increase the accommodation.
Driveway & Detached Garage
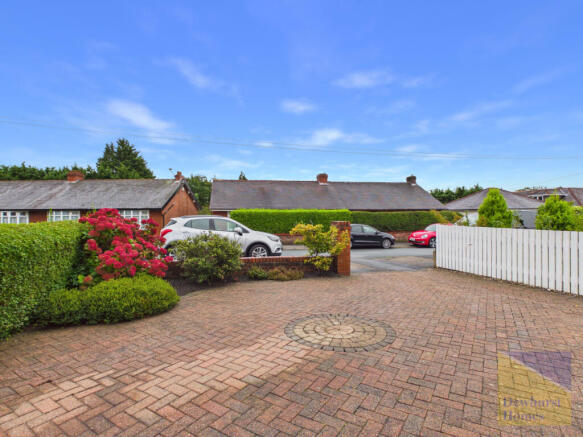
To the front is a substantial block-paved driveway providing off-road parking for four or more vehicles, a significant advantage in such a sought-after residential location.
The driveway leads to a detached garage with power, water supply and external electrical sockets. The electrics have also been considered with the potential for an EV charging point, subject to appropriate installation and certification.
Whether required for secure parking, storage, a workshop, gym or hobby space, the garage provides excellent versatility.
Beautifully Landscaped Rear Garden
The rear garden has been thoughtfully landscaped to create an attractive yet manageable outdoor space.
A neatly maintained lawn is complemented by a dedicated seating area, providing the perfect setting for outdoor dining and summer entertaining. Gravelled beds and established planting add interest while keeping ongoing maintenance manageable.
Combined with the French doors from the dining kitchen, the garden feels like a natural extension of the principal family living space.
A Superb Fulwood Family Home
The location is undoubtedly another major attraction. Queens Drive remains one of Fulwood's most established and sought-after residential areas, making this an excellent opportunity for purchasers wanting a traditional family home in a prime setting.
It is clear that the current owners have invested considerable time, care and attention into maintaining and improving this property to an excellent standard. The recent roof replacement, quality flooring, fitted storage, upgraded kitchen, landscaped gardens and thoughtful additions throughout are testament to how well the home has been cared for.
Combining three bedrooms, two reception areas, an impressive open-plan dining kitchen, four-piece bathroom, detached garage, parking for four or more vehicles, landscaped gardens and further potential within the loft, this really is a home that ticks so many boxes.
Immaculate, beautifully maintained and genuinely turnkey ready – early viewing is highly recommended to fully appreciate the quality, space and outstanding Queens Drive location this exceptional family home has to offer.
- COUNCIL TAXA payment made to your local authority in order to pay for local services like schools, libraries, and refuse collection. The amount you pay depends on the value of the property.Read more about council Tax in our glossary page.
- Band: C
- PARKINGDetails of how and where vehicles can be parked, and any associated costs.Read more about parking in our glossary page.
- Yes
- GARDENA property has access to an outdoor space, which could be private or shared.
- Yes
- ACCESSIBILITYHow a property has been adapted to meet the needs of vulnerable or disabled individuals.Read more about accessibility in our glossary page.
- Ask agent

Add an important place to see how long it'd take to get there from our property listings.
__mins driving to your place
Affordability


Notes
Staying secure when looking for property
Ensure you're up to date with our latest advice on how to avoid fraud or scams when looking for property online.
Visit our security centre to find out moreDisclaimer - Property reference 35609. The information displayed about this property comprises a property advertisement. Rightmove.co.uk makes no warranty as to the accuracy or completeness of the advertisement or any linked or associated information, and Rightmove has no control over the content. This property advertisement does not constitute property particulars. The information is provided and maintained by Dewhurst Homes, Fulwood. Please contact the selling agent or developer directly to obtain any information which may be available under the terms of The Energy Performance of Buildings (Certificates and Inspections) (England and Wales) Regulations 2007 or the Home Report if in relation to a residential property in Scotland.
*This is the average speed from the provider with the fastest broadband package available at this postcode. The average speed displayed is based on the download speeds of at least 50% of customers at peak time (8pm to 10pm). Fibre/cable services at the postcode are subject to availability and may differ between properties within a postcode. Speeds can be affected by a range of technical and environmental factors. The speed at the property may be lower than that listed above. You can check the estimated speed and confirm availability to a property prior to purchasing on the broadband provider's website. Providers may increase charges. The information is provided and maintained by Decision Technologies Limited. **This is indicative only and based on a 2-person household with multiple devices and simultaneous usage. Broadband performance is affected by multiple factors including number of occupants and devices, simultaneous usage, router range etc. For more information speak to your broadband provider.