Gilbert Road, St. Leonards-on-Sea

- PROPERTY TYPE
Detached
- BEDROOMS
6
- BATHROOMS
2
- SIZE
2,886 sq ft
268 sq m
- TENUREDescribes how you own a property. There are different types of tenure - freehold, leasehold, and commonhold.Read more about tenure in our glossary page.
Freehold
Key features
- Six bedrooms
- Detached
- Side access
- Original detail
- Driveway
Description
Inside
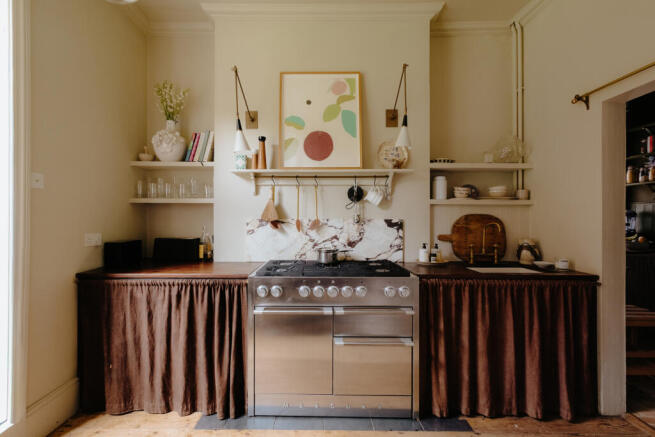
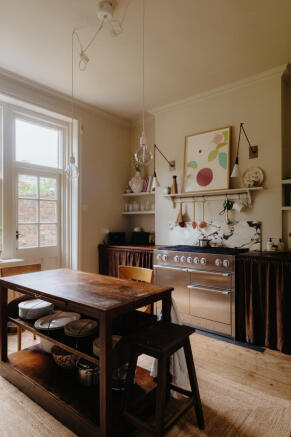
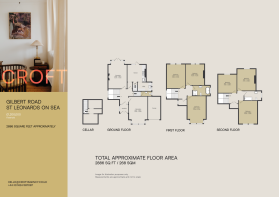
Entry is via a traditional timber door with Banham hardware, opening into an enclosed vestibule. Original encaustic tiles run underfoot, paired with walls in a muted taupe, illuminated by an arched stained-glass window set to one side. A reeded glass door set leads into the grand central hallway, where intricate modillion block coving lines the high ceilings set above oak parquet flooring. A wide turned staircase sits to the left, painted in a rich tobacco brown with panelled stair aprons rising through the house. Under-stair storage is concealed below. A formal reception room is positioned to the front of the plan, filled with morning light through a large timber box bay window. Crisp white walls are paired with delicate plasterwork and low-profile cast iron radiators, decorated with brass fittings. To the rear, the kitchen draws in views of the garden through a glazed timber door. A central island and open shelving define the space, accented by metal hardware and softened by tactile cafe style curtains beneath the timber tops. Alongside, a walk-in pantry finished in a heritage olive palette incorporates plentiful storage, with traditional panelling and a marble sink lending period character. Steps descend from the kitchen to a lower-ground level, currently arranged as a versatile children's den and wine cellar. Adjacent sits the principal reception room, familiar parquet flooring continues, paired with pale blue walls. A marble fireplace houses a log burner, while ornate Arroll radiators punctuate the walls. A deep bay window joins a glazed door set that opens directly onto the terrace and garden beyond. A cloakroom and WC complete the ground floor.
Sisal treads line the staircase, continuing onto the broad first-floor landing. Three double bedrooms and a dressing room occupy the space. Positioned to the front, the main bedroom faces east over Hastings through twin timber sash windows. Exposed boards run underfoot, while the pressed anaglypta ceiling adds texture overhead. To the rear, two further bedrooms face west over the lawn, finished in a soft cream and pale pink, with crown-glazed timber sashes. A family bathroom is set to the side, draped in a muted green palette. Honey-toned boards ground the space, where a freestanding ivory bath and a separate walk-in shower sit against period-appropriate fittings.
The turned staircase continues to the uppermost floor, where three double bedrooms sit beneath the gentle angles of the eaves. Stripped boards continue throughout. The east-facing bedroom to the front is finished in a soft taupe, allowing elevated views. Two further double bedrooms face west, one configured as a creative studio, the other a gentle space with walls lined in a repeat pattern paper. A second family bathroom completes the floor.
Outside
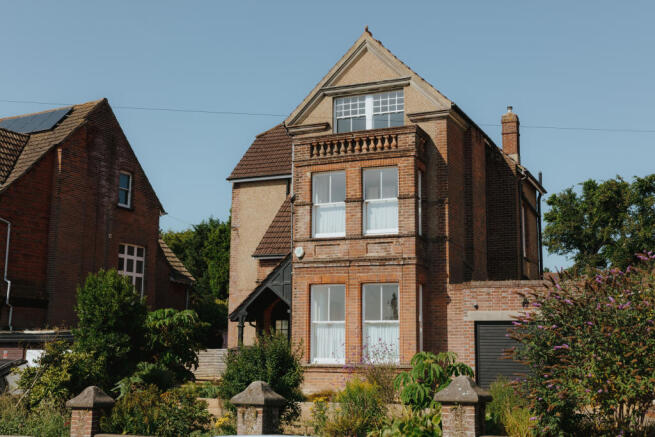
The house sits within a deep plot, a wide boundary buffering the quiet street, with space for parking, a garage and a log store sitting to the side. At the rear, a terrace opens from the kitchen and principal reception, leading to a large walled garden. Mature trees provide structure and privacy throughout the garden, while pathways run beyond the lawn where planting beds, timber playhouses and shaded canopies provide a sheltered backdrop.
Area
Well placed to enjoy the private green space of Markwick Gardens, whilst being a short walk from Kings Road and Norman Road, home to notable independent shops, restaurants, bars and galleries. The seafront and promenade are also nearby, with the colourful Hastings Old Town within walking distance. St Leonards mainline station is a short walk, providing a direct link into central London.
Brochures
Property Details | Gilbert Road- COUNCIL TAXA payment made to your local authority in order to pay for local services like schools, libraries, and refuse collection. The amount you pay depends on the value of the property.Read more about council Tax in our glossary page.
- Band: F
- PARKINGDetails of how and where vehicles can be parked, and any associated costs.Read more about parking in our glossary page.
- Garage,Driveway
- GARDENA property has access to an outdoor space, which could be private or shared.
- Yes
- ACCESSIBILITYHow a property has been adapted to meet the needs of vulnerable or disabled individuals.Read more about accessibility in our glossary page.
- Ask agent
Gilbert Road, St. Leonards-on-Sea

Add an important place to see how long it'd take to get there from our property listings.
__mins driving to your place
Affordability
About CROFT agency, Hastings
Unit 2, First Floor, Observer Building, 53 Cambridge Rd, Hastings, TN34 1DT
Notes
Staying secure when looking for property
Ensure you're up to date with our latest advice on how to avoid fraud or scams when looking for property online.
Visit our security centre to find out moreDisclaimer - Property reference RYQ-93880760. The information displayed about this property comprises a property advertisement. Rightmove.co.uk makes no warranty as to the accuracy or completeness of the advertisement or any linked or associated information, and Rightmove has no control over the content. This property advertisement does not constitute property particulars. The information is provided and maintained by CROFT agency, Hastings. Please contact the selling agent or developer directly to obtain any information which may be available under the terms of The Energy Performance of Buildings (Certificates and Inspections) (England and Wales) Regulations 2007 or the Home Report if in relation to a residential property in Scotland.
*This is the average speed from the provider with the fastest broadband package available at this postcode. The average speed displayed is based on the download speeds of at least 50% of customers at peak time (8pm to 10pm). Fibre/cable services at the postcode are subject to availability and may differ between properties within a postcode. Speeds can be affected by a range of technical and environmental factors. The speed at the property may be lower than that listed above. You can check the estimated speed and confirm availability to a property prior to purchasing on the broadband provider's website. Providers may increase charges. The information is provided and maintained by Decision Technologies Limited. **This is indicative only and based on a 2-person household with multiple devices and simultaneous usage. Broadband performance is affected by multiple factors including number of occupants and devices, simultaneous usage, router range etc. For more information speak to your broadband provider.