Substantial Five Bedroom Detached Home, Yeoman Drive, Darland

- PROPERTY TYPE
Detached
- BEDROOMS
5
- BATHROOMS
3
- SIZE
2,243 sq ft
208 sq m
- TENUREDescribes how you own a property. There are different types of tenure - freehold, leasehold, and commonhold.Read more about tenure in our glossary page.
Freehold
Key features
- Substantial Four-Bedroom Detached Family Residence
- Approximately 2,243 Sq. Ft. of Impressive Accommodation
- Superb Ream-Designed Contemporary Kitchen
- Extended 21'4" Family Room with Two Sets of Bi-Fold Doors
- Three Sets of Bi-Fold Doors Creating Exceptional Indoor/Outdoor Living
- Versatile Study / Fifth Bedroom
- Principal Bedroom with Fitted Wardrobes & En-Suite
- Beautifully Landscaped Rear Garden Designed for Entertaining
- Sheltered BBQ Area & Covered Hot Tub/Seating Areas
- In-and-Out Driveway & Generous Double Garage
Description
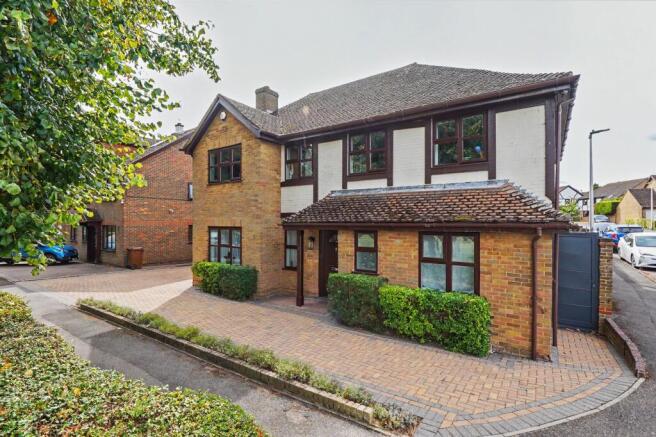
An exceptional and substantially extended four/five-bedroom detached residence, occupying a prominent position on the highly regarded Yeoman Drive in Darland, overlooking Anchorians playing fields and offering approximately 2,243 sq. ft. of beautifully presented accommodation.
Opportunities to purchase on this particular road are relatively rare, and the property combines generous proportions with high-quality contemporary upgrades, an outstanding landscaped garden, multiple indoor/outdoor entertaining areas, an in-and-out driveway and double garage.
The property also offers exciting further potential, with planning permission already granted for an additional extension. Architect's plans are available, giving prospective purchasers the opportunity to see how the accommodation could be enhanced further.
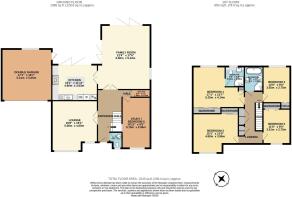
The quality of the home becomes immediately apparent on entering. A welcoming entrance hall leads to a generous 16'8" x 15'1" lounge, while a separate study/bedroom five provides excellent flexibility as a home office, guest bedroom or additional ground-floor living space. A cloakroom/WC and utility area add further practicality.
Undoubtedly one of the highlights is the superb Ream-designed kitchen, finished in a sophisticated contemporary style with extensive cabinetry, integrated appliances, Quooker Cube tap, integrated wine fridge and a substantial central island providing both preparation space and informal seating. Bi-fold doors open directly onto the landscaped terrace, creating an effortless connection between the house and garden.
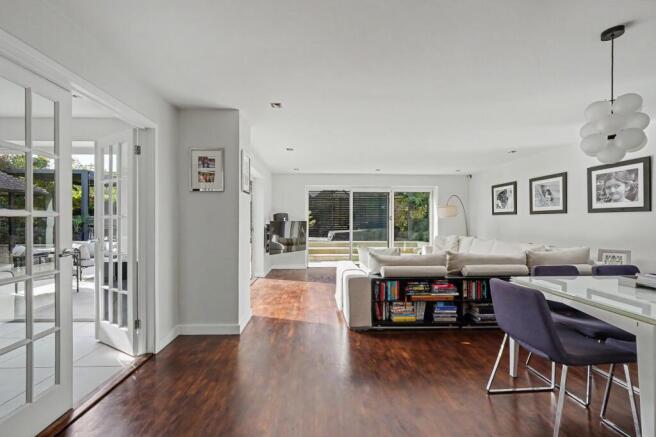
The extended rear family room measures an impressive 21'4" x 17'6" and provides a spectacular additional reception space. Two separate sets of bi-folding doors open onto different areas of the garden, flooding the room with natural light and allowing the entire rear of the property to become an outstanding indoor/outdoor entertaining environment during the warmer months.
Upstairs are four well-proportioned bedrooms, all benefiting from integrated wardrobes. The principal bedroom is particularly impressive at approximately 17'1" x 13'7", with extensive fitted storage and its own en-suite shower room.
Bedroom two is another substantial double at approximately 15'1" x 13'0", while bedrooms three and four comfortably accommodate double beds, making this a genuinely practical family home.
The recently renovated family bathroom has been finished to an excellent standard, featuring Porcelanosa tiling and Crosswater fittings.
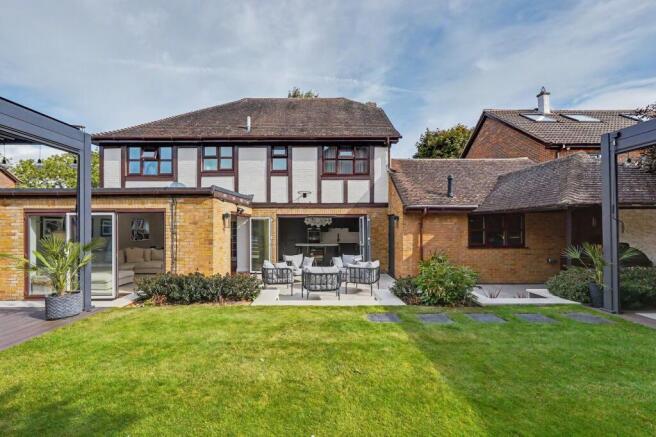
The professionally landscaped rear garden is a real feature of the home, with a series of distinct spaces for entertaining and relaxing.
A large contemporary terrace immediately adjoining the house provides an ideal setting for outdoor seating and dining, complemented by a well-maintained lawn and established planting.
For those who enjoy entertaining, there is a superb sheltered barbecue area with a dedicated Big Green Egg-style cooking station, together with a separate covered hot-tub area and further sheltered seating/dining space.
Combined with the multiple sets of bi-folding doors from the house, the garden feels like a genuine extension of the living accommodation and provides an excellent setting for entertaining throughout the year.
To the front, the property benefits from an attractive in-and-out driveway, providing generous off-road parking and convenient access.
This is complemented by the substantial 17'1" x 16'7" double garage, which provides excellent parking, workshop and storage potential. The garage also houses a secondary fuse board, Megaflo hot-water system and EV charging point.
Yeoman Drive enjoys an excellent position within Darland, one of the most desirable residential areas on the southern side of Gillingham.
A particular attraction is the nearby Darland Banks Nature Reserve, offering approximately 45 hectares of chalk grassland, woodland and open countryside, with an extensive network of walking routes and far-reaching views across Medway – an exceptional amenity to have within walking distance of home.
The property is also conveniently placed for a range of sporting and leisure facilities, including Gillingham Anchorians Rugby and Hockey Clubs, Gillingham Golf Club and David Lloyd, providing plenty of options for families and those with an active lifestyle.
Families are particularly well served for education, with access to a wide selection of highly regarded schools throughout Medway. These include selective grammar options such as Sir Joseph Williamson's Mathematical School and Rochester Grammar School, alongside independent education including King's School Rochester. Prospective purchasers should confirm individual admissions and eligibility directly with the relevant schools.
For shopping, Hempstead Valley Shopping Centre is within easy reach, while Bluewater can also be reached by road for a wider range of retail, dining and leisure facilities.
The location is particularly convenient for commuters, with railway stations at Gillingham, Rainham, Chatham and Rochester providing connections towards London and across Kent, including high-speed services into London St Pancras International and services towards London Bridge, Cannon Street and Victoria.
Road connections are equally convenient, with straightforward access to the A2/M2 motorway network, providing routes towards London, the M25 and the wider Kent area.
This is a truly individual family home where considerable thought has been given to both the interior and exterior spaces. With approximately 2,243 sq. ft. of accommodation, four/five bedrooms, three substantial reception areas, high-quality Ream kitchen, three sets of bi-fold doors, double garage, in-and-out driveway, planning permission for further extension and an outstanding landscaped entertaining garden, this is a property that needs to be viewed to be fully appreciated.
Parking - Double garage
Parking - Driveway
Disclaimer
All representations contained in the particulars are based on details supplied by the Seller. Your Conveyancer is legally responsible for ensuring any purchase agreement fully protects your position.
Should a purchaser(s) have an offer accepted on a property marketed by Freeman & Gray they will need to undertake an identification check and asked to provide information on the source and proof of funds. This is done to meet our obligation under Anti Money Laundering Regulations (AML) and is a legal requirement. We use a specialist third party service together with an in-house compliance team to verify your information. The cost of these checks is £50 inc VAT per purchase, which is paid in advance, when an offer is agreed and prior to a sales memorandum being issued. This charge is non-refundable under any circumstances.
- COUNCIL TAXA payment made to your local authority in order to pay for local services like schools, libraries, and refuse collection. The amount you pay depends on the value of the property.Read more about council Tax in our glossary page.
- Band: F
- PARKINGDetails of how and where vehicles can be parked, and any associated costs.Read more about parking in our glossary page.
- Garage,Driveway
- GARDENA property has access to an outdoor space, which could be private or shared.
- Private garden
- ACCESSIBILITYHow a property has been adapted to meet the needs of vulnerable or disabled individuals.Read more about accessibility in our glossary page.
- Ask agent
Energy performance certificate - ask agent
Substantial Five Bedroom Detached Home, Yeoman Drive, Darland

Add an important place to see how long it'd take to get there from our property listings.
__mins driving to your place
Affordability
About Freeman & Gray, Covering Medway
Office 15 - 16 Fort Bridgewood Maidstone Road Rochester ME1 3DQ

Notes
Staying secure when looking for property
Ensure you're up to date with our latest advice on how to avoid fraud or scams when looking for property online.
Visit our security centre to find out moreDisclaimer - Property reference 4bb26e5f-2a09-4d21-b179-5dbcc47e1074. The information displayed about this property comprises a property advertisement. Rightmove.co.uk makes no warranty as to the accuracy or completeness of the advertisement or any linked or associated information, and Rightmove has no control over the content. This property advertisement does not constitute property particulars. The information is provided and maintained by Freeman & Gray, Covering Medway. Please contact the selling agent or developer directly to obtain any information which may be available under the terms of The Energy Performance of Buildings (Certificates and Inspections) (England and Wales) Regulations 2007 or the Home Report if in relation to a residential property in Scotland.
*This is the average speed from the provider with the fastest broadband package available at this postcode. The average speed displayed is based on the download speeds of at least 50% of customers at peak time (8pm to 10pm). Fibre/cable services at the postcode are subject to availability and may differ between properties within a postcode. Speeds can be affected by a range of technical and environmental factors. The speed at the property may be lower than that listed above. You can check the estimated speed and confirm availability to a property prior to purchasing on the broadband provider's website. Providers may increase charges. The information is provided and maintained by Decision Technologies Limited. **This is indicative only and based on a 2-person household with multiple devices and simultaneous usage. Broadband performance is affected by multiple factors including number of occupants and devices, simultaneous usage, router range etc. For more information speak to your broadband provider.