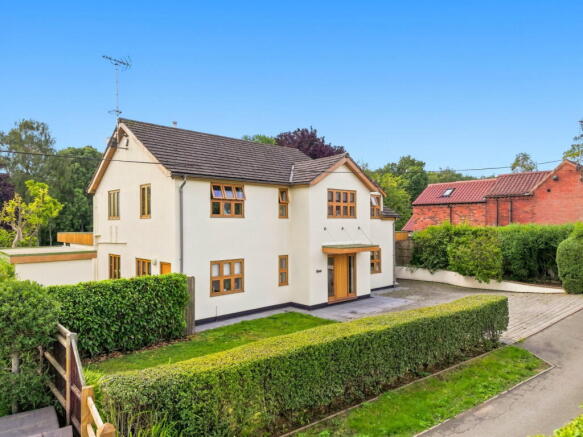
Farthings, The Holme, Westhorpe, Southwell

- PROPERTY TYPE
Detached
- BEDROOMS
5
- BATHROOMS
3
- SIZE
3,687 sq ft
343 sq m
- TENUREDescribes how you own a property. There are different types of tenure - freehold, leasehold, and commonhold.Read more about tenure in our glossary page.
Freehold
Key features
- Agent Ref Sally McQuillan
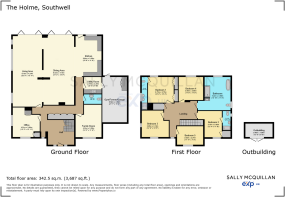
- Approximately 3,687 sq ft of impressive and versatile family accommodation
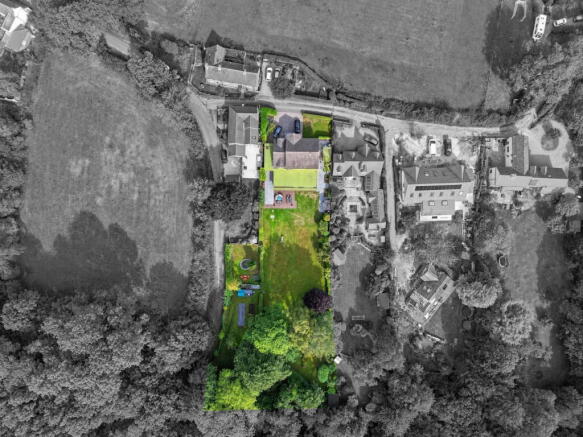
- Set within a beautifully private south-facing plot of approximately 0.67 acres
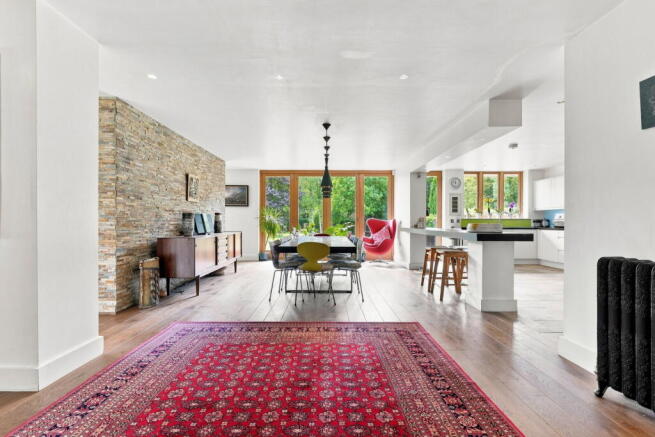
- Spectacular open-plan kitchen, dining and living space spanning the rear of the home
- Two sets of oak bi-folding doors create a seamless connection with the garden
- Five generously proportioned double bedrooms with two en-suite shower rooms
- Luxurious family bathroom with a freestanding bath and walk-in rainfall shower
- Two further reception rooms offering a dedicated home office and family/cinema room
- Gym/former garage, boarded loft and detached outbuilding provide excellent additional space
- Ample driveway parking plus valuable additional parking at the rear of the home
Description
Agent Ref Sally McQuillan
A REMARKABLE FAMILY HOME IN ONE OF SOUTHWELL’S MOST DESIRABLE SETTINGS • APPROACHING 3,700 SQ FT • BEAUTIFUL 0.67-ACRE SOUTH-FACING PLOT • SPECTACULAR OPEN-PLAN LIVING SPACE • FIVE DOUBLE BEDROOMS • THREE BATHROOMS • HOME OFFICE • FAMILY/CINEMA ROOM • GYM/FORMER GARAGE • OUTBUILDING • EXCEPTIONAL PRIVACY
Set within approximately half an acre of beautifully established grounds, in one of Southwell’s most sought-after locations, this exceptional five-bedroom detached home offers an extraordinary amount of space in which to live, entertain and grow.
The setting feels wonderfully private and peaceful, with mature hedging, established trees and an expansive south-facing garden creating a genuine sense of escape. Yet the property remains conveniently placed for everything that makes Southwell such a desirable place to call home.
Offering flexible accommodation approaching 3,700 sq ft, this is a house designed around modern family life. Its showpiece is the spectacular open-plan kitchen, dining and living space extending across the rear of the property. Generous enough to create several distinct areas while retaining an easy, sociable flow, it is undoubtedly the heart of the home.
The contemporary kitchen provides extensive storage and preparation space, together with a substantial breakfast bar where family and friends can gather. From here, the room flows into a relaxed dining area and onwards into the impressive living space, where a striking stone feature wall and fireplace create a natural focal point.
Two sets of oak bi-folding doors frame the garden and fill the room with natural light. During the warmer months, they can be folded back to create a wonderful connection between the house and its terraces, lawns and established grounds. It is easy to imagine long summer lunches, garden parties and evenings spent outside while children enjoy the sheer amount of space around them.
When a quieter room is called for, the separate family room provides the perfect retreat for film nights, gaming or relaxed everyday living. There is also a dedicated home office with fitted shelving and workspace, offering privacy away from the main living areas without feeling disconnected from the rest of the house.
A welcoming entrance hall, extensive fitted storage, a beautifully appointed cloakroom and a practical utility room complete the principal ground-floor accommodation. The attached former garage is currently used as a home gym, although its proportions and retained garage doors allow it to be adapted again if required.
Upstairs, the sense of space continues with five genuine double bedrooms arranged around a generous central landing.
The principal bedroom enjoys fitted wardrobes and views over the rear garden, together with its own stylish en-suite featuring a large rainfall shower and twin wash basins. A second double bedroom also benefits from an en-suite shower room, providing an ideal arrangement for older children or visiting guests.
The remaining bedrooms are all generously proportioned and offer the flexibility growing families often need—whether used as children’s rooms, guest accommodation, an additional office or a creative space.
The family bathroom is a particular highlight. Beautifully finished and luxuriously spacious, it features a freestanding bath, an impressive walk-in rainfall shower and twin countertop basins. It is a room that feels more akin to a boutique hotel than a conventional family bathroom.
Outside, the property is approached by a generous block-paved driveway providing ample parking.
The rear garden is exceptional, not only for its scale but for the privacy and lifestyle it offers. Sweeping lawns stretch away from the house, bordered by mature trees, established planting and well-screened boundaries. Decked and paved terraces provide several places for outdoor dining, entertaining or simply following the sun throughout the day.
For families, keen gardeners and anyone who loves spending time outside, this is a garden with almost limitless possibilities. There is space for football and garden games, large summer gatherings, productive planting and peaceful corners in which to sit and enjoy the surroundings. A useful detached outbuilding provides additional garden storage.
The Holme is regarded as one of Southwell’s most desirable residential settings, offering a peaceful environment within easy reach of the town’s independent shops, cafés, restaurants and everyday amenities. Southwell is also renowned for its excellent schooling, thriving community and magnificent Minster, while surrounding countryside provides countless opportunities for walking and outdoor recreation.
Substantial without feeling imposing, private without being isolated and wonderfully suited to both everyday family life and large-scale entertaining, this is a home that offers far more than impressive dimensions. It offers a lifestyle—and one that must be experienced in person to be fully appreciated.
Entrance Hall
A solid oak entrance door with glazed side panels opens into a spacious and welcoming reception hall. Tiled flooring, contemporary radiators and excellent built-in storage create a practical yet polished introduction to the home, with stairs rising to the first floor and access to the principal ground-floor rooms.
Open-Plan Kitchen, Dining and Living Space
An exceptional open-plan room extending across the rear of the property and arranged into clearly defined yet connected areas for cooking, dining, relaxing and entertaining.
The contemporary kitchen is fitted with an extensive range of two-tone, handleless units complemented by stylish work surfaces and glass splashbacks. It incorporates two undermounted Franke sinks, a Hotpoint dishwasher, space for a range-style cooker beneath a Rangemaster extractor and space for an American-style fridge freezer.
A substantial breakfast bar creates a natural place for informal dining and conversation, while the adjoining dining and living areas provide superb flexibility for both everyday family life and larger occasions. A log-effect gas fire sits against a striking slate feature wall, and two sets of oak bi-folding doors open directly onto the garden.
Additional windows and garden access bring in an abundance of natural light, while selected areas of underfloor heating add further comfort.
Home Office
A dedicated office with fitted desks, shelving and storage, together with windows to the front and side. This is an ideal space for anyone working from home, studying or running a business.
Family Room
A versatile second reception room that works beautifully as a cinema room, television lounge, children’s room or quieter sitting room.
Utility Room
Fitted with high-gloss handleless cabinetry, work surfaces, a Franke sink and useful laundry space. The room also benefits from tiled flooring with underfloor heating and direct access towards the garden and former garage.
Ground-Floor WC
Stylishly appointed with a Burlington traditional-style suite, including a high-level WC and wash basin.
Gym/Former Garage
Currently arranged as a spacious home gym, with tiled flooring, heating, fitted storage and a door opening to the rear. The original garage doors have been retained, allowing the space to be reinstated or adapted to suit the next owner’s requirements.
First-Floor Landing
A spacious central landing with an airing cupboard and access to the boarded and illuminated loft via a pull-down ladder, providing excellent additional storage.
Principal Bedroom
A generous double bedroom overlooking the rear garden, with two built-in double wardrobes and access to a private en-suite.
Principal En-Suite
A stylish four-piece en-suite featuring a spacious rainfall shower with an additional handheld attachment, twin countertop wash basins set above a floating vanity unit, WC, heated towel rail and contemporary tiling.
Bedroom Two
A generous double bedroom with a front-facing window, useful eaves storage and its own en-suite shower room.
Bedroom Two En-Suite
Fitted with a shower enclosure, wash basin and WC, complemented by slate-effect flooring and a heated towel rail.
Bedrooms Three, Four and Five
Three further well-proportioned double bedrooms, each offering the flexibility required for family life, guests or additional working space.
Family Bathroom
A beautifully designed bathroom featuring a freestanding bath, an oversized walk-in rainfall shower with a glazed screen, twin countertop wash basins with storage beneath and a traditional-style WC. Two windows introduce plenty of natural light while retaining privacy.
Driveway and Gardens
The property is approached over a generous block-paved driveway providing ample off-road parking.
To the rear lies a superb south-facing garden forming the centrepiece of the approximately 0.52-acre plot. Expansive lawns, mature trees, established boundaries and several decked and paved seating areas combine to create a private and wonderfully versatile outdoor setting. A detached outbuilding provides additional storage.
- COUNCIL TAXA payment made to your local authority in order to pay for local services like schools, libraries, and refuse collection. The amount you pay depends on the value of the property.Read more about council Tax in our glossary page.
- Band: G
- PARKINGDetails of how and where vehicles can be parked, and any associated costs.Read more about parking in our glossary page.
- Yes
- GARDENA property has access to an outdoor space, which could be private or shared.
- Yes
- ACCESSIBILITYHow a property has been adapted to meet the needs of vulnerable or disabled individuals.Read more about accessibility in our glossary page.
- Ask agent
Farthings, The Holme, Westhorpe, Southwell

Add an important place to see how long it'd take to get there from our property listings.
__mins driving to your place
Affordability

Notes
Staying secure when looking for property
Ensure you're up to date with our latest advice on how to avoid fraud or scams when looking for property online.
Visit our security centre to find out moreDisclaimer - Property reference S1855420. The information displayed about this property comprises a property advertisement. Rightmove.co.uk makes no warranty as to the accuracy or completeness of the advertisement or any linked or associated information, and Rightmove has no control over the content. This property advertisement does not constitute property particulars. The information is provided and maintained by eXp UK, East Midlands. Please contact the selling agent or developer directly to obtain any information which may be available under the terms of The Energy Performance of Buildings (Certificates and Inspections) (England and Wales) Regulations 2007 or the Home Report if in relation to a residential property in Scotland.
*This is the average speed from the provider with the fastest broadband package available at this postcode. The average speed displayed is based on the download speeds of at least 50% of customers at peak time (8pm to 10pm). Fibre/cable services at the postcode are subject to availability and may differ between properties within a postcode. Speeds can be affected by a range of technical and environmental factors. The speed at the property may be lower than that listed above. You can check the estimated speed and confirm availability to a property prior to purchasing on the broadband provider's website. Providers may increase charges. The information is provided and maintained by Decision Technologies Limited. **This is indicative only and based on a 2-person household with multiple devices and simultaneous usage. Broadband performance is affected by multiple factors including number of occupants and devices, simultaneous usage, router range etc. For more information speak to your broadband provider.