
Newgate Street, Shardeloes Court Newgate Street, HU16

- PROPERTY TYPE
Flat
- BEDROOMS
2
- BATHROOMS
1
- SIZE
689 sq ft
64 sq m
Key features
- Over 55's Living
- Emergency Call System
- Warden Assistance
- Communal Gardens
- Car Parking
- Lift To All Floors
- Close to Village Centre
- Close to Transport Links
- Communal Laundry Facilities
- Guest Suite Facilities
Description
Shardeloes Court offers a communal residents lounge and kitchen, guest suite accommodation for visitors & central laundry facilities, all located on the ground floor. There is an on-site warden assistance service which operates during normal working hours with emergency off-site support provided out of hours.
The apartment is located on the second floor, this well presented accommodation is behind a private door from the main landing where you enter into a spacious central Hallway. From the central hall there are doors leading through to the spacious lounge/diner with separate kitchen, a shower room, two double bedrooms both with fitted bedroom furniture, a large airing cupboard with hot water storage & racking for linen storage & a separate cloaks cupboard.
The apartment benefits from a monitored emergency call system which is attended by the on-site warden during working hours and is monitored remotely out of hours, providing 24 hour support for residents in an emergency.
The entire apartment is flooded in natural light, especially the dual-aspect lounge/diner. There are two double bedrooms both with fitted wardrobes, the bathroom offers a walk-in shower & assistance equipment, all with high quality fittings & fixtures. There is a well-appointed contemporary kitchen with a series of wall & base units, a high-level electric oven, a halogen four-ring hob & extraction.
The overall feel of this apartment is one of space, light & quality!
EPC Rating: B
Communal Entrance
A secure entry system allows access to the communal entrance, residents lounge and kitchen areas, central laundry facilities and guest accommodation for visitors. There is a lift and stair access to all floors.
Central Hallway
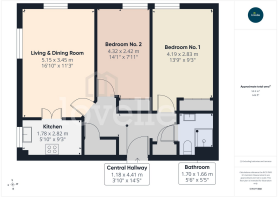
4.41m x 1.18m
A private entrance into a central hallway with doors leading to all rooms and both storage cupboards. the main emergency call unit is also located in this hallway.
Living & Dining Room
5.15m x 3.45m
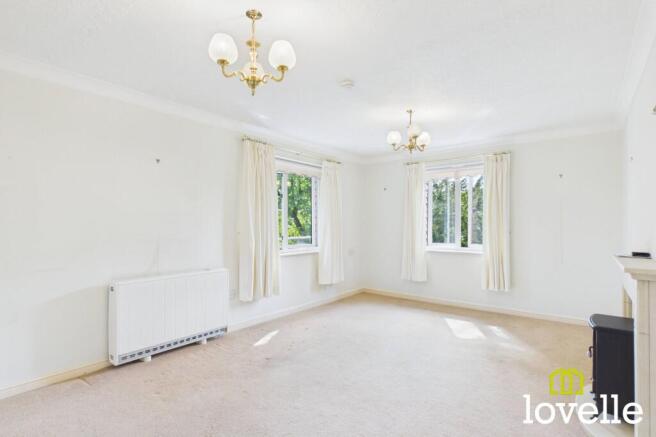
A bright and spacious, dual-aspect room with a feature fireplace, a night-storage heating unit & double doors to the kitchen.
Kitchen
1.78m x 2.82m
A well-appointed, high quality, contemporary kitchen with a range of wall and base units. There is an under-counter refrigerator and separate under-counter freezer, a halogen four-ring hob, extraction hood and high-level oven. The emergency call system extends into this room and there is an electric fan heater.
Bedroom No. 1
4.19m x 2.83m
A very generous double bedroom with fitted, mirrored wardrobes. The emergency call system is present above the bed location, a series of high-level sockets are available and a night-storage heating unit.
Bedroom No. 2
4.32m x 2.42m
A bright and airy south-facing double bedroom with fitted wardrobes, high-level sockets, emergency call system and an electric panel heater.
Bathroom
1.7m x 1.66m
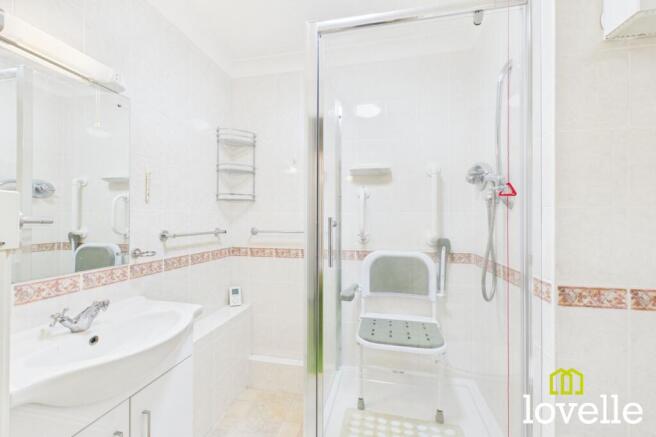
Fully tiled floor to ceiling for ease of maintenance, offering a walk-in shower cubicle with a thermostatic mixer valve and shower seat. A close-coupled W.C and basin with storage cupboard are in white porcelain, there is a vanity light with shaver plug power supply, emergency call system, a heated towel rail and mirrored toiletries cupboard.
Storage Cupboards
There are two large storage cupboards located directly off the central hallway, one houses a substantial pressurised water tank system & wooden racking for linen storage. The other providing wooden racking for bags & shoe storage & a full-width hanging rail for coats.
Communal Lounge
6.1m x 8.03m
The communal lounge is tastefully styled with a homely feel, a lovely area where you can enjoy the company of other residents.
Communal Laundry & Refuse Room
A fully equipped central laundry facility and refuse room.
Garden
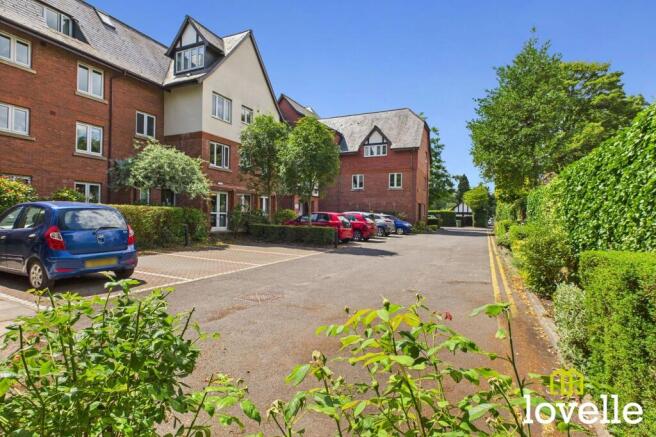
Large & beautifully presented grounds offering lawned areas, seating areas & a mobility scooter store.
Parking - Off street
Parking is provided on a permit scheme, this permit will need to be applied for through the Buildings Manager following formal ownership of the property.
- COUNCIL TAXA payment made to your local authority in order to pay for local services like schools, libraries, and refuse collection. The amount you pay depends on the value of the property.Read more about council Tax in our glossary page.
- Band: D
- PARKINGDetails of how and where vehicles can be parked, and any associated costs.Read more about parking in our glossary page.
- Off street
- GARDENA property has access to an outdoor space, which could be private or shared.
- Private garden
- ACCESSIBILITYHow a property has been adapted to meet the needs of vulnerable or disabled individuals.Read more about accessibility in our glossary page.
- Lateral living,Lift access,Step-free access,Wide doorways,Ramped access,Level access shower,Level access
Newgate Street, Shardeloes Court Newgate Street, HU16

Add an important place to see how long it'd take to get there from our property listings.
__mins driving to your place


Notes
Staying secure when looking for property
Ensure you're up to date with our latest advice on how to avoid fraud or scams when looking for property online.
Visit our security centre to find out moreDisclaimer - Property reference f78a8de5-ae80-4a32-9d39-35dfd0762294. The information displayed about this property comprises a property advertisement. Rightmove.co.uk makes no warranty as to the accuracy or completeness of the advertisement or any linked or associated information, and Rightmove has no control over the content. This property advertisement does not constitute property particulars. The information is provided and maintained by Lovelle Estate Agency, Cottingham. Please contact the selling agent or developer directly to obtain any information which may be available under the terms of The Energy Performance of Buildings (Certificates and Inspections) (England and Wales) Regulations 2007 or the Home Report if in relation to a residential property in Scotland.
*This is the average speed from the provider with the fastest broadband package available at this postcode. The average speed displayed is based on the download speeds of at least 50% of customers at peak time (8pm to 10pm). Fibre/cable services at the postcode are subject to availability and may differ between properties within a postcode. Speeds can be affected by a range of technical and environmental factors. The speed at the property may be lower than that listed above. You can check the estimated speed and confirm availability to a property prior to purchasing on the broadband provider's website. Providers may increase charges. The information is provided and maintained by Decision Technologies Limited. **This is indicative only and based on a 2-person household with multiple devices and simultaneous usage. Broadband performance is affected by multiple factors including number of occupants and devices, simultaneous usage, router range etc. For more information speak to your broadband provider.