
Hartland

- PROPERTY TYPE
Terraced
- BEDROOMS
3
- BATHROOMS
1
- SIZE
1,240 sq ft
115 sq m
- TENUREDescribes how you own a property. There are different types of tenure - freehold, leasehold, and commonhold.Read more about tenure in our glossary page.
Freehold
Key features
- Renovated Throughout
- 3 Double Bedrooms
- Spacious Kitchen/Dining/Living Room
- Sitting Room
- Walled Gardens
- Independent Rear Access
- 2 Small Outbuildings
- No Onward Chain
- Freehold
- Council Tax Band 'C'
Description
Situation - Set within the village of Hartland, 56 Fore Street is a charming period home with character, space and beautiful gardens. The village offers a good range of daily amenities including; Post Office, pubs, award-winning restaurant, café, church, independent shops, primary school and medical centre. Hartland Abbey, the lighthouse at Hartland Point and Hartland Quay are all situated close by. North Devon is widely known for its stunning scenery and natural 'Picture Postcard' beauty, with award-winning beaches, rugged coastline, enchanting/quaint villages, lush, rolling countryside and the uncompromising beauty of Exmoor National Park. The large towns of Bideford (east) & Bude (west) both offer a comprehensive range of facilities form schooling to shopping.
The A39 is a short distance away and provides brisk passage in/out of the area. The M5 and Tiverton Parkway train station (London Paddington 1h 57m) are approx. 57 miles by car.
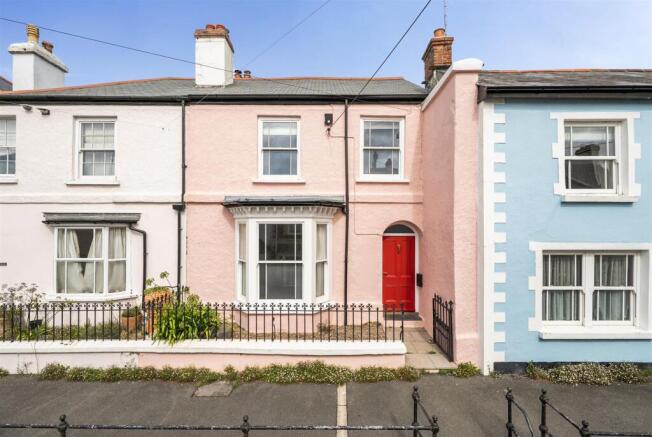
Description - 56 Fore Street is a spacious period property that has undergone a recent, impressive and complete renovation, combining modern convenience with period details and character. The house enjoys a southerly aspect and benefits from a large kitchen/dining room, complete with a vaulted ceiling, creating a contemporary family living space, as well as a formal sitting room and three double bedrooms. The house is complemented by a large, secure, walled garden, with two brick/stone sheds/buildings, and independent rear access. The property is available immediately and is offered for sale with no onward chain.
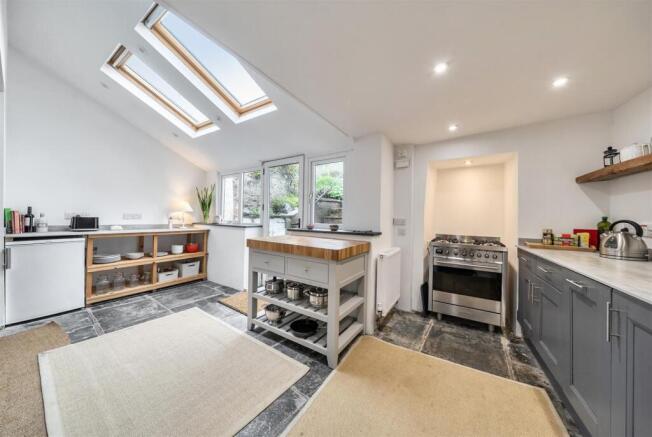
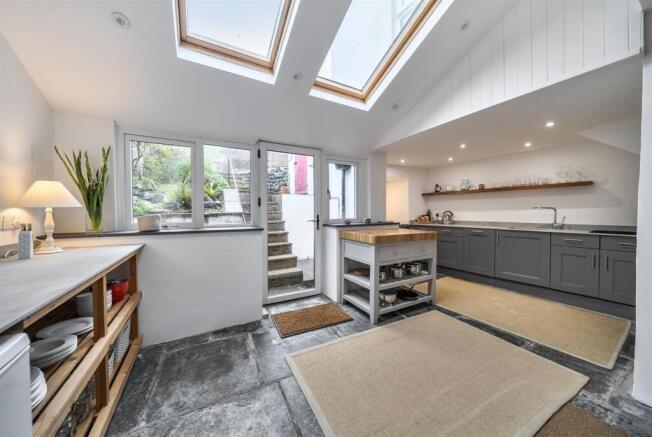
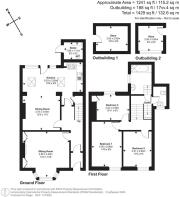
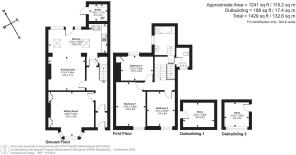
Accommodation - Set within an open porch, the front door opens into the ENTRANCE HALL, with a part-glazed, stained-glass door opening into the HALLWAY, with an area for hanging coats, a staircase leading up, and a door to the SITTING ROOM, with a large bay window and inglenook fireplace with a wood-burning fire on a slate hearth, with fitted cupboard/shelving either side. The large KITCHEN & DINING ROOM combine to create an impressive and spacious contemporary family living space, with beautiful flagstone flooring throughout. The room accommodates a seating area with sofas and a family dining table, focused around an inglenook fireplace with inset wood-burning fire on a raised slate hearth. A large flat arch opens to the kitchen, with vaulted ceiling and Velux windows, complete with a stylish and contemporary range of fitted and freestanding grey units, contrasting light worktops and open shelving. Appliances include a freestanding 5-ring Smeg range cooker, Bosch dishwasher and stainless-steel sink. There is a door to a utility cupboard, offering space and plumbing for white goods and fitted shelving, a part-glazed door to the hallway, and a door to the courtyard and gardens.
The staircase leads up to a CLOAKROOM with WC, basin and heated towel rail. The FAMILY BATHROOM has a double aspect, including a Velux window, and is fitted with a bath with rainfall shower over and basin. Stairs lead up to a tall, galleried landing and three bedrooms. BEDROOM 1 is a spacious double room with a southerly aspect. BEDROOM 2 is a double room with a southerly aspect. BEDROOM 3 is a double room with an inset wardrobe/cupboard.
Outside - The house is set behind a capped low wall and pretty, ornate iron railings, with a gate and path leading to the porch and gravelled courtyard. At the back of the house, there is a small courtyard, with an open outside shower and steps leading up to the gardens and ‘Plant Room’, housing the biomass boiler (wood pellet) and hot water cylinder. The garden is bordered on either side by stone walls and is predominantly laid to lawn, with planted borders and some mature trees. At the top of the garden, there are two outbuildings: a brick/block potting shed with a large window and power/light, and a stone woodstore. A gateway opens to a pathway (owned), leading to School Lane and allowing independent ‘pedestrian’ access.
Services & Additional Information - Services: Mains drainage, water and electricity. Biomass boiler (wood pellet) suppling hot water and central heating.
Broadband: 'Standard', 'Superfast' and 'Ultrafast' is available (Ofcom) Please check with chosen provider
Mobile phone coverage from the major providers: EE - Good / o2 - Good / Three - Good / Vodafone - Variable (Ofcom). Please check with chosen provider.
Please note: The property possesses a flying freehold over a neighbouring property.
Viewings - Strictly by confirmed prior appointment please, through the sole selling agents, Stags on or
Directions - If approaching from the east, after crossing the Torridge Bridge, continue straight over Haywood Roundabout onto the Atlantic Highway (A39). Continue for approximately 10 miles to Clovelly Cross Roundabout, take the 1st exit and remain on the A39. Continue for approximately 0.3 miles, then turn right, signed ‘Hartland/B3248’. Follow the road for approximately 3.5 miles, and the property will be found on your right.
Postcode: EX39 6BD (Not to be relied upon)
What3words: ///gadget.midwinter.identity
Brochures
Hartland- COUNCIL TAXA payment made to your local authority in order to pay for local services like schools, libraries, and refuse collection. The amount you pay depends on the value of the property.Read more about council Tax in our glossary page.
- Band: C
- PARKINGDetails of how and where vehicles can be parked, and any associated costs.Read more about parking in our glossary page.
- Ask agent
- GARDENA property has access to an outdoor space, which could be private or shared.
- Yes
- ACCESSIBILITYHow a property has been adapted to meet the needs of vulnerable or disabled individuals.Read more about accessibility in our glossary page.
- Ask agent
Hartland

Add an important place to see how long it'd take to get there from our property listings.
__mins driving to your place
Affordability




Notes
Staying secure when looking for property
Ensure you're up to date with our latest advice on how to avoid fraud or scams when looking for property online.
Visit our security centre to find out moreDisclaimer - Property reference 34925739. The information displayed about this property comprises a property advertisement. Rightmove.co.uk makes no warranty as to the accuracy or completeness of the advertisement or any linked or associated information, and Rightmove has no control over the content. This property advertisement does not constitute property particulars. The information is provided and maintained by Stags, Bideford. Please contact the selling agent or developer directly to obtain any information which may be available under the terms of The Energy Performance of Buildings (Certificates and Inspections) (England and Wales) Regulations 2007 or the Home Report if in relation to a residential property in Scotland.
*This is the average speed from the provider with the fastest broadband package available at this postcode. The average speed displayed is based on the download speeds of at least 50% of customers at peak time (8pm to 10pm). Fibre/cable services at the postcode are subject to availability and may differ between properties within a postcode. Speeds can be affected by a range of technical and environmental factors. The speed at the property may be lower than that listed above. You can check the estimated speed and confirm availability to a property prior to purchasing on the broadband provider's website. Providers may increase charges. The information is provided and maintained by Decision Technologies Limited. **This is indicative only and based on a 2-person household with multiple devices and simultaneous usage. Broadband performance is affected by multiple factors including number of occupants and devices, simultaneous usage, router range etc. For more information speak to your broadband provider.