Cresswell Old Lane, Cresswell

- PROPERTY TYPE
Detached
- BEDROOMS
3
- BATHROOMS
2
- SIZE
1,044 sq ft
97 sq m
- TENUREDescribes how you own a property. There are different types of tenure - freehold, leasehold, and commonhold.Read more about tenure in our glossary page.
Freehold
Key features
- 10 Year Build Warranty
- Double Garage with room above
- Solar Panels
- EPC: A
Description
The area is surrounded by scenic walking and cycling routes. Excellent transport links mean you are well-connected to major road networks, ideal for commuting to Stoke-on-Trent, Stafford and beyond.
Step through the front door, where you’re welcomed into a bright and airy entrance hall featuring sleek Karndean flooring. A convenient WC is tucked away at the far end of the hall.
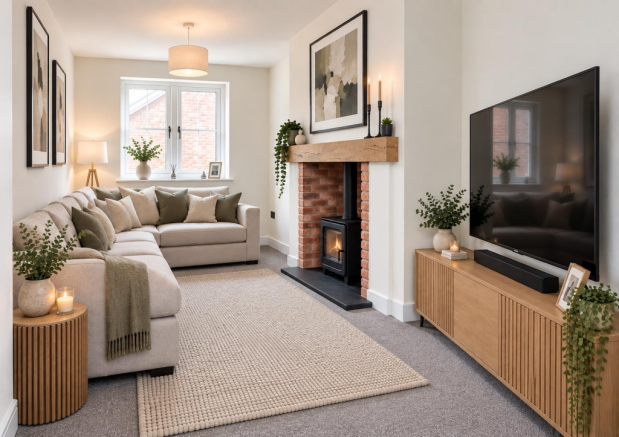
Enter the lounge on your right, a cosy sanctuary designed for relaxation. Dual-aspect windows flood the room with natural light, and your eyes are immediately drawn to the multi-fuel burner that sits inside a red brick fireplace, finished with an exposed wooden mantle. It’s easy to picture yourself unwinding here on winter evenings in front of the flickering fire.
Across the hallway you’ll find an impressive open-plan kitchen and dining space, destined to become a much-loved hub of your household. This is a brilliant space for hosting dinner parties with friends and family, where conversations can flow effortlessly from the dining table to the outdoors.
The kitchen is finished to an immaculate standard, with stylish dark green units complemented by quartz-effect worktops. Fully equipped for modern life, it includes an integrated fridge, freezer, electric oven and electric hob with an overhead extractor, and a dishwasher.
French doors open out onto the rear garden, blurring the boundary between indoors and outdoors during warmer months. Just off the kitchen, a practical utility room with matching Karndean flooring offers dedicated under-counter space for both a washing machine and a dryer.
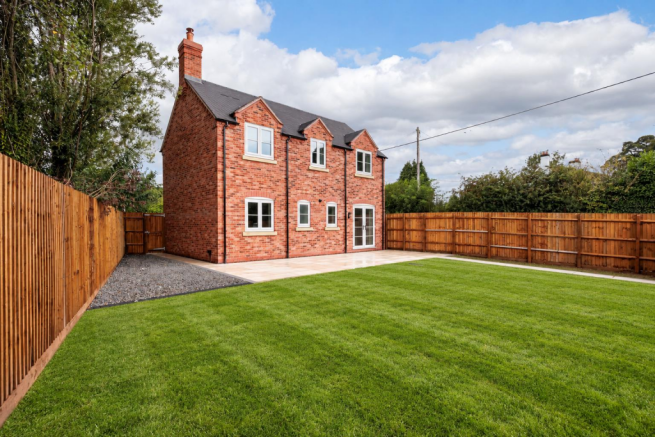
Step outside into the fully enclosed rear garden, where wooden fencing and mature trees wrap around the space to offer a sense of privacy and seclusion. Imagine spending your summer weekends here, enjoying family barbecues on the stone-paved patio while children and pets play safely on the manicured lawn.
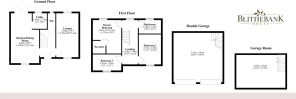
Head back inside to the hallway and follow the wooden staircase up to the first floor, where you’ll find three bedrooms and a contemporary family bathroom. The bathroom is complete with a bath and stunning marble-effect floor and wall tiles. Throughout the first floor, crisp white walls and plush carpets provide the ultimate blank canvas for you to add your own personal style.
Bedroom one serves as a private master retreat. A picture window beautifully frames views of the rear garden and an ensuite shower room with a walk-in rainfall shower, an LED wall mirror, and a modern vertical towel rail bring an element of boutique luxury. Bedroom two is a double room overlooking the front elevation and the third bedroom could double as a home study for remote working.
To the rear of the property is a substantial double garage with electric doors and a fixed internal staircase leading to a large attic room above. This space is the jewel in the crown of Blithebank House. It offers a multitude of flexible uses — whether you envision a high-end home gym, a professional office or the ultimate games room.
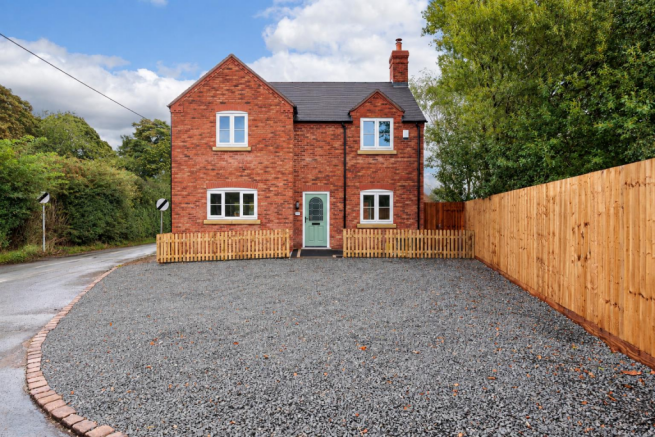
Parking will never be an issue here. Not only is there a sizeable driveway accommodating up to four cars immediately outside the double garage, but an additional gravelled area just outside the front door provides ample space for the family and guests.
Please be mindful that this is a new-build property and, as such, CGI imagery has been used to help prospective purchasers visualise how the accommodation may look once furnished. Any furniture, furnishings and accessories shown are for illustrative purposes only and are intended to provide a guide to potential room layouts.
Brochures
Bespoke Brochure- COUNCIL TAXA payment made to your local authority in order to pay for local services like schools, libraries, and refuse collection. The amount you pay depends on the value of the property.Read more about council Tax in our glossary page.
- Ask agent
- PARKINGDetails of how and where vehicles can be parked, and any associated costs.Read more about parking in our glossary page.
- Yes
- GARDENA property has access to an outdoor space, which could be private or shared.
- Yes
- ACCESSIBILITYHow a property has been adapted to meet the needs of vulnerable or disabled individuals.Read more about accessibility in our glossary page.
- Ask agent
Cresswell Old Lane, Cresswell

Add an important place to see how long it'd take to get there from our property listings.
__mins driving to your place
Affordability

Notes
Staying secure when looking for property
Ensure you're up to date with our latest advice on how to avoid fraud or scams when looking for property online.
Visit our security centre to find out moreDisclaimer - Property reference 34930195. The information displayed about this property comprises a property advertisement. Rightmove.co.uk makes no warranty as to the accuracy or completeness of the advertisement or any linked or associated information, and Rightmove has no control over the content. This property advertisement does not constitute property particulars. The information is provided and maintained by Addison Mead, Leek. Please contact the selling agent or developer directly to obtain any information which may be available under the terms of The Energy Performance of Buildings (Certificates and Inspections) (England and Wales) Regulations 2007 or the Home Report if in relation to a residential property in Scotland.
*This is the average speed from the provider with the fastest broadband package available at this postcode. The average speed displayed is based on the download speeds of at least 50% of customers at peak time (8pm to 10pm). Fibre/cable services at the postcode are subject to availability and may differ between properties within a postcode. Speeds can be affected by a range of technical and environmental factors. The speed at the property may be lower than that listed above. You can check the estimated speed and confirm availability to a property prior to purchasing on the broadband provider's website. Providers may increase charges. The information is provided and maintained by Decision Technologies Limited. **This is indicative only and based on a 2-person household with multiple devices and simultaneous usage. Broadband performance is affected by multiple factors including number of occupants and devices, simultaneous usage, router range etc. For more information speak to your broadband provider.