Broome Close, Kings Bromley, Burton-on-Trent, Staffordshire, DE13

- PROPERTY TYPE
Detached
- BEDROOMS
5
- BATHROOMS
4
- SIZE
Ask agent
- TENUREDescribes how you own a property. There are different types of tenure - freehold, leasehold, and commonhold.Read more about tenure in our glossary page.
Freehold
Key features
- HOME LAUNCH EVENT 3RD OCTOBER
- Over 4,000 sq ft of impressive family accommodation
- Highly sought-after Kings Bromley private road
- Five-bedrooms - Two En-suites - Two bathrooms
- Exceptional open-plan kitchen, dining & family room
- Stunning extended orangery with log burner & bi-fold doors
- Under-floor ceramic flooring through hallway, kitchen & orangery
- Beautifully landscaped west-facing walled garden with Cloister-style pergola
- Extensive private driveway, automated gates & detached double garage
- John Taylor catchment
Description
An Exceptional Family Home in the Heart of Kings Bromley
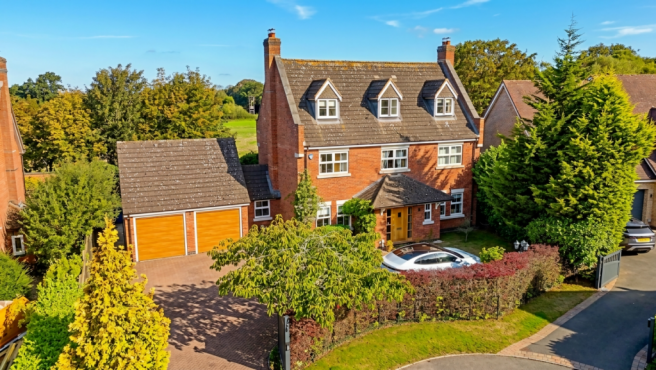
This is a rare opportunity to acquire a substantial and beautifully appointed family home in one of Staffordshire's most sought-after village locations. With exceptional entertaining space, five bedrooms, four bathrooms, three floors of accommodation, landscaped gardens, a double garage and wonderful open views, this is a property that really needs to be seen to appreciate its scale, quality and character.
Set within one of Kings Bromley's most desirable private roads, this exceptional home offers the space, versatility and finish that modern family life demands, combined with a wonderfully private setting and far-reaching views across the surrounding countryside and Manor Park Lakes.
Offering over 4,000 sq ft of accommodation including the double garage, this impressive detached property is arranged over three floors and has been thoughtfully enhanced by the current owners.
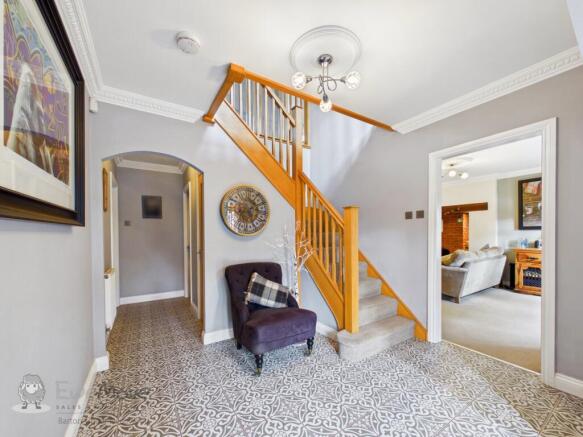
From the moment you step inside, there is a sense of quality and space. The generous reception hall, with its ceramic heated flooring and striking oak staircase rising to the gallery landing, provides an impressive introduction. The elegant living room is centred around a characterful Inglenook fireplace with an open fire, creating a cosy retreat when family life calls for something a little more relaxed.
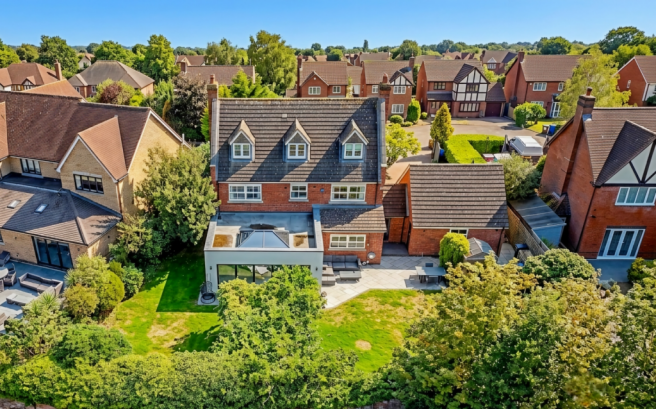
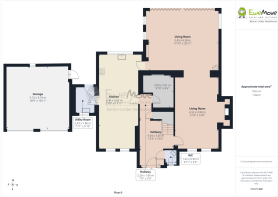
Beyond this, the home opens up spectacularly into the extended orangery. Filled with natural light from the impressive ceiling lantern and surrounded by views of the garden, this is a superb everyday living space, with a log burner creating a welcoming focal point, ceramic heated flooring and an entire wall of bi-fold doors opening directly onto the rear garden. Whether entertaining friends, keeping an eye on the children or simply enjoying the garden and changing seasons, this is undoubtedly one of the standout spaces of the house.
The beautifully re-fitted open-plan kitchen/dining room has been designed with both style and sociability in mind, the kitchen combines contrasting cabinetry with substantial double-depth Corian work surfaces, an integrated sink and an extensive range of appliances, including NEFF double ovens, induction hob, microwave, dishwasher and fridge freezer, together with two independent wine fridges. A generous peninsula breakfast bar creates a natural gathering point, while the adjoining dining area provides plenty of room for relaxed family meals and larger gatherings alike. The ceramic heated flooring continues throughout here and mood lighting, a dropped ceiling and windows to both front and rear complete this sophisticated yet wonderfully practical space.
The ground floor is further complemented by a useful utility room, guest cloakroom and boot room/pantry, providing the flexibility needed for today's busy household.
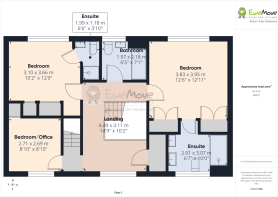
The accommodation continues across the first floor, where a spectacular three-sided gallery landing provides an impressive sense of space and leads to three bedrooms, two en-suites and a family bathroom. The largest bedroom enjoys lovely rear-facing views, fitted wardrobes and a luxurious en suite with twin wash hand basins and an oversized walk-in shower. A second double bedroom also benefits from fitted wardrobes and its own en suite, while a further bedroom and beautifully appointed family bathroom complete this level.
The second floor adds another dimension to this already versatile home. A charming landing library space leads to the principal bedroom enjoying dual-aspect views, together with a luxurious shower room featuring a double shower, Corian-topped vanity unit and underfloor heating. A second bedroom provides a versatile space for a dedicated dressing room.
Outside, the property is every bit as impressive. Automated security gates open onto an extensive private driveway, providing generous parking and leading to the detached double garage with electric sectional doors.
The west-facing rear garden is a particular highlight, enclosed by attractive walls and mature boundaries to create an exceptional degree of privacy. Landscaped with manicured lawns, established planted borders and extensive patio areas, it provides a wonderful backdrop for outdoor entertaining. At its centre is an attractive stone-pillared Cloister-style pergola, complete with water feature, creating a beautifully tranquil focal point within the garden. Useful gated side access and storage areas add further practicality.
The property is also within the John Taylor catchment area.
Viewing is highly recommended.
ADDITIONAL INFORMATION (Purchasers are advised to verify the details through their legal representative.)
Property Construction: Traditional.
Listed: No.
Tenure: Freehold
Parking: Driveway & double garage.
Electricity Supply: Mains connected.
Water Supply: Mains connected.
Sewerage: Mains drainage.
Heating: Gas.
Conservation Area: No.
Tree Preservation: No.
Broadband: Superfast Fibre available (For confirmation of speed and availability, please refer to Ofcom's broadband checker.)
Mobile Signal Coverage: Good (Please check specific coverage through Ofcom's mobile checker.)
EPC rating: C.
Council Tax rating: G.
We are required by law to comply fully with The Money Laundering Regulations Act 2017 and as such need to complete AML ID verification and proof / source of funds checks on all buyers and, where relevant, cash donors once an offer is accepted on a property. We use Movebutler to complete the necessary checks, this is not a credit check and therefore will have no effect on your credit history. A non-refundable compliance fee of £30.00 inc. VAT per buyer / donor will be required to be paid in advance when an offer is agreed and prior to a sales memorandum being issued.
Brochures
Property - EPC- COUNCIL TAXA payment made to your local authority in order to pay for local services like schools, libraries, and refuse collection. The amount you pay depends on the value of the property.Read more about council Tax in our glossary page.
- Band: G
- PARKINGDetails of how and where vehicles can be parked, and any associated costs.Read more about parking in our glossary page.
- Yes
- GARDENA property has access to an outdoor space, which could be private or shared.
- Yes
- ACCESSIBILITYHow a property has been adapted to meet the needs of vulnerable or disabled individuals.Read more about accessibility in our glossary page.
- Ask agent
Broome Close, Kings Bromley, Burton-on-Trent, Staffordshire, DE13

Add an important place to see how long it'd take to get there from our property listings.
__mins driving to your place
Affordability
About EweMove, Covering West Midlands
Cavendish House Littlewood Drive, West 26 Industrial Estate, Cleckheaton, BD19 4TE
Notes
Staying secure when looking for property
Ensure you're up to date with our latest advice on how to avoid fraud or scams when looking for property online.
Visit our security centre to find out moreDisclaimer - Property reference 10848506. The information displayed about this property comprises a property advertisement. Rightmove.co.uk makes no warranty as to the accuracy or completeness of the advertisement or any linked or associated information, and Rightmove has no control over the content. This property advertisement does not constitute property particulars. The information is provided and maintained by EweMove, Covering West Midlands. Please contact the selling agent or developer directly to obtain any information which may be available under the terms of The Energy Performance of Buildings (Certificates and Inspections) (England and Wales) Regulations 2007 or the Home Report if in relation to a residential property in Scotland.
*This is the average speed from the provider with the fastest broadband package available at this postcode. The average speed displayed is based on the download speeds of at least 50% of customers at peak time (8pm to 10pm). Fibre/cable services at the postcode are subject to availability and may differ between properties within a postcode. Speeds can be affected by a range of technical and environmental factors. The speed at the property may be lower than that listed above. You can check the estimated speed and confirm availability to a property prior to purchasing on the broadband provider's website. Providers may increase charges. The information is provided and maintained by Decision Technologies Limited. **This is indicative only and based on a 2-person household with multiple devices and simultaneous usage. Broadband performance is affected by multiple factors including number of occupants and devices, simultaneous usage, router range etc. For more information speak to your broadband provider.