
129 Oswald Street, Carnoustie, DD7 7DL

- PROPERTY TYPE
Detached Villa
- BEDROOMS
5
- BATHROOMS
5
- SIZE
2,045 sq ft
190 sq m
- TENUREDescribes how you own a property. There are different types of tenure - freehold, leasehold, and commonhold.Read more about tenure in our glossary page.
Freehold
Key features
- Driveway parking with detached garage
- Five bedrooms, three en-suite
- Two south-west facing reception rooms
- Luxury sage green kitchen, brass hardware
- Solar panels, double glazing, gas heating
- Sheltered pergola seating, established garden
Description
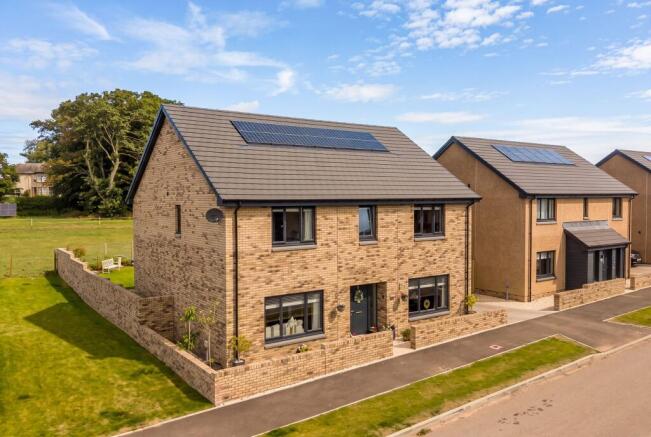
129 Oswald Street presents as new throughout, a five-bedroom detached house finished to an excellent standard, with an interior designed and decorated to match.
Carnoustie sits ten miles from Dundee, twenty minutes by car, with the train running along the coast. Golf, on a course that hosted the Open in 2018, along with a beach, a promenade and schools nearby. A town that suits people who want the space without giving up the connections.
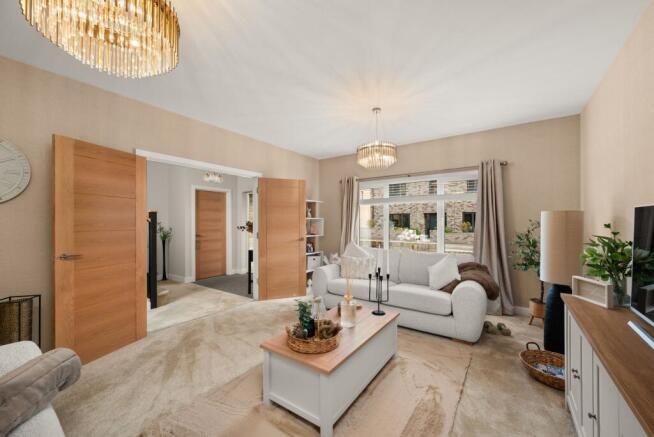
The hall sets the tone. High and generous, a staircase sweeping up through the centre of the house, oak doors leading off in every direction. Not a corridor to get past on the way to somewhere better, but a proper space in its own right, with a cloakroom WC tucked in off it.
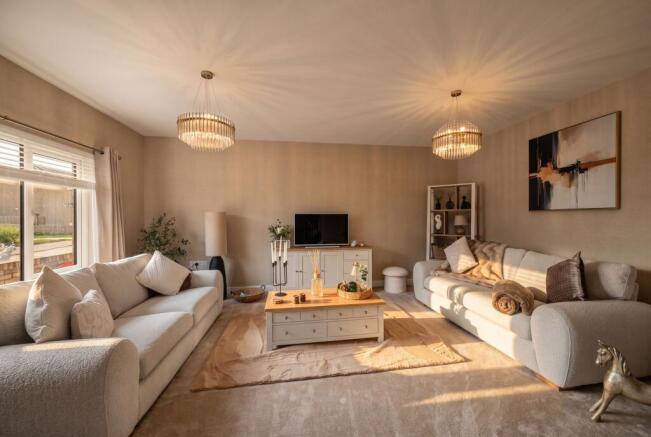
Then there is a choice to make. A living room running to almost nineteen feet, and a second room off the hall that works as a sitting room, a formal dining room or a study, depending on what the household needs it for. Both face south-west and hold the afternoon sun.
The back of the house is where everything gathers. Kitchen, dining and family space running to thirty-six feet, sage green and brass and warm oak, doors standing open onto the garden through the summer. It is the room where breakfast and homework happen, and it is big enough that both can happen at once without anyone getting in anyone's way. Past the boundary there are fields rather than another garden, which gives the whole back of the house a real sense of space. A utility room sits just off the kitchen with its own door outside, keeping the working half of the house out of sight of the rest.
That view follows you upstairs. The principal bedroom looks straight out over it, panelled walls, walk-in storage and its own bathroom, a room that feels separate from the rest of the house once the day is finished. Two of the further bedrooms have en-suites as well, three in the house altogether, so a full house never comes down to one bathroom and a queue on the landing. A four-piece family bathroom, with a bath and a separate shower, serves the rest of the floor.
Outside, the garden earns its keep. Lawn, planting that has had time to establish, and a pergola at one side with seating under it, lit and sheltered, the place the evening drifts to when the weather allows. A driveway sits alongside, with a detached garage, over twenty-three feet long, taking the bikes, the clubs and everything else that would otherwise end up in the hall.
A house with nothing left to do to it, in a corner of Carnoustie with room to breathe.
Parking - Garage
Parking - Driveway
- COUNCIL TAXA payment made to your local authority in order to pay for local services like schools, libraries, and refuse collection. The amount you pay depends on the value of the property.Read more about council Tax in our glossary page.
- Band: F
- PARKINGDetails of how and where vehicles can be parked, and any associated costs.Read more about parking in our glossary page.
- Garage,Driveway
- GARDENA property has access to an outdoor space, which could be private or shared.
- Front garden,Rear garden
- ACCESSIBILITYHow a property has been adapted to meet the needs of vulnerable or disabled individuals.Read more about accessibility in our glossary page.
- Ask agent
Energy performance certificate - ask agent

Add an important place to see how long it'd take to get there from our property listings.
__mins driving to your place
Affordability



Notes
Staying secure when looking for property
Ensure you're up to date with our latest advice on how to avoid fraud or scams when looking for property online.
Visit our security centre to find out moreDisclaimer - Property reference decba10c-d77a-48e3-8f98-944fdcdd0388. The information displayed about this property comprises a property advertisement. Rightmove.co.uk makes no warranty as to the accuracy or completeness of the advertisement or any linked or associated information, and Rightmove has no control over the content. This property advertisement does not constitute property particulars. The information is provided and maintained by Verdala, Dundee. Please contact the selling agent or developer directly to obtain any information which may be available under the terms of The Energy Performance of Buildings (Certificates and Inspections) (England and Wales) Regulations 2007 or the Home Report if in relation to a residential property in Scotland.
*This is the average speed from the provider with the fastest broadband package available at this postcode. The average speed displayed is based on the download speeds of at least 50% of customers at peak time (8pm to 10pm). Fibre/cable services at the postcode are subject to availability and may differ between properties within a postcode. Speeds can be affected by a range of technical and environmental factors. The speed at the property may be lower than that listed above. You can check the estimated speed and confirm availability to a property prior to purchasing on the broadband provider's website. Providers may increase charges. The information is provided and maintained by Decision Technologies Limited. **This is indicative only and based on a 2-person household with multiple devices and simultaneous usage. Broadband performance is affected by multiple factors including number of occupants and devices, simultaneous usage, router range etc. For more information speak to your broadband provider.