Chapel Street, Rugby CV23

- PROPERTY TYPE
Terraced
- BEDROOMS
2
- BATHROOMS
1
- SIZE
614-667 sq ft
57-62 sq m
- TENUREDescribes how you own a property. There are different types of tenure - freehold, leasehold, and commonhold.Read more about tenure in our glossary page.
Freehold
Key features
- Charming and beautifully presented period property
- Popular village location
- Close to good schools
- Open-plan, full-depth living/dining space
- Outbuilding converted into small garden office
- Off-road parking for one car
- To arrange a viewing, call EweMove 24/7
Description
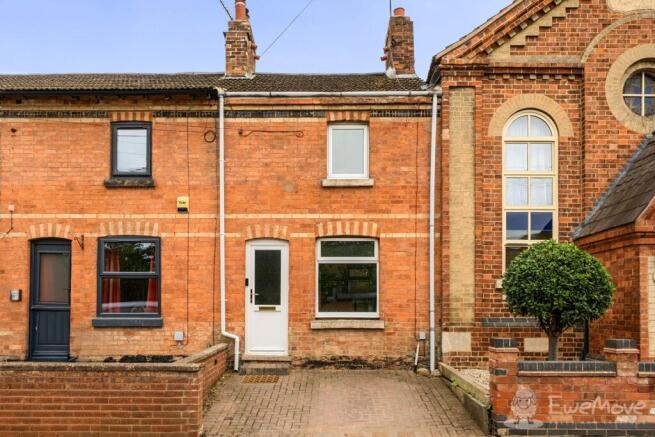
Dating from around 1900 and occupying a lovely position on Chapel Street, just a stone's throw from the Lawford Arms, Long Lawford Primary School and the main bus route into Rugby, this is a home that feels wonderfully connected to village life. Add in a private garden, a handy garden office and an inviting open-plan living and dining space, and there's plenty here to get excited about.
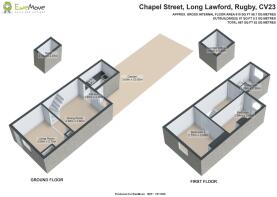
Step straight into the welcoming living room, where period character meets a relaxed, homely feel. There's plenty of space for a comfortable sofa, armchair and footstool, with the original chimney breast creating a natural focal point. A Georgian-style wooden mantelpiece sits above a marble-effect hearth and brass fire surround, with the existing coal-effect gas fire currently capped off but with the potential to be simply reconnected if desired.
A large front window brings plenty of natural light into the room, while low-level panelled cupboards sit neatly within both alcoves – a particularly lovely detail that complements the age of the house. There's also space for additional freestanding storage, with oak-effect laminate flooring continuing through into the dining area. And this is where the house really comes into its own.
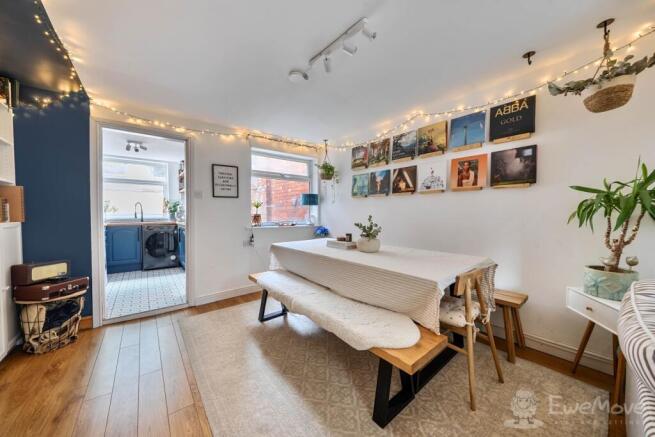
The open-plan layout creates a sociable space that works just as well for a quiet evening at home as it does for dinner with friends. There's room for a substantial dining table and two benches comfortably seating eight to ten people, making this a proper entertaining space rather than simply somewhere to eat. Picture long Sunday lunches, board games around the table or friends staying late into the evening. A full-height bookcase would sit beautifully here, while useful understairs storage keeps everyday clutter tucked away.
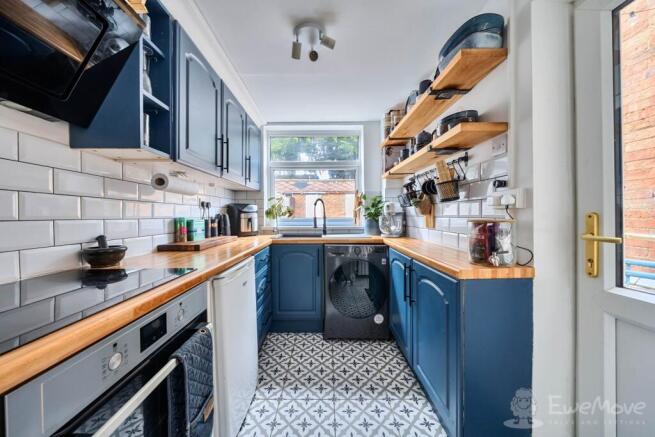
At the rear, the kitchen continues the house's blend of traditional character and contemporary style. Navy blue panelled wall and base units are paired with sleek black handles, chunky wooden open shelving and wood-effect laminate worktops, while Victorian-style white bevelled metro tiles with black grout add a classic touch. There's an integrated electric oven and induction hob, black extractor hood and a matt black, stone-effect sink with drainer, together with space for a washer-dryer. The open shelving provides the perfect spot for cookbooks, favourite crockery and those little details that make a kitchen feel so personal.
From here, a door leads directly outside to the side patio – ideal for stepping out with your morning coffee or opening up the house when friends come round in the summer.
The staircase, painted crisp white with a traditional spindled balustrade, leads to a charming first-floor landing. Here, an antique mahogany reading chair with an integrated bookshelf that creates a lovely little reading nook, and an additional slim storage cupboard, are both included. A dado rail and two-tone decoration add further character, while the high ceilings and white decoration throughout give the bedrooms a bright and airy feel.
The main bedroom is a generous double with plenty of room for bedside tables, a freestanding wardrobe and dressing table or chest of drawers. The second bedroom is a versatile single room with a large rear-facing window, built-in storage beneath a cushioned window seat and a freestanding wardrobe with a full-height mirrored door, both of which are negotiable as part of the sale.
The bathroom is perhaps one of the home's most characterful rooms, with a traditional Victorian-style suite and thoughtful modern touches. A white roll-top clawfoot bath takes centre stage, complete with a traditional chrome shower, alongside a low-level WC and basin with an elegant chrome wash stand. Decorative Victorian-style floor tiles, white metro wall tiles, a fluted tiled ledge, and a traditional heated chrome towel radiator add plenty of period-inspired detail and add to the overall charm of the room. There's also clever storage hidden within the tongue-and-groove panelling, with push-close concealed cubby holes providing useful additional space. A deep, full-height airing cupboard houses the combi boiler and provides further shelving.
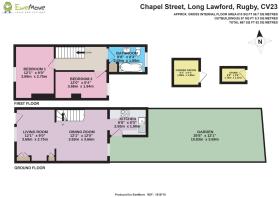
Moving outside, the garden is private, secure and refreshingly easy to maintain, with mature trees beyond creating a wonderfully peaceful backdrop. A gravel path leads down through the garden towards the outhouses, one of which has been transformed into a useful garden office. With power and lighting, carpet, whitewashed brickwork, space for a desk and additional furniture, and a hardwired connection to the home's Wi-Fi, it's a space that could work brilliantly for working from home, hobbies, or simply somewhere to escape with a laptop and a cup of coffee.
Closer to the house, there's a small patio seating area directly outside the kitchen, with enough room for a bistro table and chairs – the perfect spot for a morning cuppa or a relaxing evening drink.
The main garden has been designed with easy maintenance in mind, with a slate-chipped seating area, water butt, space for planters and a side bed bordered with Victorian-style rope edging. Mature trees to the rear provide a lovely sense of privacy and tranquillity. There are four outhouses in total, two of which belong to the property, with the remaining two belonging to the neighbouring property and accessed by their own side gate. There is also a further side gate providing an alternative route for taking bins out if required.
Location:
The great location is a real part of the appeal. Set on the western side of the ever-popular village of Long Lawford, the house is just moments from the Lawford Arms and well-regarded Long Lawford Primary School, while the bus stop immediately opposite provides a particularly convenient connection into Rugby town centre. The village itself offers a good range of everyday amenities and has a strong sense of community, while Rugby, Coventry and Leamington Spa are all accessible via the surrounding road network, including the A45, M6 and M1.
For someone looking for a home with genuine character, a sociable layout, a private garden and somewhere to work from home – all within an established village community – this one has it all! Period charm. Modern touches. A handy little workspace at the bottom of the garden. And a village lifestyle right on the doorstep.
- COUNCIL TAXA payment made to your local authority in order to pay for local services like schools, libraries, and refuse collection. The amount you pay depends on the value of the property.Read more about council Tax in our glossary page.
- Band: B
- PARKINGDetails of how and where vehicles can be parked, and any associated costs.Read more about parking in our glossary page.
- Yes
- GARDENA property has access to an outdoor space, which could be private or shared.
- Yes
- ACCESSIBILITYHow a property has been adapted to meet the needs of vulnerable or disabled individuals.Read more about accessibility in our glossary page.
- Ask agent

Add an important place to see how long it'd take to get there from our property listings.
__mins driving to your place
Affordability
About EweMove, Covering West Midlands
Cavendish House Littlewood Drive, West 26 Industrial Estate, Cleckheaton, BD19 4TE
Notes
Staying secure when looking for property
Ensure you're up to date with our latest advice on how to avoid fraud or scams when looking for property online.
Visit our security centre to find out moreDisclaimer - Property reference 10848520. The information displayed about this property comprises a property advertisement. Rightmove.co.uk makes no warranty as to the accuracy or completeness of the advertisement or any linked or associated information, and Rightmove has no control over the content. This property advertisement does not constitute property particulars. The information is provided and maintained by EweMove, Covering West Midlands. Please contact the selling agent or developer directly to obtain any information which may be available under the terms of The Energy Performance of Buildings (Certificates and Inspections) (England and Wales) Regulations 2007 or the Home Report if in relation to a residential property in Scotland.
*This is the average speed from the provider with the fastest broadband package available at this postcode. The average speed displayed is based on the download speeds of at least 50% of customers at peak time (8pm to 10pm). Fibre/cable services at the postcode are subject to availability and may differ between properties within a postcode. Speeds can be affected by a range of technical and environmental factors. The speed at the property may be lower than that listed above. You can check the estimated speed and confirm availability to a property prior to purchasing on the broadband provider's website. Providers may increase charges. The information is provided and maintained by Decision Technologies Limited. **This is indicative only and based on a 2-person household with multiple devices and simultaneous usage. Broadband performance is affected by multiple factors including number of occupants and devices, simultaneous usage, router range etc. For more information speak to your broadband provider.