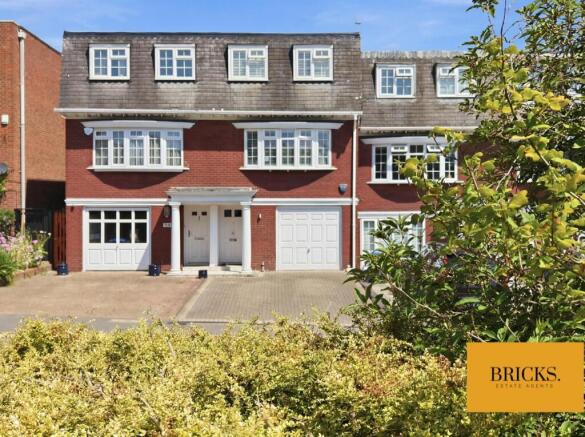
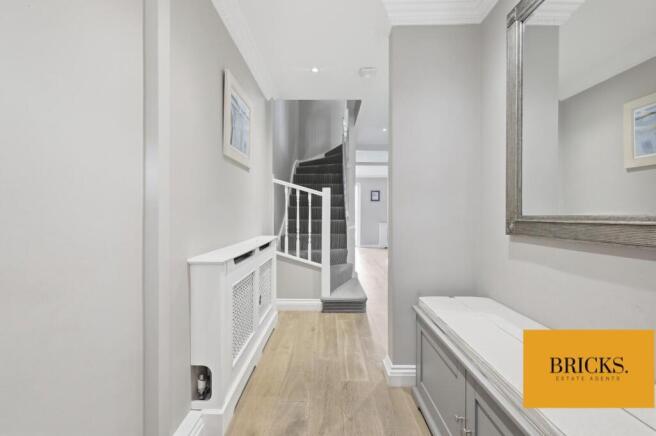
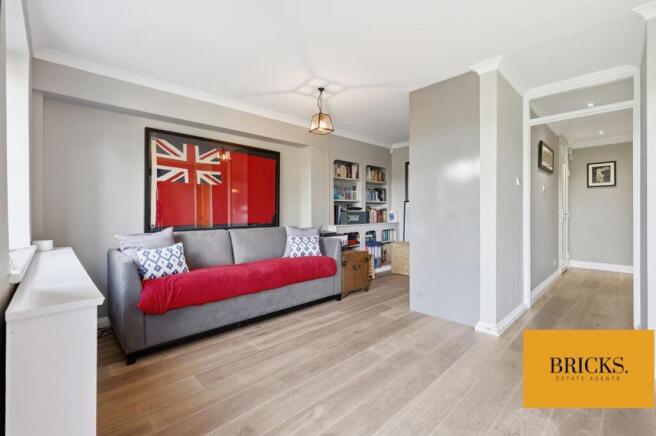
Palmerston Road, Buckhurst Hill

- PROPERTY TYPE
Town House
- BEDROOMS
3
- BATHROOMS
1
- SIZE
1,529 sq ft
142 sq m
- TENUREDescribes how you own a property. There are different types of tenure - freehold, leasehold, and commonhold.Read more about tenure in our glossary page.
Freehold
Key features
- Guide Price £750,000 - £775,000 F/H
- **WATCH OUR VIDEO WALKTHROUGH**
- Impeccably Finished Throughout To An Outstanding Standard
- Stunning Bespoke Italian Kitchen With Premium Gaggenau Appliances
- Impressive Floor-To-Ceiling Dual-Zone Wine Cooler
- Luxurious Spa-Inspired Family Bathroom With Digital Controls
- Purpose-Built Garden Office With Heating And Air Conditioning
- Premium Composite Decking Perfect For Outdoor Entertaining
- Comprehensive CAT 6 Cabling And Whole-House Mesh Wi-Fi
- Secure Garage With Electric Up-And-Over Door
Description
Beautifully presented in a refined, neutral palette, the property offers a genuine turn-key opportunity, with every detail carefully considered to create a stylish yet highly practical family home.
At the heart of the property is the breathtaking, fully modernised kitchen, an impressive space designed equally for everyday family life and effortless entertaining. Bespoke Italian cabinetry is complemented by premium Gaggenau appliances, underfloor heating and an outstanding floor-to-ceiling dual-zone wine cooler. A substantial American-style stainless-steel fridge freezer completes this sophisticated and beautifully appointed kitchen.
The versatile accommodation provides three to four bedrooms, allowing the layout to be adapted to suit a variety of lifestyles. Extensive newly installed wardrobes and cleverly designed storage solutions further enhance the home’s functionality without compromising its clean, contemporary finish.
The luxurious family bathroom has been completely transformed into a calming, spa-inspired retreat. Accessed via a space-saving pocket door, it features an elegant tray ceiling with atmospheric mood lighting, a skylight that fills the room with natural light and superior-quality fittings, including advanced digital flow controls.
Outside, the property continues to impress with a purpose-built luxury garden office, ideal for home working, running a business or creating a private studio. Designed for comfortable year-round use, this exceptional space benefits from integrated heating and air conditioning, electric blinds and hardwired CAT 6 Ethernet connectivity. It opens directly onto a premium composite deck, creating a stylish setting for outdoor dining, relaxing and entertaining.
The property also benefits from a secure garage with an electric up-and-over door and an integrated water-softening system. Additional improvements include replacement guttering to both the front and rear, installed within the past five years.
Technology has been seamlessly integrated throughout the home, with comprehensive CAT 6 cabling and a whole-house mesh Wi-Fi system providing strong, reliable connectivity across every floor. Security and safety are equally well considered, with a fully monitored burglar alarm and interconnected smoke and carbon monoxide detectors positioned throughout the property.
Occupying a highly desirable and well-connected location, the home is ideally placed for commuters, with the Central Line only minutes away and convenient access to both the M25 and M11. Families are also exceptionally well served by a selection of highly regarded private and state schools within walking distance.
Combining luxurious interiors, outstanding technology, versatile accommodation and an enviable location, this truly remarkable home must be viewed to fully appreciate the quality and attention to detail on offer.
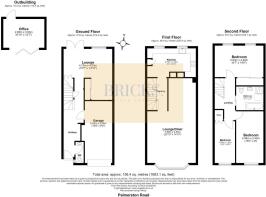
Garage - 6.00m x 2.55m (19'8" x 8'4" ) -
Lounge - 4.75m x 4.53m (15'7" x 14'10" ) -
Lounge/Diner - 7.89m x 4.53m (25'10" x 14'10" ) -
Kitchen - 2.75m x 4.38m (9'0" x 14'4" ) -
Bedroom One - 2.93m x 4.48m (9'7" x 14'8" ) -
Bedroom Two - 4.98m x 2.45m (16'4" x 8'0" ) -
Bedroom Three - 4.05m x 1.97m (13'3" x 6'5" ) -
Bathroom - 2.10m x 2.47m (6'10" x 8'1" ) -
Outbuilding Office - 2.68m x 3.83m (8'9" x 12'6" ) -
Brochures
Palmerston Road, Buckhurst Hill- COUNCIL TAXA payment made to your local authority in order to pay for local services like schools, libraries, and refuse collection. The amount you pay depends on the value of the property.Read more about council Tax in our glossary page.
- Band: F
- PARKINGDetails of how and where vehicles can be parked, and any associated costs.Read more about parking in our glossary page.
- Yes
- GARDENA property has access to an outdoor space, which could be private or shared.
- Yes
- ACCESSIBILITYHow a property has been adapted to meet the needs of vulnerable or disabled individuals.Read more about accessibility in our glossary page.
- Ask agent

Add an important place to see how long it'd take to get there from our property listings.
__mins driving to your place

Notes
Staying secure when looking for property
Ensure you're up to date with our latest advice on how to avoid fraud or scams when looking for property online.
Visit our security centre to find out moreDisclaimer - Property reference 34930229. The information displayed about this property comprises a property advertisement. Rightmove.co.uk makes no warranty as to the accuracy or completeness of the advertisement or any linked or associated information, and Rightmove has no control over the content. This property advertisement does not constitute property particulars. The information is provided and maintained by Bricks Estate Agents, Buckhurst Hill. Please contact the selling agent or developer directly to obtain any information which may be available under the terms of The Energy Performance of Buildings (Certificates and Inspections) (England and Wales) Regulations 2007 or the Home Report if in relation to a residential property in Scotland.
*This is the average speed from the provider with the fastest broadband package available at this postcode. The average speed displayed is based on the download speeds of at least 50% of customers at peak time (8pm to 10pm). Fibre/cable services at the postcode are subject to availability and may differ between properties within a postcode. Speeds can be affected by a range of technical and environmental factors. The speed at the property may be lower than that listed above. You can check the estimated speed and confirm availability to a property prior to purchasing on the broadband provider's website. Providers may increase charges. The information is provided and maintained by Decision Technologies Limited. **This is indicative only and based on a 2-person household with multiple devices and simultaneous usage. Broadband performance is affected by multiple factors including number of occupants and devices, simultaneous usage, router range etc. For more information speak to your broadband provider.