Ferrindonald, Sleat, Isle of Skye, IV44 8RF

- PROPERTY TYPE
Detached Bungalow
- BEDROOMS
3
- BATHROOMS
1
- SIZE
969 sq ft
90 sq m
- TENUREDescribes how you own a property. There are different types of tenure - freehold, leasehold, and commonhold.Read more about tenure in our glossary page.
Freehold
Key features
- Panoramic views towards the Knoydart peninsula
- Situated on the poplar Sleat Peninsula
- 3-bedroom bungalow with spacious open living area
- Fibre connection, high speed internet
- Amenities and facilities nearby
- EPC Rating: E (53)
Description
Taigh Sia, 6c Ferrindonald, Sleat, Isle of Skye, IV44 8RF
GENERAL DESCRIPTION:
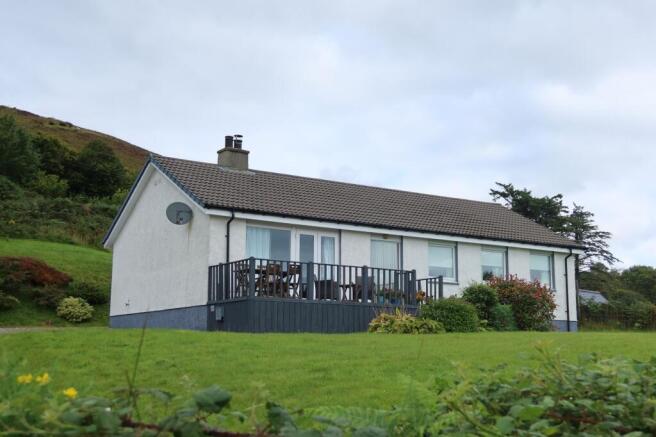
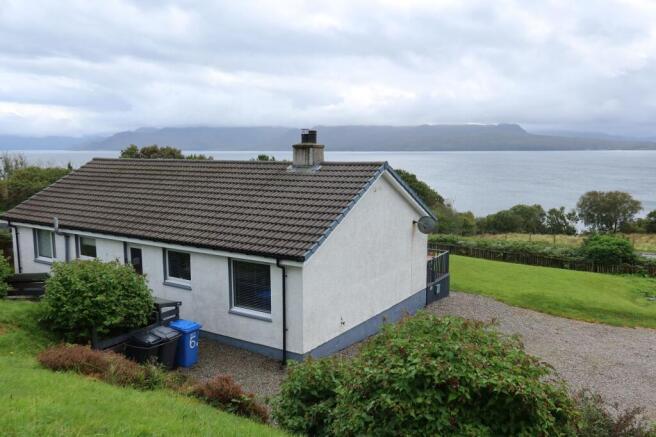
Situated in an elevated position, Taigh Sia enjoys breathtaking panoramic views across the Sound of Sleat towards Mallaig and the dramatic Knoydart Peninsula. This comfortable three-bedroom bungalow offers a spacious, open-plan living area, extending seamlessly onto the front decking — the perfect place to sit back, relax and take in the ever-changing Highland scenery. From the comfort of the living room, you can watch the twinkling lights of Mallaig shimmering across the water, framed by the distinctive mountain landscape, or gaze upwards at the spectacular star-filled skies. With a bus stop nearby, Taigh Sia also provides convenient access to local facilities and amenities in Broadford and Armadale, as well as the welcoming community and attractions of the beautiful Sleat Peninsula. Taigh Sia is suitable for a wide range of buyers.
Call or email RE/MAX Skye today to arrange your viewing appointment.
PROPERTY COMPRISES:
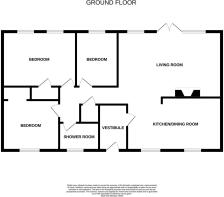
Ground Floor: Entrance Porch/Utility, Open Plan Living Area with Dining Kitchen and Lounge, Hallway, 3 Bedrooms, Shower Room.
EXTERNAL:
Decking Area
Timber Shed
Two Timber Woodstores
LOCATION:
The Sleat Peninsula in the south of Skye is one of the Island’s most popular and sought after areas, with its scattering of villages, abundant wildlife, and local history it is an ideal base for outdoor pursuits, walks through beautiful countryside and seascapes with glimpses of dramatic cliffs and secluded bays. The primary school (offering both English and Gaelic medium classes) is situated in the village of Ferrindonald, and secondary education can be found in Portree the islands capital approximately 39 miles away to which a bus runs daily. The ferry to Mallaig, on the mainland runs from Armadale at the southern end of the peninsula. The nearest main village is Broadford, approximately 13 miles away, where you will find a good range of amenities.
ACCOMMODATION:
Taigh Sia was built around 1985 and extends to approximately 90sq m. The property benefits from uPVC double-glazed windows and doors. Heating to the property is by way of electric panel heaters, supplemented by a multi-fuel stove in the lounge area. A sewage treatment plant has been installed at the property and is shared with the neighbouring property, which has been maintained annually. Smoke alarms are present in the property.
DETAILS:
HOME REPORT: Available from RE/MAX Skye
SERVICES: Mains electricity, mains water, drainage to shared sewage treatment plant.
COUNCIL TAX BAND: C
EPC RATING: E (53)
BROADBAND: BT. Fibre connection. High speed WIFI.
EPC Rating: E
ENTRANCE PORCH/UTILITY:
2.74m x 1.48m
Frosted half glazed exterior uPVC door, ceiling hanging light, laminate worktop with space and plumbing for washing machine, tumble dryer and undercounter freezer, consumer unit, loft hatch, tiled flooring, access to open plan living area.
Dining Kitchen:
3.19m x 5.63m
Timber door, windows to rear elevation, ceiling spotlights, range of base and wall units, laminate worktop over, stainless steel 1.5 sink with drainer, freestanding cooker with induction hob and double oven, extractor hood over, tiled splash back, space and plumbing for dishwasher and undercounter fridge, space for large dining table and chairs, electric panel heater, LVT flooring, open access to lounge.
Lounge:
1.35m x 6.2m
Open access, floor to ceiling windows to front elevation with water and mountain views, glazed double doors unto external decking area, ceiling hanging lights, freestanding multi-fuel stove set in brick stone fireplace on slate hearth, electric panel heater, LVT flooring, access to hallway.
HALLWAY:
1.35m x 3.52m
(Dimensions at widest points) Open access, L-shaped hallway, ceiling hanging light, linen cupboard with ceiling light and water tank, electric panel heater, LVT flooring, access to three bedrooms, shower room.
BEDROOM 1:
3.29m x 2.42m
Timber door, picture window to front elevation with water and mountain views, ceiling hanging light, freestanding electric heater, fitted carpet.
BEDROOM 2:
3.3m x 4.4m
Timber door, windows to front elevation with water and mountain views, ceiling hanging light, built-in wardrobe, electric panel heater, fitted carpet.
BEDROOM 3:
3m x 3.4m
Timber door, window to rear elevation, ceiling hanging light, built-in wardrobe, electric panel heater, fitted carpet.
SHOWER ROOM:
1.65m x 2.39m
Timber door, frosted window to rear elevation, ceiling downlights, glazed walk-in shower enclosure, Mira electric shower over, WC, vanity unit with integrated wash hand basin, ladder radiator, vinyl flooring.
GARDEN:
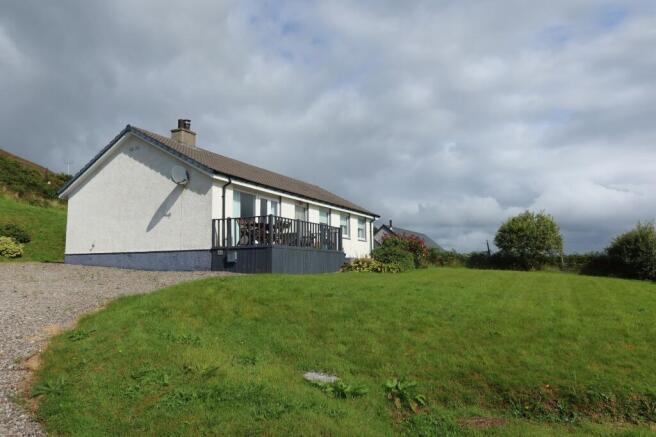
A spacious driveway provides ample parking for several vehicles, including larger vehicles. A gravel path continues around the rear of the property to the rear entrance, with concrete steps leading up to the upper section of the rear garden. The gently sloping garden is predominantly laid to lawn, with mature, planted borders and a concrete block retaining wall. A washing line is conveniently positioned on the lawn. The gravel path continues around the side of the property, providing access to the spacious and relatively level front garden. A short walk across the lawn leads to the decking area, where you can sit and enjoy the breathtaking panoramic views across the Sound of Sleat towards the Knoydart Peninsula.
EXTRAS:
Included in the sale are all fitted floor coverings, hob/ovens and white goods. Additional furniture items are available by separate negotiation.
DIRECTIONS:
From the Skye Bridge, take a right turn at the Kyleakin Roundabout towards Broadford. Turn left at the signage towards Armadale. Follow the road for approximately 11 miles until you reach Ferrindonald. Taigh Sia will appear on the right shortly after the signage for Ferrindonald. A modern timber-built property can be seen on the left-hand side of the driveway for Taigh Sia.
WHAT3WORDS:
///grading.cherubs.hoped
VIEWING:
Viewing this property is essential. Viewing can be arranged by calling RE/MAX Skye on or by e-mailing .
INTEREST:
It is important that your solicitor notifies this office of interest, otherwise the property may be sold without your knowledge.
OFFERS:
Should be submitted in proper legal Scottish form to RE/MAX Skye Estate Agents, A87, Kyleakin, Isle of Skye, IV41 8PQ.
ENTRY:
At a date to be mutually agreed.
DISCLAIMER:
These particulars are prepared based on information provided by our clients. We have not tested the electrical system or any electrical appliances, nor where applicable, any central heating system. All sizes are recorded by electronic tape measurement to give an indicative, approximate size only. Prospective purchasers should make their own enquiries - no warranty is given or implied. This schedule is not intended to and does not form any contract.
Brochures
Home ReportProperty Brochure- COUNCIL TAXA payment made to your local authority in order to pay for local services like schools, libraries, and refuse collection. The amount you pay depends on the value of the property.Read more about council Tax in our glossary page.
- Band: E
- PARKINGDetails of how and where vehicles can be parked, and any associated costs.Read more about parking in our glossary page.
- Yes
- GARDENA property has access to an outdoor space, which could be private or shared.
- Yes
- ACCESSIBILITYHow a property has been adapted to meet the needs of vulnerable or disabled individuals.Read more about accessibility in our glossary page.
- Ask agent
Ferrindonald, Sleat, Isle of Skye, IV44 8RF

Add an important place to see how long it'd take to get there from our property listings.
__mins driving to your place
Affordability

Notes
Staying secure when looking for property
Ensure you're up to date with our latest advice on how to avoid fraud or scams when looking for property online.
Visit our security centre to find out moreDisclaimer - Property reference 967992a0-6cbd-4148-9b93-869d4d316680. The information displayed about this property comprises a property advertisement. Rightmove.co.uk makes no warranty as to the accuracy or completeness of the advertisement or any linked or associated information, and Rightmove has no control over the content. This property advertisement does not constitute property particulars. The information is provided and maintained by RE/MAX Skye Estate Agents, Skye & Wester Ross. Please contact the selling agent or developer directly to obtain any information which may be available under the terms of The Energy Performance of Buildings (Certificates and Inspections) (England and Wales) Regulations 2007 or the Home Report if in relation to a residential property in Scotland.
*This is the average speed from the provider with the fastest broadband package available at this postcode. The average speed displayed is based on the download speeds of at least 50% of customers at peak time (8pm to 10pm). Fibre/cable services at the postcode are subject to availability and may differ between properties within a postcode. Speeds can be affected by a range of technical and environmental factors. The speed at the property may be lower than that listed above. You can check the estimated speed and confirm availability to a property prior to purchasing on the broadband provider's website. Providers may increase charges. The information is provided and maintained by Decision Technologies Limited. **This is indicative only and based on a 2-person household with multiple devices and simultaneous usage. Broadband performance is affected by multiple factors including number of occupants and devices, simultaneous usage, router range etc. For more information speak to your broadband provider.