Church Street, Storrington, RH20 4

- PROPERTY TYPE
Cottage
- BEDROOMS
4
- BATHROOMS
3
- SIZE
3,001 sq ft
279 sq m
- TENUREDescribes how you own a property. There are different types of tenure - freehold, leasehold, and commonhold.Read more about tenure in our glossary page.
Freehold
Key features
- Set In The Conservation Area But Not Listed
- Four Double Bedrooms, Two With En Suites
- Two Generous Reception Rooms, Each With A Wood Burning Stove
- Harvey Jones Kitchen With Quartz Worktops And Bi-Fold Doors To The Garden
- Circa 3,000 Sq Ft Of Internal Space Including A Versatile Outbuilding With Mezzanine
- Walled Garden Of Over 100ft & Seperate Courtyard Area
- Award Winning - Sussex Heritage Trust Restoration Award
- Solar Panels
- Central Village Location
- Private Parking With Electric Vehicle Charging Point
Description
REF RM1298.
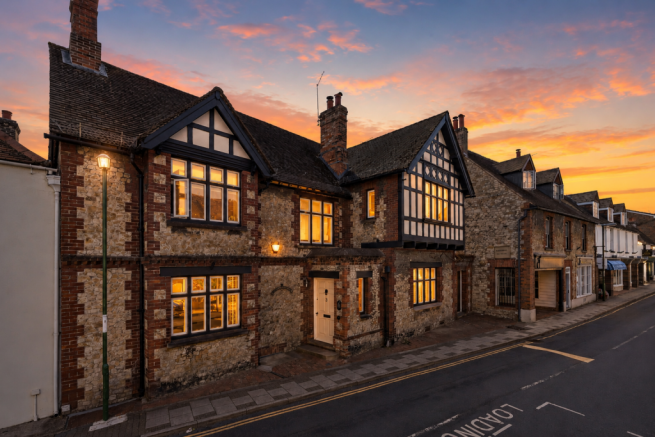
Forge House has watched Church Street change since the 1500s, and four centuries of that history are still written into the building: worn beams, uneven thresholds, a fireplace that has warmed generations of the families who have lived here. What's different now is the care successive owners have brought to it since, most visibly in a restoration back to its Victorian proportions that won the Sussex Heritage Trust's award in 2015.
The current owners have carried that standard forward rather than resting on it, most recently fitting solar panels to reduce the day-to-day running costs of a house that is already unusually efficient for its age. It reads as a home that has always been cared for, not merely occupied.
Through the cloakroom porch, the hallway opens up above you: double height and galleried, laid with the original Victorian floor tiles, with a clear line of sight through the glass kitchen door to late 16th century beams and the garden beyond them.
Ground Floor
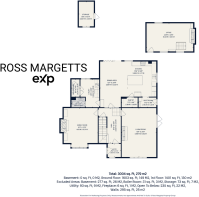
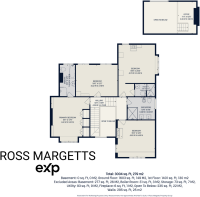
Two reception rooms sit at the front of the house, each with a wood burning stove, underfloor heating and ceilings high enough to hang a proper light fitting without thinking twice. Both keep their period detail while being genuinely easy to heat and live in.
At the back of the house, the kitchen is where the day actually happens. Harvey Jones units with quartz worktops run the length of the room, centred on an island with a breakfast bar, a Quooker tap and an integrated Neff double oven and induction hob, alongside a Miele dishwasher and a wine fridge. A large skylight and an exposed ceiling beam sit above porcelain tiled flooring with underfloor heating beneath it, and bi-fold doors open the whole rear wall onto the garden in summer.
A shelved pantry, a proper utility room and a boot room off the side patio keep the boots, coats and washing machine out of the rooms you actually want to sit in, and there's a downstairs WC besides.
First Floor
Two of the four double bedrooms have their own en suite: the front bedroom with a roll top bath and separate shower, and a second double bedroom with its own dressing area besides. The other two, including the fourth bedroom floored in pine reclaimed from downstairs during the restoration, share a modern family bathroom with a large walk-in shower.
Home Office / Outbuilding
Set just off the house rather than within it, close at hand but self-contained, a substantial stone and brick outbuilding offers its own mezzanine level, equally suited to a home office, gym, studio or additional space for a growing family.
Storage
A full height boarded loft and a cellar with good head height provide genuine storage, a rare thing to find in a village house of this age.
Parking
A private parking space is accessed via the shared driveway beside the house, fitted with an electric vehicle charging point.
Outside
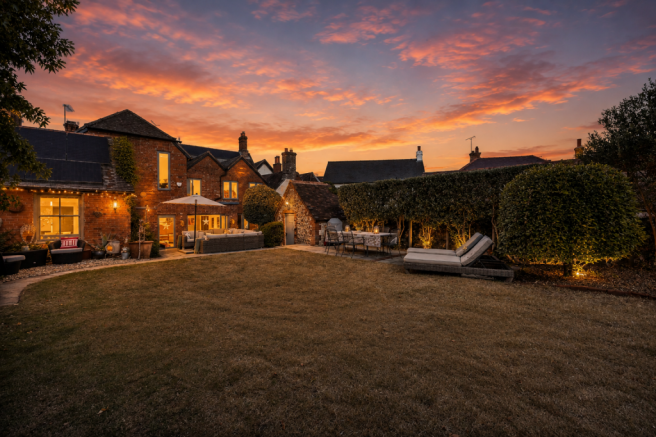
The walled garden runs back more than 100ft from the house: a large patio close to the doors, a further side patio, mature beds of roses, shrubs and small trees, a greenhouse and a smaller garden store.
Location
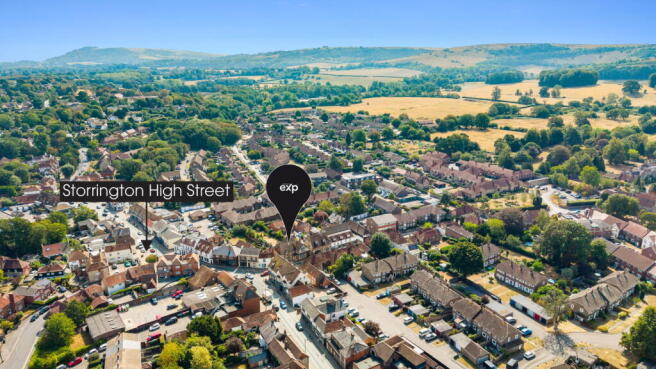
Storrington sits at the foot of the South Downs, with the South Downs Way itself running along the ridge above the village, the waymarked path continuing east to Sullington Hill, Highden Hill and on to Chanctonbury Ring. In the village there's a Waitrose, Costa Coffee and a run of independent shops. Joanna's Boutique Tearoom is the one for afternoon tea, and Antique 'N Eat does coffee and brunch upstairs among the antiques, most of which are for sale along with your breakfast. For an evening out, The Village Taverna on the High Street covers Greek and Mediterranean, and Chanctonbury Leisure Centre has a gym, studio classes and sports halls for anyone who wants more than the walk up to the Downs.
Storrington Primary holds a Good Ofsted rating, with children moving on to either The Weald or Steyning Grammar at secondary level. Pulborough station is a short drive away with a half-hourly service into London, and the A283 gets you to Worthing and the coast without much fuss.
Forge House sits in the conservation area, but it isn't a listed building, which matters if you ever want to shape it further for the next chapter.
Brochures
Brochure 1Brochure 2- COUNCIL TAXA payment made to your local authority in order to pay for local services like schools, libraries, and refuse collection. The amount you pay depends on the value of the property.Read more about council Tax in our glossary page.
- Band: G
- PARKINGDetails of how and where vehicles can be parked, and any associated costs.Read more about parking in our glossary page.
- Off street
- GARDENA property has access to an outdoor space, which could be private or shared.
- Private garden
- ACCESSIBILITYHow a property has been adapted to meet the needs of vulnerable or disabled individuals.Read more about accessibility in our glossary page.
- Ask agent
Church Street, Storrington, RH20 4

Add an important place to see how long it'd take to get there from our property listings.
__mins driving to your place
Affordability

Notes
Staying secure when looking for property
Ensure you're up to date with our latest advice on how to avoid fraud or scams when looking for property online.
Visit our security centre to find out moreDisclaimer - Property reference S1853302. The information displayed about this property comprises a property advertisement. Rightmove.co.uk makes no warranty as to the accuracy or completeness of the advertisement or any linked or associated information, and Rightmove has no control over the content. This property advertisement does not constitute property particulars. The information is provided and maintained by eXp UK, South East. Please contact the selling agent or developer directly to obtain any information which may be available under the terms of The Energy Performance of Buildings (Certificates and Inspections) (England and Wales) Regulations 2007 or the Home Report if in relation to a residential property in Scotland.
*This is the average speed from the provider with the fastest broadband package available at this postcode. The average speed displayed is based on the download speeds of at least 50% of customers at peak time (8pm to 10pm). Fibre/cable services at the postcode are subject to availability and may differ between properties within a postcode. Speeds can be affected by a range of technical and environmental factors. The speed at the property may be lower than that listed above. You can check the estimated speed and confirm availability to a property prior to purchasing on the broadband provider's website. Providers may increase charges. The information is provided and maintained by Decision Technologies Limited. **This is indicative only and based on a 2-person household with multiple devices and simultaneous usage. Broadband performance is affected by multiple factors including number of occupants and devices, simultaneous usage, router range etc. For more information speak to your broadband provider.