Boundary Road, Walsall Wood

- PROPERTY TYPE
Detached
- BEDROOMS
3
- BATHROOMS
2
- SIZE
915 sq ft
85 sq m
- TENUREDescribes how you own a property. There are different types of tenure - freehold, leasehold, and commonhold.Read more about tenure in our glossary page.
Freehold
Key features
- REF: JC0739
- Large Plot
- Beautifully Presented
- 3 Double Bedrooms
- 3 Reception Rooms
- Air Conditioned
- Professional Video Tour
- 360 Degree Virtual Tour
- Council Tax Band D
- EPC Rating D
Description
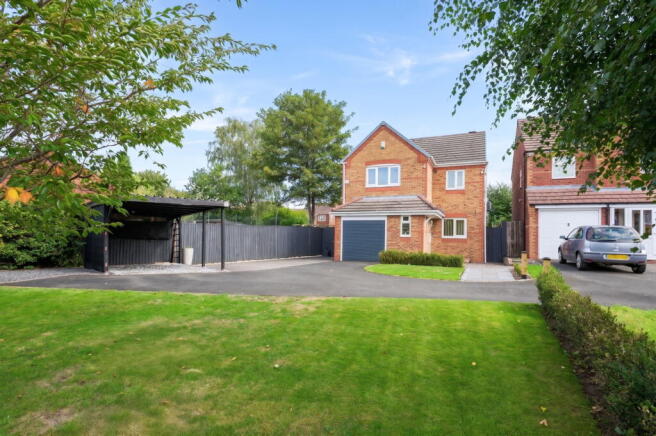
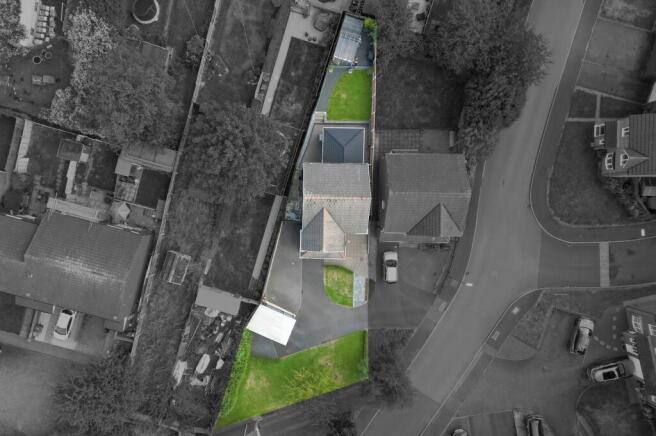
REF: JC0739 - Some houses give you a driveway. This one gives you a logistics operation.
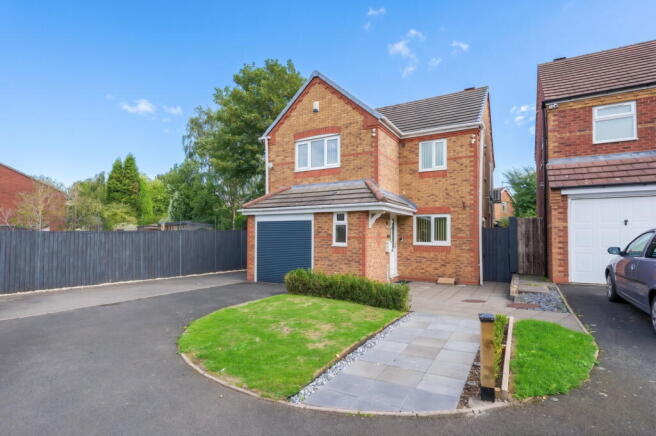
Seriously, the plot here is enormous. If you’ve got a few cars, a work van, a caravan, teenagers who’ll eventually arrive home with cars of their own, or you’ve always fancied starting your own DPD depot, you’re going to be very well catered for. And it’s that combination of outside space and what you get inside that makes this one particularly difficult to find at this price point.
Head inside and the layout has evolved brilliantly around how the current owners actually live rather than how somebody decided they should live when the house was first built.
The original lounge is now used as the dining room, giving you a really generous separate space for family meals, Sunday roasts and the inevitable dumping ground for school bags five minutes after you’ve tidied up.
But the reason they were happy to give up the original lounge becomes pretty obvious at the rear. The conservatory has been transformed with a solid roof and has effectively become the main lounge/garden room. It’s no longer somewhere you roast in July and need three jumpers to enter in January; this is a proper year-round living space and, understandably, it’s where the owners prefer to spend their time. With all that glazing looking onto the garden, it feels bright and connected to outside, while air conditioning keeps things comfortable when Britain decides to briefly impersonate Spain.
And you’re not finished downstairs.
There’s another separate reception room too, meaning you’ve effectively got three different living spaces to play with. Lounge, dining room, snug, playroom, home office… however your household works, there’s enough space here that everybody doesn’t have to sit in the same room pretending to enjoy the same programme on television.
The kitchen sits separately and offers plenty of storage and workspace, while the addition of a proper utility room is another one of those things that doesn’t sound particularly exciting until you’ve lived without one. Washing machine noise and laundry piles can stay firmly out of the main living spaces where they belong.
Upstairs, there are three genuine double bedrooms. And we do mean doubles. Not two doubles and a third where an estate agent has performed some fairly ambitious mathematics with a tape measure. All three are properly usable rooms, giving this house considerably more flexibility than your average three-bedroom home.
The main bedroom is another particularly comfortable space and, just like the rear lounge, has its own air conditioning. The remaining bedrooms offer plenty of room for children, guests or working from home without anybody being relegated to the cupboard-sized bedroom.
A family bathroom completes the first floor.
Then we’re back outside, because frankly, the outside space deserves another mention. The rear garden has been really nicely landscaped, with a generous lawn, patio areas and a fantastic covered seating space tucked away at the far end. Summer evenings, BBQ going, drinks out, friends round and absolutely no need to sprint inside the second the British weather inevitably changes its mind.
But ultimately, this house is about the combination. A huge plot. Parking that borders on ridiculous. Three double bedrooms. Three reception spaces. A proper utility. A solid-roof garden room that has become the main lounge. Air conditioning to both the lounge and principal bedroom. And a landscaped garden that actually gives you somewhere you’ll want to spend your summer.
Try finding another home at this price with all of that.... We’ll wait.
Location
Boundary Road puts you in a really handy part of Walsall Wood, with plenty of everyday life available without having to jump in the car for everything.
Families are particularly well catered for. St John’s Church of England Primary School is around a third of a mile away and is currently rated Good by Ofsted, while Shire Oak Academy is also only around 0.3 miles away on Lichfield Road. Castlefort Academy and Walsall Wood School provide further primary options locally.
For the everyday stuff, Walsall Wood has its own shops and amenities close by, including Lidl on Walsall Road and Co-operative Food on Lichfield Road. Better still, Oak Park Active Living Centre is right here in Walsall Wood, with a 100-station gym, 25-metre swimming pool, sports hall, 3G football pitch, squash courts, sauna and steam room. So, there’s really no excuse for paying for a gym membership and never actually going… Although we’ve all managed it.
You’re also nicely positioned between Aldridge, Brownhills and Walsall, making this a useful base if work or family life regularly takes you in different directions. Local bus services connect Walsall Wood with Walsall, Brownhills, Birmingham and Lichfield, while the surrounding A-road network gives straightforward onward access towards the wider West Midlands.
And when the weekend arrives, you’ve got the wider countryside and open spaces around Brownhills and Chasewater within easy reach, while Aldridge gives you a good choice of independent shops, cafés, pubs and restaurants.
It’s that combination that works so well here: schools genuinely close by, everyday amenities on your doorstep, excellent leisure facilities and good links towards Walsall, Lichfield and Birmingham, while still feeling removed from the middle of a busy town centre.
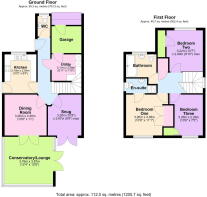
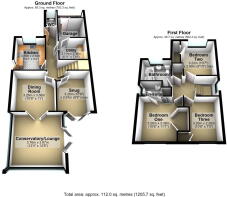
Ground Floor
Entrance Hall
Conservatory/Lounge - 3.87m (12'8") x 3.76m (12'4")
Dining Room - 3.36m (11') x 3.26m (10'8")
Snug - 3.26m (10'8") x 2.67m (8'9")
Kitchen - 3.10m (10'2") x 2.54m (8'4")
Utility - 2.38m (7'10") x 2.11m (6'11")
W.C
Garage
First Floor
Bedroom One - 3.38m (11'1") x 3.26m (10'8")
En-Suite
Bedroom Two - 3.22m (10'7") x 2.99m (9'10")
Bedroom three - 3.26m (10'8") x 2.26m (7'5")
Bathroom
- COUNCIL TAXA payment made to your local authority in order to pay for local services like schools, libraries, and refuse collection. The amount you pay depends on the value of the property.Read more about council Tax in our glossary page.
- Band: D
- PARKINGDetails of how and where vehicles can be parked, and any associated costs.Read more about parking in our glossary page.
- Garage,Driveway
- GARDENA property has access to an outdoor space, which could be private or shared.
- Private garden
- ACCESSIBILITYHow a property has been adapted to meet the needs of vulnerable or disabled individuals.Read more about accessibility in our glossary page.
- Level access

Add an important place to see how long it'd take to get there from our property listings.
__mins driving to your place
Affordability

Notes
Staying secure when looking for property
Ensure you're up to date with our latest advice on how to avoid fraud or scams when looking for property online.
Visit our security centre to find out moreDisclaimer - Property reference S1854151. The information displayed about this property comprises a property advertisement. Rightmove.co.uk makes no warranty as to the accuracy or completeness of the advertisement or any linked or associated information, and Rightmove has no control over the content. This property advertisement does not constitute property particulars. The information is provided and maintained by eXp UK, West Midlands. Please contact the selling agent or developer directly to obtain any information which may be available under the terms of The Energy Performance of Buildings (Certificates and Inspections) (England and Wales) Regulations 2007 or the Home Report if in relation to a residential property in Scotland.
*This is the average speed from the provider with the fastest broadband package available at this postcode. The average speed displayed is based on the download speeds of at least 50% of customers at peak time (8pm to 10pm). Fibre/cable services at the postcode are subject to availability and may differ between properties within a postcode. Speeds can be affected by a range of technical and environmental factors. The speed at the property may be lower than that listed above. You can check the estimated speed and confirm availability to a property prior to purchasing on the broadband provider's website. Providers may increase charges. The information is provided and maintained by Decision Technologies Limited. **This is indicative only and based on a 2-person household with multiple devices and simultaneous usage. Broadband performance is affected by multiple factors including number of occupants and devices, simultaneous usage, router range etc. For more information speak to your broadband provider.