
Wear Bay Road, Folkestone, CT19

- PROPERTY TYPE
Detached
- BEDROOMS
4
- BATHROOMS
3
- SIZE
Ask agent
- TENUREDescribes how you own a property. There are different types of tenure - freehold, leasehold, and commonhold.Read more about tenure in our glossary page.
Freehold
Key features
- Spectacular Four-Bedroom Coastal Residence
- Sophisticated Renovation & Beautifully Curated Contemporary Interiors
- Exceptional Open-Plan Kitchen/Dining Room Designed for Entertaining
- Luxurious Principal Suite with Walk-In Wardrobe & En-Suite
- Elegant Lounge Plus Separate Snug & Dedicated Study Area
- Large Rear Garden with Impressive Outdoor Kitchen
- Private Garden Bar & Gym – The Ultimate Entertaining & Lifestyle Space
- Off-Road Parking for Multiple Vehicles & Integral Garage
- Rarely Available Home Offering Exceptional Indoor & Outdoor Space
- Offered to the Market with No Onward Chain
Description
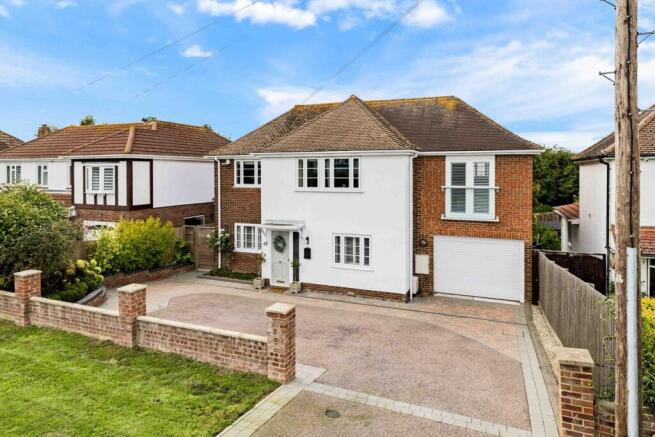
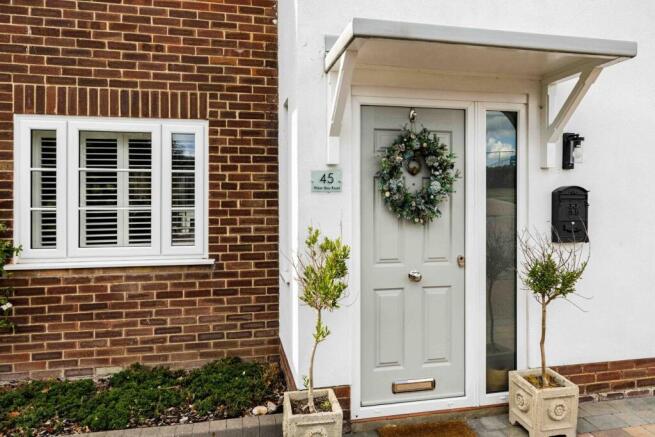
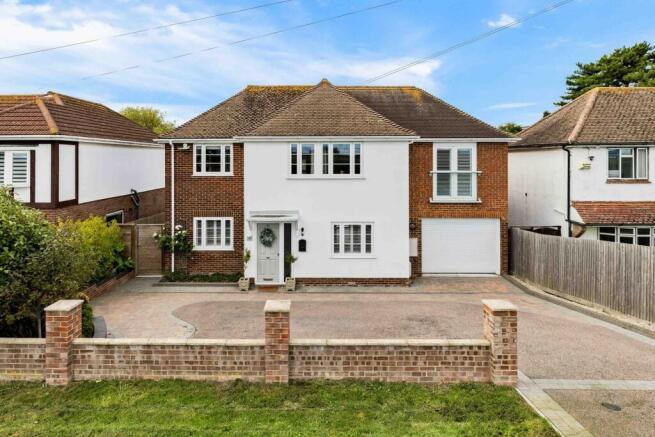
FOR SALE WITH BURNAP + ABEL... A sophisticated and beautifully renovated four-bedroom detached residence, offering exceptional family accommodation and outstanding entertaining space in one of Folkestone's most desirable coastal locations. Situated within easy reach of Sunny Sands Beach and Folkestone Harbour, this remarkable home has undergone a stylish transformation, successfully combining generous proportions with a refined contemporary finish. Behind its attractive exterior lies a home designed not simply to be lived in, but to be enjoyed. The ground floor immediately demonstrates the scale and versatility on offer. A separate lounge provides an elegant space in which to unwind, while an additional snug creates a more intimate retreat. Undoubtedly the centrepiece is the spectacular open-plan kitchen/dining room. Exceptionally spacious and designed with entertaining in mind, this impressive social space provides a natural gathering point for family and friends, with extensive glazing and doors creating a wonderful connection with the rear garden. A separate utility room, dedicated study area and ground-floor shower room further enhance the practicality of the accommodation, while an integral garage provides additional convenience. Upstairs are four well-proportioned bedrooms. The principal bedroom is particularly impressive, complemented by a walk-in wardrobe and private en-suite, creating a luxurious retreat. Three further bedrooms are served by a stylish family bathroom. The lifestyle offering continues outside. The large rear garden provides an exceptional setting for summer entertaining, complemented by an outdoor kitchen that makes al fresco dining an integral part of the home. Further outbuildings have been cleverly utilised to create a private bar and gym, alongside useful additional storage – an outstanding arrangement for entertaining, fitness and leisure without leaving home. To the front, off-road parking for multiple vehicles adds another valuable practical advantage. Location is equally compelling. Folkestone's celebrated coastline is close at hand, with Sunny Sands Beach approximately a five-minute walk away according to the property's own website, while the Harbour Arm and its collection of independent food, drink and entertainment venues form part of the area's distinctive coastal lifestyle. Offered to the market with no onward chain, 45 Wear Bay Road represents a rare opportunity to acquire a substantial, comprehensively renovated home where sophisticated interiors, exceptional entertaining space and coastal living come together beautifully. For an additional insight into the property and its coastal setting, visit the property's dedicated website
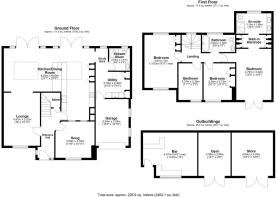
Entrance Hall
Lounge
16' 0" x 10' 11" (4.88m x 3.33m)
Snug
11' 9" x 10' 11" (3.58m x 3.33m)
Kitchen/Dining Room
27' 1" x 21' 9" (8.26m x 6.63m)
Study Room
Shower Room
6' 9" x 6' 3" (2.06m x 1.91m)
Utility Room
10' 2" x 7' 10" (3.10m x 2.39m)
First Floor Landing
Principle Bedroom
15' 5" x 10' 7" (4.70m x 3.23m)
Walk-In Wardrobe
En-Suite
10' 5" x 6' 2" (3.17m x 1.88m)
Bedroom Two
16' 0" x 9' 11" (4.88m x 3.02m)
Bedroom Three
10' 11" x 8' 11" (3.33m x 2.72m)
Bedroom Four
11' 1" x 7' 3" (3.38m x 2.21m)
Bathroom
9' 8" x 5' 2" (2.95m x 1.57m)
Garage
15' 3" x 10' 10" (4.65m x 3.30m)
Off Road Parking
Rear Garden
Bar
16' 4" x 13' 0" (4.98m x 3.96m)
Gym
13' 1" x 9' 9" (3.99m x 2.97m)
Storage Room
13' 1" x 12' 5" (3.99m x 3.78m)
Brochures
Brochure 1- COUNCIL TAXA payment made to your local authority in order to pay for local services like schools, libraries, and refuse collection. The amount you pay depends on the value of the property.Read more about council Tax in our glossary page.
- Ask agent
- PARKINGDetails of how and where vehicles can be parked, and any associated costs.Read more about parking in our glossary page.
- Yes
- GARDENA property has access to an outdoor space, which could be private or shared.
- Yes
- ACCESSIBILITYHow a property has been adapted to meet the needs of vulnerable or disabled individuals.Read more about accessibility in our glossary page.
- Ask agent

Add an important place to see how long it'd take to get there from our property listings.
__mins driving to your place


Notes
Staying secure when looking for property
Ensure you're up to date with our latest advice on how to avoid fraud or scams when looking for property online.
Visit our security centre to find out moreDisclaimer - Property reference 30963510. The information displayed about this property comprises a property advertisement. Rightmove.co.uk makes no warranty as to the accuracy or completeness of the advertisement or any linked or associated information, and Rightmove has no control over the content. This property advertisement does not constitute property particulars. The information is provided and maintained by Burnap & Abel, Folkestone. Please contact the selling agent or developer directly to obtain any information which may be available under the terms of The Energy Performance of Buildings (Certificates and Inspections) (England and Wales) Regulations 2007 or the Home Report if in relation to a residential property in Scotland.
*This is the average speed from the provider with the fastest broadband package available at this postcode. The average speed displayed is based on the download speeds of at least 50% of customers at peak time (8pm to 10pm). Fibre/cable services at the postcode are subject to availability and may differ between properties within a postcode. Speeds can be affected by a range of technical and environmental factors. The speed at the property may be lower than that listed above. You can check the estimated speed and confirm availability to a property prior to purchasing on the broadband provider's website. Providers may increase charges. The information is provided and maintained by Decision Technologies Limited. **This is indicative only and based on a 2-person household with multiple devices and simultaneous usage. Broadband performance is affected by multiple factors including number of occupants and devices, simultaneous usage, router range etc. For more information speak to your broadband provider.