Wigmore living, taken to another level.

- PROPERTY TYPE
Detached
- BEDROOMS
4
- BATHROOMS
4
- SIZE
2,265 sq ft
210 sq m
- TENUREDescribes how you own a property. There are different types of tenure - freehold, leasehold, and commonhold.Read more about tenure in our glossary page.
Ask agent
Key features
- Over 3,100 sq ft overall
- Approx 205ft west facing rear garden
- Substantial double electric gated frontage
- Stunning open-plan kitchen & family room
- Four generous bedrooms & Four Bathrooms
- Principal suite with en-suite
- Approx. 693 sq ft of outbuildings
- Gym, studio & separate office
- Highly sought-after Wigmore location
- Set on approx. 0.30 acres
Description
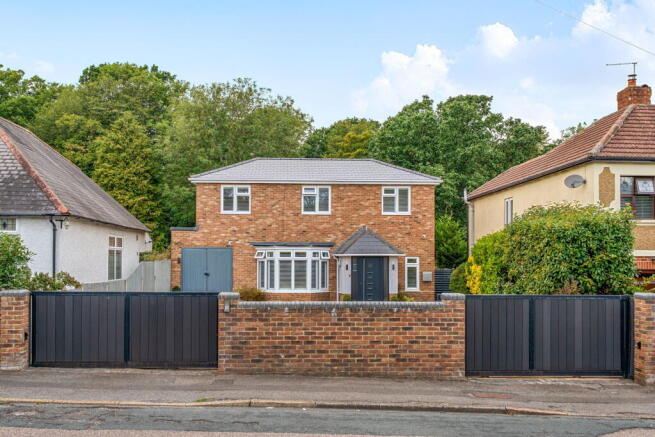
An exceptional detached family home on one of Wigmore’s most sought-after roads, combining substantial accommodation with an incredible rear garden, gated parking and a collection of versatile outbuildings including a gym, studio and separate office.
Some homes impress because of their size. Others because of their finish. And a select few because of the lifestyle they create. Edwin Road manages all three.
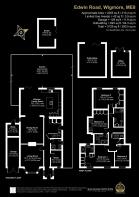
Set behind substantial double electric gated frontage in one of Wigmore’s most established and desirable residential roads, this impressive detached home offers a rare combination of scale, privacy, flexibility and presentation. The main house provides approximately 2,265 sq ft of accommodation, while the garage and substantial detached outbuildings take the overall footprint to approximately 3,129 sq ft. The outbuildings alone provide approximately 693 sq ft, giving the property a level of versatility rarely found alongside a family home of this type.
From the moment you arrive, the house makes an immediate statement. The wide frontage, double electric gated driveway and detached proportions give the property real presence, while the mature setting hints at just how much space sits behind the house. Step inside and the entrance hall immediately feels generous and welcoming, with a quality timber staircase, contemporary finishes and a clear sense that this has been designed as a proper long-term family home.
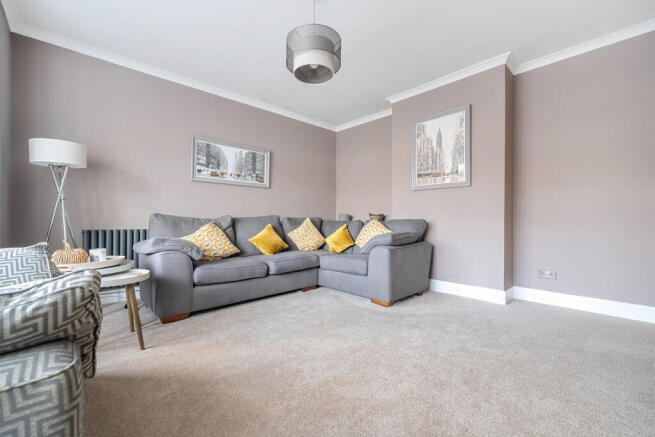
The main living room sits to the front of the house and is beautifully proportioned. A feature fireplace forms the natural focal point, timber flooring adds warmth, and there is plenty of room for substantial furniture without compromising the sense of space. It is a calm, comfortable reception room, perfect for evenings in or somewhere quieter away from the more sociable areas at the rear. Behind it is the dining room, which then flows into what is undoubtedly the heart of this home.
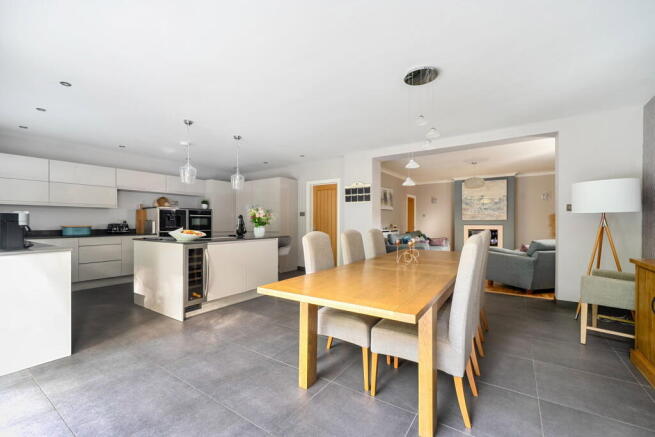
The kitchen and family room is quite simply superb. Sleek high-gloss cabinetry, dark work surfaces, integrated appliances and a large central island create a contemporary finish, while the overall scale allows the room to work effortlessly as a true family hub. There is space to cook, dine, entertain and relax, all within one connected area. What really elevates this room, however, is the relationship with the garden. Wide bi-fold doors open across the rear elevation, creating a seamless transition between inside and out and allowing the terrace and garden to become an extension of the living space during the warmer months. For anyone who enjoys entertaining, this is exactly the kind of room where family and friends naturally gather.
A separate external utility room adds the practical space a home of this size needs, while there is also a ground-floor cloakroom.
Also on the ground floor is a dedicated study, ideal for anyone working from home without having to sacrifice one of the bedrooms.
The first floor continues the same sense of space and quality. The principal bedroom feels every bit like a proper suite, with generous proportions, fitted storage and a private en-suite. The remaining bedrooms are all substantial in their own right, offering excellent flexibility for family life, guests, older children or additional workspace. Multiple bathrooms serve the first floor, reinforcing the sense that this is a home designed to function comfortably for a larger family. The finish throughout is modern and understated, with neutral tones, clean lines and high-quality fittings.
And then there is the garden. This is where Edwin Road becomes genuinely special. The rear garden extends for approximately 205ft and creates an extraordinary sense of privacy and separation from neighbouring homes. The plot itself is recorded at approximately 0.30 acres. Immediately behind the house is a large paved terrace, creating a superb entertaining area for outdoor dining and seating. Beyond this, the garden opens into a substantial lawn surrounded by mature trees and established planting. As you move further away from the house, the setting becomes increasingly private and almost woodland-like. It feels a world away from the convenience of Wigmore.
For children, pets, entertaining, outdoor hobbies or simply having somewhere to escape at the end of the day, this is an exceptional garden. The garden also contains a collection of substantial detached outbuildings which add another layer of flexibility to the property. Together, they provide approximately 693 sq ft of additional space, helping take the overall accommodation and ancillary footprint to more than 3,100 sq ft. There is an impressive gym and bespoke studio space with bi-fold doors opening directly onto the garden.
One of the outbuildings is currently arranged with a golf simulator, creating a fantastic leisure and entertainment space and demonstrating just how adaptable these buildings can be. Please note that the golf simulator equipment itself is not included within the asking price. Alongside this is a dedicated office, creating a genuine work-from-home environment completely separate from the main house. There is also additional studio space, providing even more flexibility. Together, these buildings could accommodate a gym, office suite, treatment room, creative studio, games room, teenager’s retreat, hobby space or leisure room. For anyone running a business from home or working remotely, the ability to physically leave the house and walk to a separate professional workspace is a major advantage.
To the front, the substantial gated driveway provides excellent off-road parking alongside the 17ft garage.
What makes Edwin Road particularly special is not simply the amount of accommodation on offer. It is the way the house, garden and outbuildings work together. There is space for the family to come together, space for everyone to have their own privacy, space to entertain, space to work from home, space for hobbies and fitness, and outside, an extraordinary garden in which children can grow up and summer days can genuinely be spent at home.
With approximately 2,265 sq ft within the main house, around 693 sq ft of detached outbuildings, a garage and an overall footprint of approximately 3,129 sq ft, this is a substantial property by almost any measure. But the numbers only tell part of the story.
It is the combination of the scale, finish, plot, privacy, flexibility and Wigmore location that makes Edwin Road such a rare opportunity.
- COUNCIL TAXA payment made to your local authority in order to pay for local services like schools, libraries, and refuse collection. The amount you pay depends on the value of the property.Read more about council Tax in our glossary page.
- Band: F
- PARKINGDetails of how and where vehicles can be parked, and any associated costs.Read more about parking in our glossary page.
- Garage,Driveway,Gated,Off street,Private
- GARDENA property has access to an outdoor space, which could be private or shared.
- Private garden
- ACCESSIBILITYHow a property has been adapted to meet the needs of vulnerable or disabled individuals.Read more about accessibility in our glossary page.
- Ask agent
Wigmore living, taken to another level.

Add an important place to see how long it'd take to get there from our property listings.
__mins driving to your place
Affordability
About Kayleigh Stevens Personal Property Consultancy, Rainham, Gillingham
51 London Road, Rainham, Kent, ME8 7RG

Notes
Staying secure when looking for property
Ensure you're up to date with our latest advice on how to avoid fraud or scams when looking for property online.
Visit our security centre to find out moreDisclaimer - Property reference S1855530. The information displayed about this property comprises a property advertisement. Rightmove.co.uk makes no warranty as to the accuracy or completeness of the advertisement or any linked or associated information, and Rightmove has no control over the content. This property advertisement does not constitute property particulars. The information is provided and maintained by Kayleigh Stevens Personal Property Consultancy, Rainham, Gillingham. Please contact the selling agent or developer directly to obtain any information which may be available under the terms of The Energy Performance of Buildings (Certificates and Inspections) (England and Wales) Regulations 2007 or the Home Report if in relation to a residential property in Scotland.
*This is the average speed from the provider with the fastest broadband package available at this postcode. The average speed displayed is based on the download speeds of at least 50% of customers at peak time (8pm to 10pm). Fibre/cable services at the postcode are subject to availability and may differ between properties within a postcode. Speeds can be affected by a range of technical and environmental factors. The speed at the property may be lower than that listed above. You can check the estimated speed and confirm availability to a property prior to purchasing on the broadband provider's website. Providers may increase charges. The information is provided and maintained by Decision Technologies Limited. **This is indicative only and based on a 2-person household with multiple devices and simultaneous usage. Broadband performance is affected by multiple factors including number of occupants and devices, simultaneous usage, router range etc. For more information speak to your broadband provider.