More space than you expect, and full of character

- PROPERTY TYPE
Terraced
- BEDROOMS
3
- BATHROOMS
1
- SIZE
827 sq ft
77 sq m
- TENUREDescribes how you own a property. There are different types of tenure - freehold, leasehold, and commonhold.Read more about tenure in our glossary page.
Freehold
Key features
- Approx. 827 sq ft
- Two separate reception rooms
- Generous 13ft sitting room
- Separate 13ft dining room
- Principal bedroom approx. 13ft x 10ft
- Third bedroom accessed via Bedroom Two
- Characterful fitted kitchen
- Beautifully maintained private rear garden
- Walking Distance to Lots of Amenities
- Under 1 Mile to Gillingham Train Station
Description
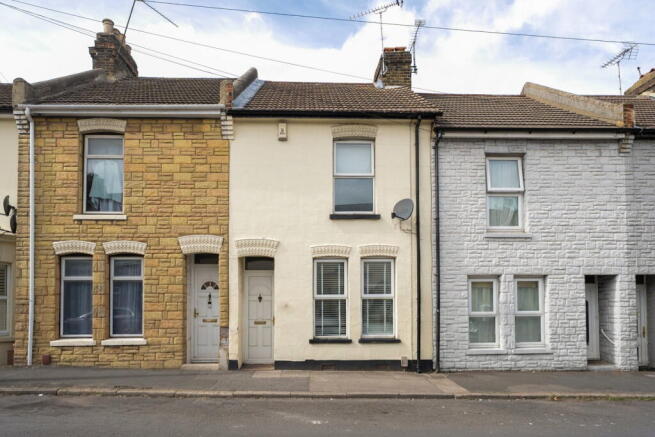
There is something particularly appealing about these traditional Gillingham homes. From the street they have the familiar proportions of a classic period terrace, but step through the front door and there is considerably more space than you might initially expect.
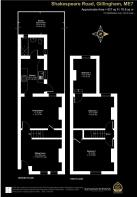
Shakespeare Road offers approximately 827 sq ft of accommodation, arranged around two generous reception rooms, three bedrooms and a garden that has clearly been loved and enjoyed by the current owners.
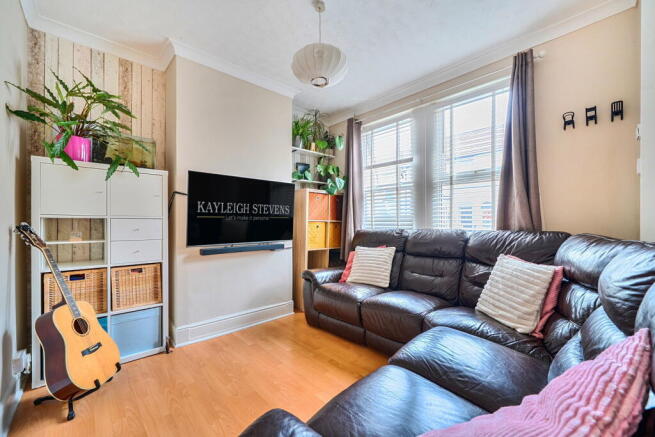
The front door opens directly into the sitting room and with two large windows draw plenty of natural light into the room, while the proportions comfortably accommodate a substantial corner sofa without the space feeling overwhelmed. It feels like a proper everyday living room: comfortable, relaxed and separate from the rest of the ground floor.
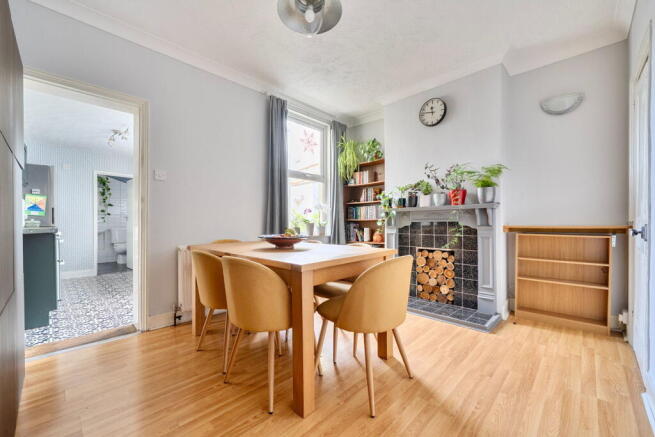
Moving through the house brings you into the second reception room. Currently used as the dining room, this is another excellent space. There is plenty of room for a full-size dining table and additional furniture, while the decorative fireplace provides a traditional focal point. The advantage of having two distinct reception rooms should not be underestimated. For a young family, the rear room could just as easily become a second sitting room, playroom or work-from-home space depending on how you prefer to live.
Beyond is the separate kitchen, of which the current owners have given this part of the house plenty of character, combining dark green cabinetry with contrasting worktops, patterned flooring and a clean tiled finish. There is useful worktop and storage space along both sides, together with room for the everyday appliances. Importantly, the kitchen provides a direct connection with the outside, making the garden feel like a natural extension of the house during the warmer months.
At the rear of the ground floor is the family bathroom, fitted with a panelled bath and shower over, wash basin and WC. The predominantly white finish keeps the room bright, with natural light provided by the window.
Upstairs, there are three bedrooms, with the layout worth noting. Bedroom One measures approximately 13' x 10' and makes an excellent principal bedroom. The current owners have created a particularly attractive space, with a deep green panelled feature wall, complementary tones and plenty of room for a substantial double bed and additional furniture. Bedroom Two is also a generous room at approximately 12'11" x 10' and provides plenty of flexibility for family life. Bedroom Three is accessed via Bedroom Two and measures approximately 10'11" x 7'3". This makes it particularly well suited as a child’s bedroom, nursery, dressing room, study or home office, depending on how the next owner chooses to use the space.
And then there is the garden. This isn't simply an outside area added to the particulars. The current owners have created a genuinely lovely space. Immediately outside the house is a paved seating area, ideal for a table and chairs, before the garden opens onto lawn bordered by established planting and an abundance of colour. Flowers and mature planting line the boundaries, with additional seating and storage towards the rear, this garden is manageable without feeling clinical or compromised. For anyone who enjoys gardening, entertaining outside or simply wants somewhere pleasant to sit at the end of the day, it adds a great deal to the overall feel of the house.
Shakespeare Road sits within an established residential part of Gillingham, particularly convenient for the hospital, schools, local shops and the town centre.
Byron Primary School is around 200 metres away, while Gillingham railway station is approximately 1km, making the location practical for commuters as well as local buyers. Medway Maritime Hospital is also only around a third of a mile away. There are local convenience shops within the immediate area, while Gillingham town centre and its wider selection of shops and services are easily accessible.
For buyers searching around this price point, Shakespeare Road provides an interesting alternative to a smaller modern house or two-bedroom property. You are getting three bedrooms, two reception rooms, approximately 827 sq ft and your own private garden, wrapped within the character and proportions of an established period home.
It is the sort of house that could suit a first-time buyer wanting somewhere they can stay for considerably longer than a typical starter home, a young family needing that third bedroom, or somebody simply wanting plenty of usable accommodation without stretching into the next price bracket.
- COUNCIL TAXA payment made to your local authority in order to pay for local services like schools, libraries, and refuse collection. The amount you pay depends on the value of the property.Read more about council Tax in our glossary page.
- Band: B
- PARKINGDetails of how and where vehicles can be parked, and any associated costs.Read more about parking in our glossary page.
- On street
- GARDENA property has access to an outdoor space, which could be private or shared.
- Private garden
- ACCESSIBILITYHow a property has been adapted to meet the needs of vulnerable or disabled individuals.Read more about accessibility in our glossary page.
- Ask agent
More space than you expect, and full of character

Add an important place to see how long it'd take to get there from our property listings.
__mins driving to your place
Affordability
About Kayleigh Stevens Personal Property Consultancy, Rainham, Gillingham
51 London Road, Rainham, Kent, ME8 7RG

Notes
Staying secure when looking for property
Ensure you're up to date with our latest advice on how to avoid fraud or scams when looking for property online.
Visit our security centre to find out moreDisclaimer - Property reference S1855254. The information displayed about this property comprises a property advertisement. Rightmove.co.uk makes no warranty as to the accuracy or completeness of the advertisement or any linked or associated information, and Rightmove has no control over the content. This property advertisement does not constitute property particulars. The information is provided and maintained by Kayleigh Stevens Personal Property Consultancy, Rainham, Gillingham. Please contact the selling agent or developer directly to obtain any information which may be available under the terms of The Energy Performance of Buildings (Certificates and Inspections) (England and Wales) Regulations 2007 or the Home Report if in relation to a residential property in Scotland.
*This is the average speed from the provider with the fastest broadband package available at this postcode. The average speed displayed is based on the download speeds of at least 50% of customers at peak time (8pm to 10pm). Fibre/cable services at the postcode are subject to availability and may differ between properties within a postcode. Speeds can be affected by a range of technical and environmental factors. The speed at the property may be lower than that listed above. You can check the estimated speed and confirm availability to a property prior to purchasing on the broadband provider's website. Providers may increase charges. The information is provided and maintained by Decision Technologies Limited. **This is indicative only and based on a 2-person household with multiple devices and simultaneous usage. Broadband performance is affected by multiple factors including number of occupants and devices, simultaneous usage, router range etc. For more information speak to your broadband provider.