CHAIN FREE - Amazing Area - Over 1,000 sq ft - WIGMORE

- PROPERTY TYPE
Semi-Detached
- BEDROOMS
3
- BATHROOMS
1
- SIZE
1,032 sq ft
96 sq m
- TENUREDescribes how you own a property. There are different types of tenure - freehold, leasehold, and commonhold.Read more about tenure in our glossary page.
Freehold
Key features
- NO FORWARD CHAIN
- Highly sought-after Wigmore location
- Impressive block-paved driveway for up to four vehicles
- Generous through reception and dining space
- Ground-floor bedroom offering excellent flexibility
- Two further well-proportioned bedrooms upstairs
- Useful front porch plus practical side porch/lean-to storage
- Two WC/shower facilities across two floors
- Low-maintenance rear garden with established planting
- Garage plus easy access to local shops, Post Office and Hempstead Valley
Description
There are certain roads in Wigmore that buyers know immediately, and Lakewood Drive is one of them.
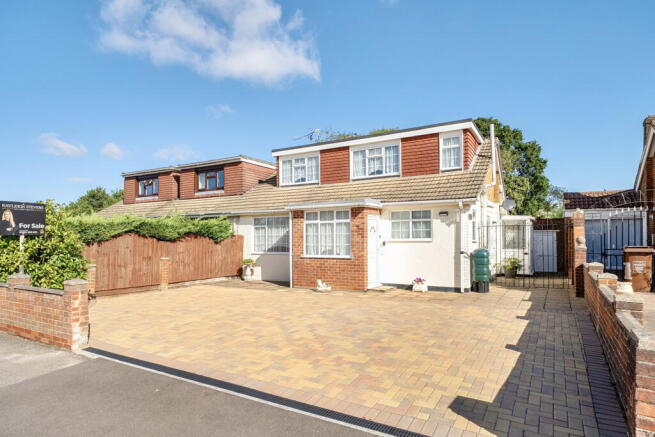
Set within this consistently popular residential pocket, and offered to the market with no forward chain, this chalet-style home offers a flexible layout, three bedrooms, two toilets, generous living space and a much-improved frontage that now gives the property the kerb appeal and parking provision it deserves.
From the outside, one of the most significant changes is immediately obvious. The former front wall and garden arrangement has been opened up and replaced with an expansive block-paved driveway, creating excellent off-road parking for up to four vehicles. It gives the house a far more open, modern feel and is a real advantage in an area where practical parking is always highly valued.
Step through the front door and you are welcomed by a useful enclosed porch, providing a practical buffer from the outside and a handy place for coats, shoes and everyday belongings before entering the main accommodation.
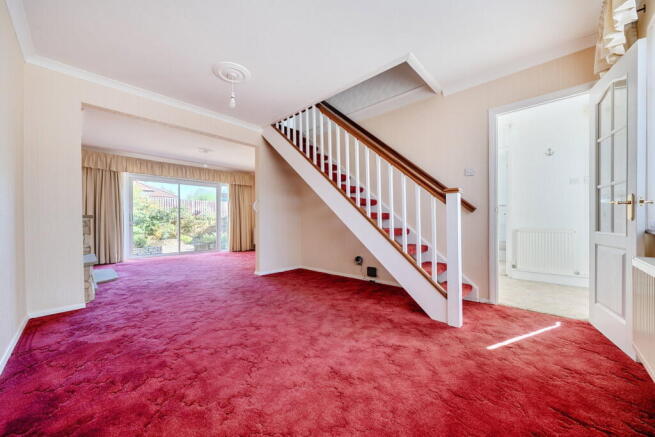
The ground floor is centred around a substantial reception space that flows from the front of the home through towards the rear. With excellent proportions and a broad opening between the two areas, there is plenty of room to create separate sitting and dining zones while still retaining a sense of connection.
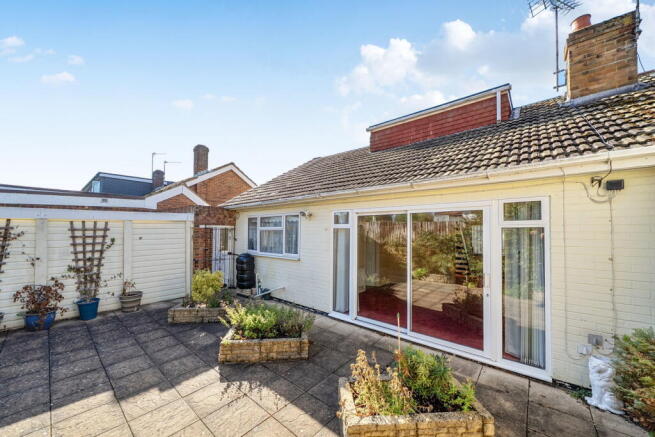
At the rear, sliding doors open directly onto the garden, drawing in natural light and creating an easy link between the house and outside space.
The kitchen sits separately and provides a good amount of cabinetry and worktop space. From here, there is access into a very useful side porch/lean-to area, ideal for additional storage, muddy shoes, coats, garden equipment or simply keeping the practical side of everyday life tucked away from the main living space, with further access out to the side of the property.
One of the real strengths of this layout is the ground-floor bedroom. For buyers looking to future-proof, accommodate an older relative, create a guest suite or simply enjoy the flexibility of having a bedroom away from the first floor, it is a valuable feature. A shower room is also positioned on this level, making the arrangement particularly practical.
Upstairs are two further bedrooms. Both are well-proportioned and benefit from the additional character that comes with chalet-style accommodation. The larger bedroom also has access to its own WC/wash area, creating useful separation from the downstairs shower room.
Externally, the rear garden is arranged for relatively easy maintenance, with a large paved area, established planting and plenty of space for outdoor seating and entertaining.
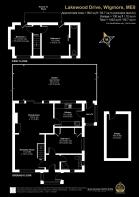
There is also a separate garage to the rear/side, offering useful storage, workshop or hobby space. The property extends to approximately 902 sq ft internally, with the garage bringing the overall footprint to around 1,032 sq ft.
What makes this home particularly attractive, though, is its position. Wigmore has long been one of the most sought-after residential areas on this side of Medway, especially with families and buyers looking for a quieter suburban feel while remaining exceptionally well connected. Everyday convenience is excellent too, with a local Post Office nearby, while Hempstead Valley Shopping Centre is close by for supermarkets, shops, cafés and other essential services.
The wider road network gives convenient access towards Rainham, Gillingham and the M2, while Rainham station is also readily accessible for rail connections towards London, Ebbsfleet, Ashford and the Kent coast.
For families, the wider Hempstead and Wigmore area is well served by local schools, making it a location that continues to attract buyers looking to settle for the longer term.
And for weekends, there is no shortage of green space nearby. Capstone Farm Country Park, Riverside Country Park and Berengrave Nature Reserve all add to the appeal of this part of Medway, while Wigmore itself retains the settled, predominantly residential character that continues to make it such a popular place to live.
This is a home with flexibility at its heart. A ground-floor bedroom, two further bedrooms upstairs, two WC/shower facilities, a generous living arrangement, a front porch, a useful side porch, excellent parking and a garage all combine to make it a property that could suit buyers at several different stages of life.
And now, with the frontage transformed, it makes a far stronger first impression too.
- COUNCIL TAXA payment made to your local authority in order to pay for local services like schools, libraries, and refuse collection. The amount you pay depends on the value of the property.Read more about council Tax in our glossary page.
- Band: E
- PARKINGDetails of how and where vehicles can be parked, and any associated costs.Read more about parking in our glossary page.
- Driveway
- GARDENA property has access to an outdoor space, which could be private or shared.
- Private garden
- ACCESSIBILITYHow a property has been adapted to meet the needs of vulnerable or disabled individuals.Read more about accessibility in our glossary page.
- Ask agent

Add an important place to see how long it'd take to get there from our property listings.
__mins driving to your place
Affordability
About Kayleigh Stevens Personal Property Consultancy, Rainham, Gillingham
51 London Road, Rainham, Kent, ME8 7RG

Notes
Staying secure when looking for property
Ensure you're up to date with our latest advice on how to avoid fraud or scams when looking for property online.
Visit our security centre to find out moreDisclaimer - Property reference S1855565. The information displayed about this property comprises a property advertisement. Rightmove.co.uk makes no warranty as to the accuracy or completeness of the advertisement or any linked or associated information, and Rightmove has no control over the content. This property advertisement does not constitute property particulars. The information is provided and maintained by Kayleigh Stevens Personal Property Consultancy, Rainham, Gillingham. Please contact the selling agent or developer directly to obtain any information which may be available under the terms of The Energy Performance of Buildings (Certificates and Inspections) (England and Wales) Regulations 2007 or the Home Report if in relation to a residential property in Scotland.
*This is the average speed from the provider with the fastest broadband package available at this postcode. The average speed displayed is based on the download speeds of at least 50% of customers at peak time (8pm to 10pm). Fibre/cable services at the postcode are subject to availability and may differ between properties within a postcode. Speeds can be affected by a range of technical and environmental factors. The speed at the property may be lower than that listed above. You can check the estimated speed and confirm availability to a property prior to purchasing on the broadband provider's website. Providers may increase charges. The information is provided and maintained by Decision Technologies Limited. **This is indicative only and based on a 2-person household with multiple devices and simultaneous usage. Broadband performance is affected by multiple factors including number of occupants and devices, simultaneous usage, router range etc. For more information speak to your broadband provider.