
Skip to content
When you start a new chat, your current one won't be saved.

North Road, Wells

PROPERTY TYPE

Detached

BEDROOMS

5

BATHROOMS

2

SIZE

Ask agent

TENURE
Describes how you own a property. There are different types of tenure - freehold, leasehold, and commonhold.Read more about tenure in our glossary page.

Freehold
Key features

  • Substantial 5 bed family home with over 2,500 sq ft of flexible accommodation
  • Energy efficient home with air source heat pump, solar panels, fully insulated & battery storage
  • Bespoke Olive & Barr kitchen with extended kitchen/dining room
  • South facing sitting room with French doors out to the garden
  • 2nd reception room currently set up as a cinema room/play room & utility room
  • Principal bedroom with ensuite & private balcony
  • 4 further bedrooms & attic room
  • Established south-facing garden with detached gym/home office studio. Gated driveway & EV charging point
  • Walking distance to Wells High Street & Wells Cathedral school with countryside walks close by
  • Good access to Bath & Bristol, with the nearest rail links at Castle Cary (12m) & Bristol airport (16m)

Description

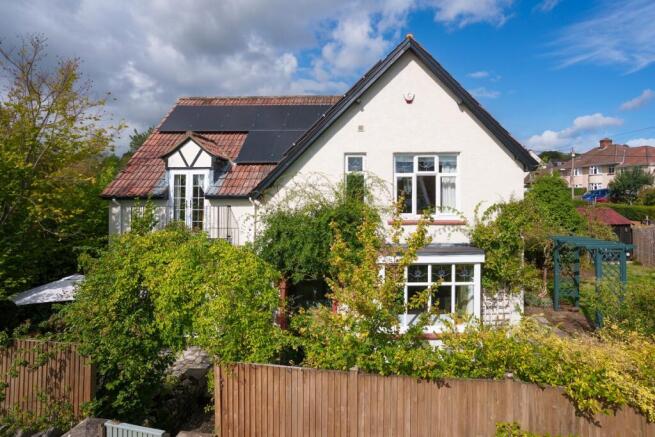
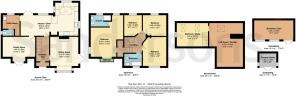
Property Description: Guide Price £950,000 - £1,000,000. A substantial family home close to the heart of Wells, this property has been extended and extensively renovated with considerable thought given to both how the house functions and its energy efficiency. More than 2,500 sq ft is arranged across 3 floors, with 5 bedrooms, several distinct living spaces and an established garden with garden studio. Solar panels, battery storage, an air source heat pump and smart technology sit alongside the character of the original house.

The extended kitchen/dining room is central to the home and the L-shaped layout gives plenty of room for cooking, dining and spending time together, with a bespoke Olive and Barr kitchen, Belfast sink, boiling water tap, integrated dishwasher, bins and larder cupboard. A breakfast bar and built-in banquette seating with storage create more informal places to sit, while a rooflight brings additional natural light into the extension. Built-in Marantz speakers form part of the home's integrated sound system.

From the dining area French doors open out to a covered deck, making the garden a natural extension of the kitchen/dining room in the warmer months. The extension also has a green roof. A separate utility room incorporates a WC and sink.

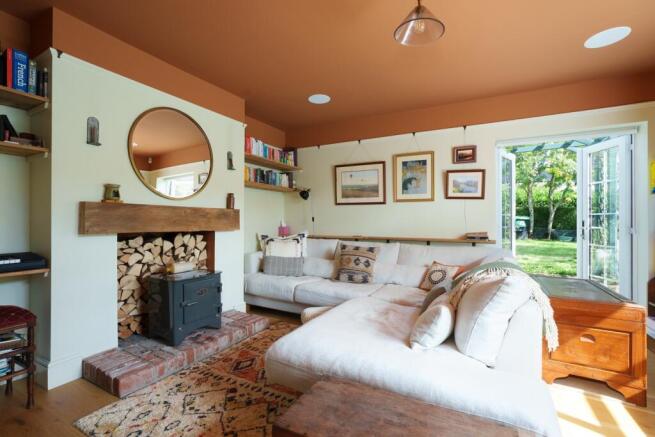
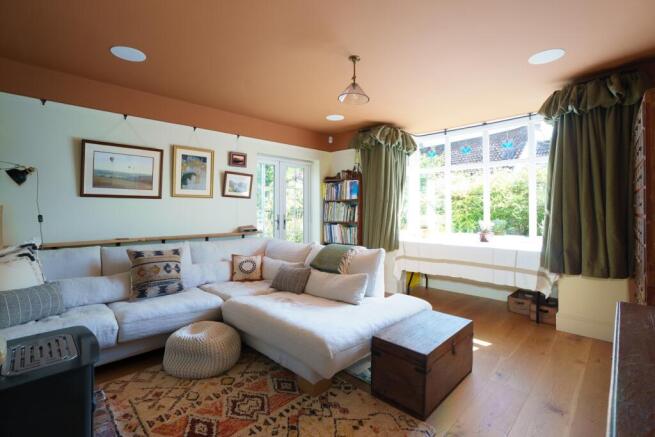
There are 2 further reception rooms on the ground floor. The sitting room retains a large bay window and picture rail, currently with an Everhot stove as its focal point. French doors open directly out to the south-facing garden.

The second reception room is currently arranged as a cinema and playroom, with a projector, surround sound and cork flooring. French doors open out to a separate terrace at the front, with solar-control glass incorporated into the glazing. This separation of living spaces works particularly well for a family, giving children and adults room to use different parts of the house at the same time.

There are four bedrooms on the first floor. The triple aspect principal bedroom has painted floorboards, an ensuite bathroom and its own balcony. Two further double bedrooms retain feature fireplaces, with one having seasonal views towards Wells Cathedral, while the fourth is a smaller double. Many of the bedrooms have cork flooring and a family bathroom with electric underfloor heating serves the additional bedrooms.

On the second floor, the fifth bedroom also works particularly well as a dedicated home office, with electric underfloor heating and storage. Alongside it is a substantial attic room, currently used as a playroom, with a Velux window and extensive eaves storage.

The improvements extend well beyond the visible finish. The house is fully electric and has been extensively insulated, including insulation to the walls. An air source heat pump works alongside underfloor heating and radiators, while solar panels with battery storage help support the home's electricity use. Smart thermostatic controls can be operated remotely and the house also has a security system and three-phase electricity.

Outside: The established garden gives the house a particularly strong family and entertaining element. Its size allows for broad areas of lawn alongside terraces, mature trees and planting, rather than a single conventional garden space.

French doors from the kitchen/dining room open out to a covered deck, with space for outdoor dining close to the house. Elsewhere are further paved seating areas, established apple trees and roses along the southern boundary. An outside shower and a concrete base suitable for a hot tub or swimming pool add further flexibility.

The detached garden studio is currently fitted out as a gym and provides a substantial room away from the main house. Its size and separation would also make it particularly useful for working from home or as a creative studio. There is also a summerhouse together with outside lighting throughout the garden.

The gravel and brick paved driveway is accessed through electric gates and provides off-road parking. An EV charging point is installed.

Location: North Road sits just off St Thomas Street, placing the house close to the historic centre of Wells while retaining the space and garden associated with a larger family home. The Cathedral, Bishop's Palace and Market Place are all nearby, together with the city's independent shops, cafés, restaurants and everyday amenities.

For families, Wells has a choice of schools including Wells Cathedral School and The Blue School, while the surrounding Somerset countryside gives ready access to walking and cycling. The Mendip Hills National Landscape is also nearby.

Wells is well placed for travel towards both Bristol and Bath, with Bristol Airport accessible by road and mainline rail services available from Castle Cary. The combination of schools, city amenities, countryside and connectivity makes this part of Wells particularly practical for family life.

Directions: SatNav = BA5 2TL / What3Words = articulated.proposals.jeeps

Council Tax: Band F (correct at time of marketing). To check council tax for this property, please refer to the local authority website.

Local Authority: Somerset Council

Services: Mains water and electricity. The property is fully electric with an air source heat pump, underfloor heating and radiators, solar panels and battery storage. For broadband and mobile coverage, we advise you check your providers website or refer to an online checker.

Tenure: This property is freehold and is sold with vacant possession upon completion.

Additional Property Notes: The property is of traditional construction and has had no adaptations for accessibility. A kitchen extension has been added with Building Regulations approval obtained. Replacement front door with glazing, plus new rear ground floor windows and new Velux windows within the second floor accommodation. The entire property was rewired in 2023 and the plumbing is new throughout including new water and electricity mains and the walls insulated throughout the house on all exterior walls. The property has an air source heat pump, underfloor heating and radiators. Solar panels were installed in 2023 with battery storage and are owned outright and the property benefits from three-phase electricity.

Identity verification: Please note, Sandersons UK are obligated by law to undertake Anti Money Laundering (AML) Regulation checks on any purchaser who has an offer accepted on a property. We are required to use a specialist third party service to verify your identity. The cost of these checks is £60 inc. VAT per property and accepted offer. This is payable at the point an offer is accepted and our purchaser information form is completed, prior to issuing Memorandum of Sales to both parties respective conveyancing solicitors. This is a legal requirement and the charge is non-refundable.

Disclaimer: Sandersons and their clients state that these details are for general guidance only and accuracy cannot be guaranteed. They do not form any part of any contract. All measurements are approximate, and floor plans are for general indication only and are not measured accurate drawings. No guarantees are given with any mentioned planning permission or fitness for purpose. No appliances, equipment, fixture or fitting has been tested by us and items shown in photographs are not necessarily included. Buyers must satisfy themselves on all matters by inspection or through the conveyancing process.
Register for new listings before the portal launch sandersonsuk.com/register
COUNCIL TAXA payment made to your local authority in order to pay for local services like schools, libraries, and refuse collection. The amount you pay depends on the value of the property.Read more about council Tax in our glossary page.
Band: F
PARKINGDetails of how and where vehicles can be parked, and any associated costs.Read more about parking in our glossary page.
Driveway
GARDENA property has access to an outdoor space, which could be private or shared.
Enclosed garden
ACCESSIBILITYHow a property has been adapted to meet the needs of vulnerable or disabled individuals.Read more about accessibility in our glossary page.
Ask agent

North Road, Wells

Approximate location

Add an important place to see how long it'd take to get there from our property listings.

__mins driving to your place

Affordability

Monthly repayments£4,616
Property: £ 950,000
Deposit: £ 95,000
Interest rate: 5.05%
Term: 30 years
Powered byNatwest
These results are estimates and are only intended as a guide. Make sure you obtain accurate figures from your lender before committing to any mortgage. Your home may be repossessed if you do not keep up repayments on a mortgage.
Renovation potential
Recently sold & under offer
See similar nearby properties

About Sandersons, Wells

15 Market Place, Wells, BA5 2RF
Industry affiliations:Industry affiliation logo 0

SOUTH WEST REGIONAL & WELLS GOLD WINNER BRITISH PROPERTY AWARDS 2025 FOR BOTH SALES & LETTINGS

Sandersons UK are a proactive, forward thinking independent agent committed to meeting the highest standards in all aspects of their business. Sandersons UK specialise in residential sales - new, second hand, land acquisition, investment advice, lettings and management and block management with bespoke service options tailored to individual clients.

These are just some of the reasons why people choose Sandersons UK to represent them:

* Free remote or in person market appraisal

* No sale, no fee

* No fixed term agency contract tie in

* High quality professional photography

* Aerial drone photography/videos

* Floorplans with dimensions

* Advertising on ALL major portals

* Social media marketing & bespoke Sync package

* Featured property & premium listings on Rightmove

* Sophisticated database & proactive buyer property match

* Best Estate Agent Guide since 2019

* British Property Awards Gold Winner for best agent in Wells since inception in 2019

* In-house sales progression team. 94% of sales result in exchange, which is 15-20% higher than industry average (2024 stats)

Check how much you can borrow

Whether you're buying by yourself or with someone else, you can:

  • Receive a result instantly
  • Get viewings faster with agents
  • Check with no impact on your credit score
Powered byNatwest
Two happy people looking at phone

Notes

These notes are private, only you can see them.

Staying secure when looking for property

Ensure you're up to date with our latest advice on how to avoid fraud or scams when looking for property online.

Visit our security centre to find out more

Disclaimer - Property reference SND_WLL_LFSYCL_560_745550471. The information displayed about this property comprises a property advertisement. Rightmove.co.uk makes no warranty as to the accuracy or completeness of the advertisement or any linked or associated information, and Rightmove has no control over the content. This property advertisement does not constitute property particulars. The information is provided and maintained by Sandersons, Wells. Please contact the selling agent or developer directly to obtain any information which may be available under the terms of The Energy Performance of Buildings (Certificates and Inspections) (England and Wales) Regulations 2007 or the Home Report if in relation to a residential property in Scotland.

*This is the average speed from the provider with the fastest broadband package available at this postcode. The average speed displayed is based on the download speeds of at least 50% of customers at peak time (8pm to 10pm). Fibre/cable services at the postcode are subject to availability and may differ between properties within a postcode. Speeds can be affected by a range of technical and environmental factors. The speed at the property may be lower than that listed above. You can check the estimated speed and confirm availability to a property prior to purchasing on the broadband provider's website. Providers may increase charges. The information is provided and maintained by Decision Technologies Limited.
**This is indicative only and based on a 2-person household with multiple devices and simultaneous usage. Broadband performance is affected by multiple factors including number of occupants and devices, simultaneous usage, router range etc. For more information speak to your broadband provider.
