
Murchison Road, Leyton, London, E10

- PROPERTY TYPE
Terraced
- BEDROOMS
3
- BATHROOMS
1
- SIZE
Ask agent
- TENUREDescribes how you own a property. There are different types of tenure - freehold, leasehold, and commonhold.Read more about tenure in our glossary page.
Freehold
Key features
- Three-bedroom mid-century townhouse
- Spacious open-plan layout
- Flexible bespoke kitchen
- Stylish bathroom & WC
- Underfloor heating & column-style radiators
- 23-foot garden with purpose-built studio
- Velfac windows
- Designer tiles and paintwork
- Close to Francis Road
- Walkable to Underground & Overground
Description
Tucked away off a tree-lined street just a few minutes from the thriving Francis Road, this stylish mid-century townhouse has a light-filled, 1970’s-influenced, friendly feel, with a versatile open-plan layout and design-led details at every turn.
Over the last few years, the owners have sensitively renovated the property throughout, undertaking rewiring with new brushed brass screwless sockets and switches; adding new black Velfac windows front and back; installing a new boiler (which has been serviced annually since by British Gas), underfloor heating and column-style radiators (controlled by zoned Smart thermostats); and removing a dividing wall to create a wonderful open-plan ground floor. A new bespoke kitchen and stylish bathroom were also fitted.
The house sits behind a gated timber baton fence, while a fan palm adds interest in the newly paved front garden. The mid-century brick exterior has been brought up-to-date with new render, black-framed Velfac windows, and a contemporary Velfac orange front door with glazed panels.
INSIDE – LIGHT & LAYERING
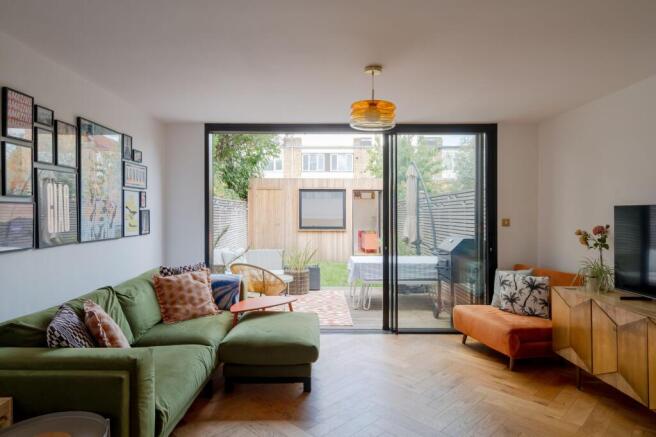
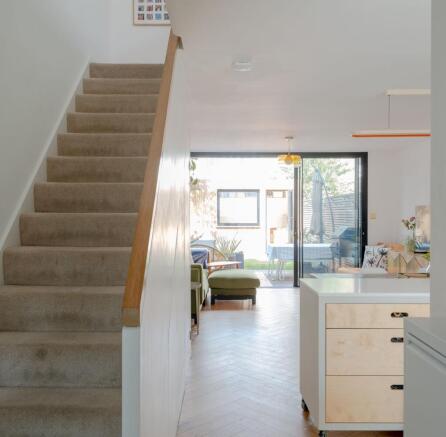
The property has been carefully reconfigured to make the most of the natural light, which floods in from all angles. As a result, it feels calm and airy from the moment you step inside, with a fantastic sightline straight through to the garden.
White walls and a FSC herringbone parquet oak floor (warmed by plumbed underfloor heating) flow throughout the ground floor, lit by new windows to the front and slim-profile rear triple sliding doors by ODC Glass. In the evenings, a combination of spots and pendants provide flexible lighting options.
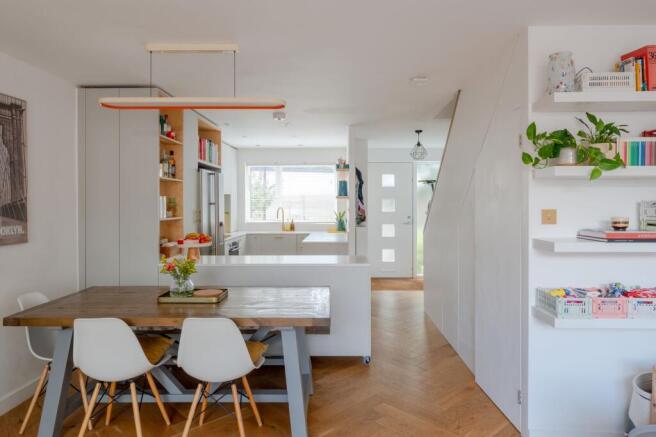
The open plan space is thoughtfully zoned, starting with an entrance hall offering ample space for coats and shoes.
Walk through to the kitchen, where custom-made grey units from The Cheshire Kitchen Company (installed 2021) with lacquered ply interiors are paired with brass handles by Plank Hardware, a quartz worktop and a splashback with Bert & May Split Shift hand-poured concrete tiles. Underlit plywood shelving matches the clever bespoke island, which is fitted with secret lockable wheels, allowing it to be moved around when needed – ideal for entertaining (or kitchen discos).
An undermounted sink and brass mixer tap sit beneath the window, while integrated appliances include a Samsung induction hob and overhead extractor; a Bosch dishwasher, a washing machine and a Samsung dual oven. There’s also space for an American-style fridge-freezer.
The living and dining space beyond has room to fit both seating and a generously sized table. With the doors open in the summer, it’s the perfect spot to relax.
Under the stairs, you’ll find a useful storage cupboard and a WC, with close-coupled loo, countertop basin with ply shelf, and pink lilypad floor tiles; before taking the staircase to the first floor. The bright, uplifting vibe continues here, with the plush neutral stair carpet running into all three bedrooms. Each is fitted with a bespoke blackout thermal blind.
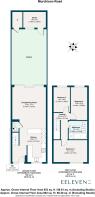
The primary spans the full width of the front of the house, and is lit by a wide Velfac window. With white walls, there’s a column-style radiator and a full-height, five-door wardrobe providing plenty of storage. Two further double bedrooms lie to the rear, with matching column-style radiators and garden views. The second is painted calming Blue 14; while the third is colour-washed in Green 09, both by Lick Paint.
The family bathroom sits in the centre of the plan, with a large overhead Velux electric skylight for light and privacy; and underfloor heating for cosy mornings. Flamingo pink tiles from Mandarin Stone are a fabulous contrast to white Japanese finger tiles and large-scale monochrome terrazzo floor tiling, providing the backdrop to a bath with shower and frameless glass screen. There’s also a mustard concrete sink by The Cast Iron Bath Company and a wall-hung loo; while the brushed brass tapware is by Lusso Stone. Other details include a bespoke ply wall shelf echoing those elsewhere; a white towel rail radiator; a wide mirrored cabinet; and a bespoke full-height storage unit with concealed panel door.
OUTSIDE – WORK, REST & PLAY
Enclosed by timber baton fencing, the 23-foot garden enjoys the movement of the sun throughout the day, setting at the rear. A decked patio (ideal for barbecues) leads to a grassy lawn, and a bespoke garden studio, built last year by Walthamstow-based East Space Studios. This flexible space is currently used as a home office, with ply floor, shelving and double desk; bespoke window blind; Wi-Fi; smart heating; and integrated storage shed to the side.
A NOTE FROM THE OWNERS
‘We have loved living, renovating and growing into our home. We have designed it slowly and with intention, making design choices based on longevity and creating an amazing social space where we can relax as we walk through the door, and gather many people around a BBQ. We love opening the rear doors in the morning for coffee on the garden sofa; and having a bath under the skylight after a long day. The location and neighbourhood are amazing too – with a real community feel and something new happening every week.’
GETTING AROUND
Leytonstone and Leyton tube stations are 15 and 19 minutes’ walk away, making it easy to reach the City, West End, Canary Wharf and South Bank. Just two stops away, Stratford hosts the beautiful Queen Elizabeth Park and Westfield. The Overground at Leyton Midland Road is a 10-minute stroll and has a swift change to the Victoria line at Blackhorse Road.
IN THE NEIGHBOURHOOD
Francis Road is at the end of the street, offering a wonderful collection of delis, coffee spots, and independent shops. Try Yardarm for bread and wine, Marmelo for delicious dining, Pause for yoga, and Phlox for books. Just around the corner, try Filly Brook for delicious small plates and cocktails. There's a vibrant local community with several excellent pubs, including the Leyton Engineer and the Heathcote & Star, as well as Gravity Well Brewing and cocktail bars such as Chop Shop Tavern and Leyton Calling.
Local sellers often recommend Loop private dining space; Kurb food market every Saturday; and the various bars and cafés under Tilbury Arches (around ten minutes’ walk away), including Leyton Calling cocktail bar.
Also recommended are CP Home Kitchen for Asian-style home cooking; Tamping Grounds, Peaky Blenders, Tun Café and Unity Café for coffee; Bread & Oregano for Greek gyros; Zaxx for great Korean bibimbap; Figo or Bocca Bocca for quintessential Italian; Burnt Smokehouse for smoked meats; and Deeney’s for amazing haggis toasties. The current owners particularly rate Homies on Donkeys for tacos and margaritas, and Chunk for delicious ice cream.
A short stroll to both Leyton County Cricket Ground and Coronation Gardens Park, you’re also perfectly placed to enjoy the green spaces of Olympic Park, Hackney Wick, and Wanstead Flats. Local sellers particularly love visiting peaceful Wanstead Park as well as Sidmouth and Abbots Parks, and going for walks around nearby Hollow Ponds.
SCHOOLS
There is a range of good nurseries, schools, and academies nearby, with Newport Primary, rated ‘Outstanding’ by Ofsted, just seven minutes away; Norlington School & Sixth Form just two minutes’ away; George Tomlinson, rated ‘Good’ fifteen minutes’ walk away; and George Mitchell All-Through School (Early Years, Primary & Secondary, rated ‘Good’) and Leytonstone School (rated ‘Good’), reachable in 17 and 22 minutes.
EPC Rating: C
Brochures
Property Brochure- COUNCIL TAXA payment made to your local authority in order to pay for local services like schools, libraries, and refuse collection. The amount you pay depends on the value of the property.Read more about council Tax in our glossary page.
- Band: C
- PARKINGDetails of how and where vehicles can be parked, and any associated costs.Read more about parking in our glossary page.
- Ask agent
- GARDENA property has access to an outdoor space, which could be private or shared.
- Private garden
- ACCESSIBILITYHow a property has been adapted to meet the needs of vulnerable or disabled individuals.Read more about accessibility in our glossary page.
- Ask agent

Add an important place to see how long it'd take to get there from our property listings.
__mins driving to your place
Affordability




Notes
Staying secure when looking for property
Ensure you're up to date with our latest advice on how to avoid fraud or scams when looking for property online.
Visit our security centre to find out moreDisclaimer - Property reference c054dbcd-7803-463d-b964-a847f78acd6a. The information displayed about this property comprises a property advertisement. Rightmove.co.uk makes no warranty as to the accuracy or completeness of the advertisement or any linked or associated information, and Rightmove has no control over the content. This property advertisement does not constitute property particulars. The information is provided and maintained by Eeleven, E11. Please contact the selling agent or developer directly to obtain any information which may be available under the terms of The Energy Performance of Buildings (Certificates and Inspections) (England and Wales) Regulations 2007 or the Home Report if in relation to a residential property in Scotland.
*This is the average speed from the provider with the fastest broadband package available at this postcode. The average speed displayed is based on the download speeds of at least 50% of customers at peak time (8pm to 10pm). Fibre/cable services at the postcode are subject to availability and may differ between properties within a postcode. Speeds can be affected by a range of technical and environmental factors. The speed at the property may be lower than that listed above. You can check the estimated speed and confirm availability to a property prior to purchasing on the broadband provider's website. Providers may increase charges. The information is provided and maintained by Decision Technologies Limited. **This is indicative only and based on a 2-person household with multiple devices and simultaneous usage. Broadband performance is affected by multiple factors including number of occupants and devices, simultaneous usage, router range etc. For more information speak to your broadband provider.