Eachelhurst Road, Sutton Coldfield, B76 1DP

- PROPERTY TYPE
Detached
- BEDROOMS
5
- BATHROOMS
2
- SIZE
Ask agent
- TENUREDescribes how you own a property. There are different types of tenure - freehold, leasehold, and commonhold.Read more about tenure in our glossary page.
Freehold
Key features
- Five bedroom principal house
- Two dwellings on one plot
- Large sweeping in and out driveway
- Detached double garage
- Private and mature setting
- Multi generational potential
- Business ready space
- Convenient everyday living
- Excellent commuter links
Description
Why this home is Chosen…
363 Eachelhurst Road is a home that has been in the same family for 45 years and now presents an exciting opportunity for a new owner to make their own mark on this spacious and versatile property. Offering far more than meets the eye, the property comprises two separate dwellings, providing an exceptional level of flexibility for modern family living.
The principal house offers five bedrooms, including a rear-facing master bedroom with ensuite, together with a family bathroom. To the rear of the plot is a further dwelling, currently arranged as workspace but already benefiting from its own kitchen, living accommodation, conservatory, water and services. With the necessary permissions and conversion works, this could potentially provide an additional residential space for extended family, teenagers, guests or even someone looking to run a business from home.
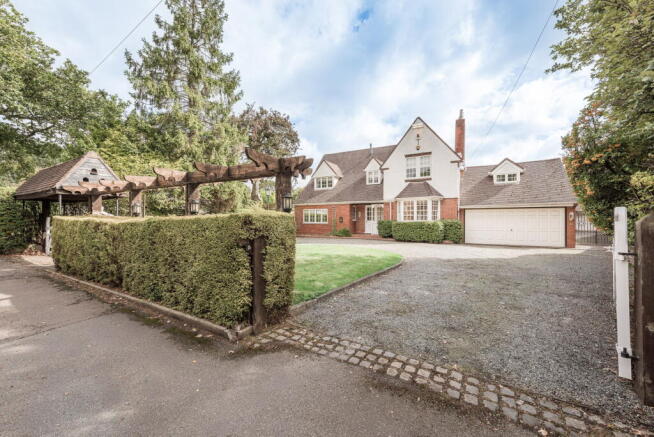
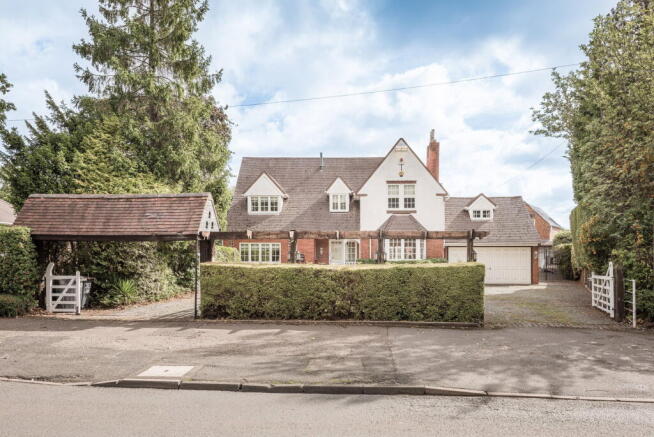
The property is approached via a sweeping in-and-out driveway, providing excellent off-road parking and creating an impressive approach to the house. There is also an attached double garage, although this is separate from the main dwelling rather than being integral to the house.
Come on in…
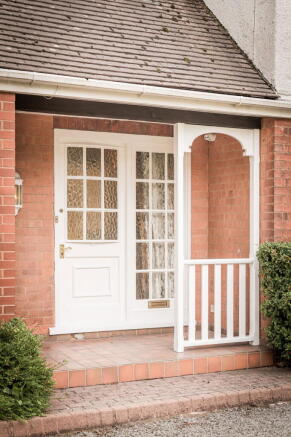
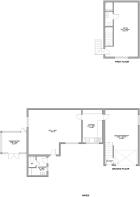
Entering the main house through the front door, you are welcomed into a covered porch, providing a useful sheltered entrance before stepping into the main hallway.
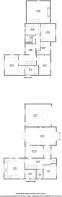
Immediately ahead is the dining room, while to the right is a particularly impressive front-to-back lounge. This generous reception room benefits from a bay window to the front, allowing plenty of natural light to enter, while French doors to the rear provide a pleasant outlook towards and access to the garden. The room is further enhanced by a feature fireplace, creating a natural focal point and adding warmth and character to the space.
Returning to the hallway, and continuing to the left, the staircase rises above, creating a practical central hub to the home. There is also a useful downstairs cupboard, an office, and a ground-floor WC, providing the facilities expected of a substantial family property.
Continuing towards the rear of the house, you arrive at the kitchen/diner, a practical family space with plenty of potential for the new owners to modernise and personalise according to their own requirements. Off the kitchen is a separate utility room, with access leading directly out into the garden. There is also garden access from the kitchen, making the rear of the property particularly convenient for family life, entertaining and day-to-day use.
Upstairs...
Ascending the stairs, the first-floor accommodation continues to provide excellent family space.
The master bedroom is positioned to the rear of the property which benefits from its own ensuite.
There are then a further four bedrooms, providing a total of five bedrooms within the main house. These rooms offer considerable flexibility for a growing family, with the potential to create dedicated bedrooms, children’s rooms, guest accommodation, hobby rooms or additional home-working space depending on the needs of the new owners. A family bathroom serves the remaining bedrooms and completes the first-floor accommodation. There is a separate double garage that also has accommodation above, ideal for an office or teenage snug/bedroom.
The second dwelling...
One of the property’s most exciting features is the separate additional dwelling positioned towards the other side of the plot.
Currently used as workspace, this building already has water and services, making it an incredibly versatile addition to the property. Subject to the necessary permissions and conversion requirements, it could potentially be transformed into a separate residential dwelling.
Inside, the accommodation currently comprises a kitchen, large living space, conservatory and upstairs space, offering a very useful footprint from which a future conversion could potentially be developed. This additional accommodation could be particularly attractive to buyers looking for a property that can accommodate extended family, providing a degree of independence while keeping loved ones close by. It could equally suit teenagers, older children or guests who would benefit from their own space.
Alternatively, for those working from home or running a company, the existing arrangement provides an excellent opportunity to create a substantial home business or workspace, keeping professional and family life separate. There is also an additional access point from the garden which leads towards the street behind the property. This provides further potential and flexibility, subject to any required permissions, and could be incorporated into future plans for the second dwelling.
Outside...
Stepping outside into the rear garden, the scale of the plot becomes particularly apparent.
The garden is surprisingly spacious, offering a large lawn together with mature shrubs and established trees, creating a pleasant and private outdoor environment. There is a fantastic amount of space for children to play, for entertaining during the warmer months, or simply for enjoying the garden.
The extent of the land continues beyond the main garden, with the second dwelling occupying a further area of the plot. The overall arrangement provides a rare combination of a substantial family home, generous outside space and an additional building with significant potential.
The large sweeping driveway to the front provides ample parking and leads towards the double garage, while also providing access to the second dwelling.
Some images used in this property listing have been digitally enhanced or generated using artificial intelligence (AI) to illustrate potential room layouts and furnishings. These images are provided for illustrative purposes only and do not represent the property’s current condition or contents. Buyers should rely on physical viewings and official documentation for accurate details.
Location...
The property is just a short walk from the ever-popular Walmley Village, where residents can enjoy an array of everyday amenities including a local pub, convenience stores, cafés and other facilities. The local doctors surgery is also conveniently located nearby.
For commuters, the property is ideally situated for access to the main motorway links, providing connections across the country. Chester Road train station is also only a short drive away, offering an additional transport option.
Families will also appreciate the property’s position for local schooling, with the area offering access to both primary and secondary schools and providing excellent school catchment opportunities.
Summary...
Loved by the same family for many years, it is ready for a new chapter, with areas that would benefit from modernisation giving the next owners the chance to shape the home to their own style. With five/six bedrooms, multiple reception and utility spaces, a large garden, extensive parking, a double garage and a second building with existing services, the options are wide.
The additional dwelling suits multi generational living, teenagers, guests or a home business, while the main house provides the scale needed for a growing family. A property full of potential, ready for new owners to explore the space and make it their own.
Details Disclaimer...
Whilst Chosen Home Limited endeavour to ensure the accuracy of property details produced and displayed, we have not tested any apparatus, equipment, fixtures and fittings or services and so cannot verify that they are connected, in working order or fit for the purpose. Neither have we had sight of the legal documents to verify the Freehold or Leasehold status of any property. A Buyer is advised to obtain verification from their Solicitor and/or Surveyor. The measurements indicated are supplied for guidance only.
Tenure Freehold...
We understand that this property is Freehold however prospective buyers should check this with their conveyancers.
Council Tax Band G
We understand that this property falls under council tax band G but recommend that any prospective buyer check online to satisfy themselves.
What3words...
///trible.pints.traded
This 3 word address refers to an exact 3m x 3m location. Enter the 3 words into the free What3Words app to find the exact property location
- COUNCIL TAXA payment made to your local authority in order to pay for local services like schools, libraries, and refuse collection. The amount you pay depends on the value of the property.Read more about council Tax in our glossary page.
- Band: G
- PARKINGDetails of how and where vehicles can be parked, and any associated costs.Read more about parking in our glossary page.
- Driveway
- GARDENA property has access to an outdoor space, which could be private or shared.
- Yes
- ACCESSIBILITYHow a property has been adapted to meet the needs of vulnerable or disabled individuals.Read more about accessibility in our glossary page.
- Ask agent
Eachelhurst Road, Sutton Coldfield, B76 1DP

Add an important place to see how long it'd take to get there from our property listings.
__mins driving to your place
About Chosen Home, Birmingham, Covering the Midlands
Chosen Home Ltd. 3 The Courtyard, Coleshill Manor, Coleshill, West Midlands, B46 1DL.

Notes
Staying secure when looking for property
Ensure you're up to date with our latest advice on how to avoid fraud or scams when looking for property online.
Visit our security centre to find out moreDisclaimer - Property reference S1855588. The information displayed about this property comprises a property advertisement. Rightmove.co.uk makes no warranty as to the accuracy or completeness of the advertisement or any linked or associated information, and Rightmove has no control over the content. This property advertisement does not constitute property particulars. The information is provided and maintained by Chosen Home, Birmingham, Covering the Midlands. Please contact the selling agent or developer directly to obtain any information which may be available under the terms of The Energy Performance of Buildings (Certificates and Inspections) (England and Wales) Regulations 2007 or the Home Report if in relation to a residential property in Scotland.
*This is the average speed from the provider with the fastest broadband package available at this postcode. The average speed displayed is based on the download speeds of at least 50% of customers at peak time (8pm to 10pm). Fibre/cable services at the postcode are subject to availability and may differ between properties within a postcode. Speeds can be affected by a range of technical and environmental factors. The speed at the property may be lower than that listed above. You can check the estimated speed and confirm availability to a property prior to purchasing on the broadband provider's website. Providers may increase charges. The information is provided and maintained by Decision Technologies Limited. **This is indicative only and based on a 2-person household with multiple devices and simultaneous usage. Broadband performance is affected by multiple factors including number of occupants and devices, simultaneous usage, router range etc. For more information speak to your broadband provider.