Dolphins Road, Folkestone, Kent CT19 5PN

- PROPERTY TYPE
Semi-Detached
- BEDROOMS
3
- BATHROOMS
1
- SIZE
Ask agent
- TENUREDescribes how you own a property. There are different types of tenure - freehold, leasehold, and commonhold.Read more about tenure in our glossary page.
Freehold

Key features
- CHAIN FREE
- Extended Three-Bedroom Family Home
- Approximately 1,392 Sq Ft
- Three Separate Reception Areas
- Kitchen & Separate Breakfast Room
- Large Extended Utility Room
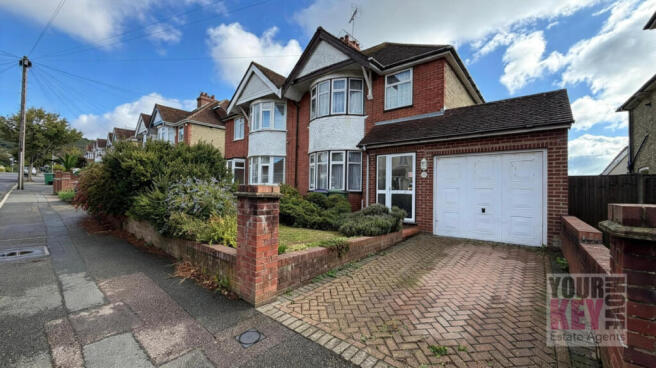
- Attached Garage
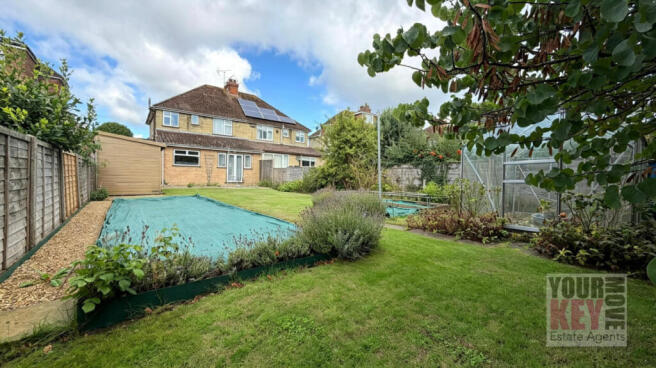
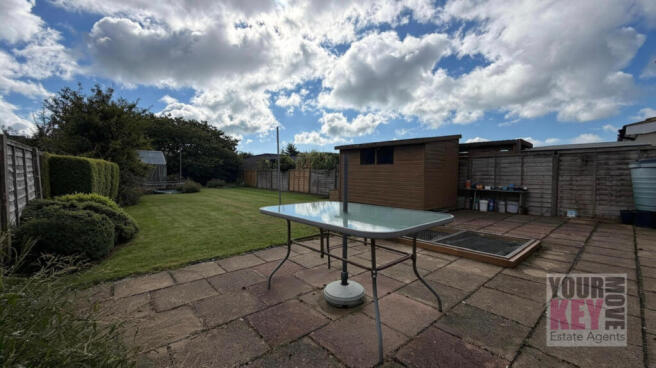
- Large Rear Garden With Patio & Lawns
- Garden Enjoying Sunshine Throughout The Day
- Excellent Scope For Modernisation & Personalisation
Description
Dolphins Road, Folkestone, Kent, CT19 5PN
£410,000 | CHAIN FREE
CHAIN FREE | EXTENDED THREE BEDROOM FAMILY HOME | APPROX. 1,392 SQ FT | THREE RECEPTION AREAS | ATTACHED GARAGE | LARGE SUNNY REAR GARDEN | EXCELLENT POTENTIAL TO UPDATE & PERSONALISE | LARGE UTILITY ROOM | GREENHOUSE & FRUIT TREE | EPC D | COUNCIL TAX BAND D | £410,000 FOR A PROMPT SALE
Your Key Move is delighted to bring to the market this much-loved and extended three-bedroom family home in Dolphins Road, Folkestone, offered CHAIN FREE at £410,000.
Having been cherished by the same family, this is a home with a real sense of history and warmth. While the property would now benefit from updating and modernisation, it has clearly been cared for over the years and provides a wonderful opportunity for a new owner to sympathetically enhance the accommodation, introduce their own style and create a home for the next chapter of its life.
And there is plenty here to work with.
With approximately 1,392 sq ft (129.3 sq m) of accommodation, including the attached garage, the property has already been extended and offers a surprisingly generous and versatile layout, complemented by a particularly attractive large rear garden which enjoys sunshine throughout the day.
Inside The Home
Step through the entrance porch and into the hallway, from where the ground-floor accommodation begins to unfold.
To the front is a generous reception room measuring approximately 14'5" x 13'3", featuring a bay window which brings plenty of natural light into the room.
Beyond this is a separate dining room measuring approximately 13'3" x 12'2", providing another excellent reception space and demonstrating just how versatile the ground floor of this home could be.
Towards the rear is a further lounge measuring approximately 11'0" x 10'0", overlooking the rear garden.
The kitchen measures approximately 10'0" x 8'0" and leads through to a separate breakfast room measuring approximately 9'6" x 8'0". For buyers looking to undertake improvements, this part of the house offers particularly interesting possibilities for reconfiguration, subject of course to any necessary consents and professional advice.
The extended accommodation continues with a substantial utility room measuring approximately 15'9" x 7'4", providing extremely useful additional space and direct access to the garden.
There is also an attached garage measuring approximately 18'10" x 8'2", together with a useful ground-floor storage cupboard.
Upstairs
The first floor provides three bedrooms and the family bathroom.
Two of the bedrooms are particularly generous doubles, measuring approximately 14'5" x 11'0" and 12'2" x 11'0", while the third bedroom measures approximately 8'11" x 8'0".
The family bathroom completes the first-floor accommodation.
Again, the appeal here is the opportunity. Rather than paying a premium for somebody else's choice of finishes, the next owner has the chance to update the property gradually and create something entirely their own, while retaining the character and proportions of this established family home.
A Garden To Really Enjoy
For us, the rear garden is another major feature of the property.
It is large, established and enjoys sunshine throughout the day, offering plenty of room for relaxing, entertaining, gardening or simply enjoying the outside space.
Immediately adjoining the house is a patio area, leading onto generous areas of lawn, with established planting and a greenhouse.
Continue towards the far end and you will even find a fruit tree, adding to the traditional feel of what has clearly been a garden enjoyed and tended over many years.
For a keen gardener, a family wanting plenty of outside space, or somebody simply looking for a garden they can make their own, there is a great deal to appreciate.
A Home Ready For Its Next Chapter
There is no attempt to disguise the fact that this property would benefit from modernisation. Instead, we believe that is part of what makes the opportunity so appealing.
The space is already here. The extension is already here. The attached garage is already here. And, importantly, the large sunny garden is already here.
What it now needs is a buyer who can see the potential and would enjoy putting their own stamp on a home that has meant a great deal to the family selling it.
Offered vacant and CHAIN FREE, the property has been priced at £410,000 with a prompt sale in mind, making early viewing highly recommended.
Price: £410,000
Tenure: Freehold
EPC Rating: D
Council Tax Band: D
Approximate Total Floor Area: 1,392 sq ft / 129.3 sq m
Chain: No Forward Chain
Key Features
- CHAIN FREE
- Extended Three-Bedroom Family Home
- Approximately 1,392 Sq Ft
- Three Separate Reception Areas
- Kitchen & Separate Breakfast Room
- Large Extended Utility Room
- Attached Garage
- Two Generous Double Bedrooms
- Large Rear Garden With Patio & Lawns
- Greenhouse & Fruit Tree
- Garden Enjoying Sunshine Throughout The Day
- Excellent Scope For Modernisation & Personalisation
- Vacant Possession
- EPC D
- Council Tax Band D
- £410,000 For A Prompt Sale
IMPORTANT INFORMATION
At the time of an offer being accepted on a property marketed by Your Key Move LTD, the purchaser(s) will need to provide documentation in order for us to undertake the necessary identification checks, in order to adhere to our obligation under the Anti Money Laundering Regulations (AML). This is a legal requirement and we will not proceed with a buyer(s) until these checks have been carried out. Your Key Move LTD uses a specialist third party service to verify identities. The cost of these checks is £50 plus VAT per purchase, which has to be paid in advance when an offer is agreed and will be prior to a sales memorandum being issued to solicitors. This fee is non-refundable. Any questions on this should be asked prior to placing an offer.
We have not conducted a structural survey, and the appliances and services remain untested. All dimensions are approximate, and floor plans are for reference only, not to scale. It is recommended to seek legal advice to confirm the details of fixtures, fittings, planning, alterations and/or any other matters that may affect the property.
- COUNCIL TAXA payment made to your local authority in order to pay for local services like schools, libraries, and refuse collection. The amount you pay depends on the value of the property.Read more about council Tax in our glossary page.
- Band: D
- PARKINGDetails of how and where vehicles can be parked, and any associated costs.Read more about parking in our glossary page.
- Driveway
- GARDENA property has access to an outdoor space, which could be private or shared.
- Yes
- ACCESSIBILITYHow a property has been adapted to meet the needs of vulnerable or disabled individuals.Read more about accessibility in our glossary page.
- Ask agent

Add an important place to see how long it'd take to get there from our property listings.
__mins driving to your place
Affordability
About YourKeyMove Limited, Folkestone
1-2 Rhodium Point, Hawkinge Business Park, Spindle Close, Hawkinge, Folkestone CT18 7TQ
Notes
Staying secure when looking for property
Ensure you're up to date with our latest advice on how to avoid fraud or scams when looking for property online.
Visit our security centre to find out moreDisclaimer - Property reference 26832. The information displayed about this property comprises a property advertisement. Rightmove.co.uk makes no warranty as to the accuracy or completeness of the advertisement or any linked or associated information, and Rightmove has no control over the content. This property advertisement does not constitute property particulars. The information is provided and maintained by YourKeyMove Limited, Folkestone. Please contact the selling agent or developer directly to obtain any information which may be available under the terms of The Energy Performance of Buildings (Certificates and Inspections) (England and Wales) Regulations 2007 or the Home Report if in relation to a residential property in Scotland.
*This is the average speed from the provider with the fastest broadband package available at this postcode. The average speed displayed is based on the download speeds of at least 50% of customers at peak time (8pm to 10pm). Fibre/cable services at the postcode are subject to availability and may differ between properties within a postcode. Speeds can be affected by a range of technical and environmental factors. The speed at the property may be lower than that listed above. You can check the estimated speed and confirm availability to a property prior to purchasing on the broadband provider's website. Providers may increase charges. The information is provided and maintained by Decision Technologies Limited. **This is indicative only and based on a 2-person household with multiple devices and simultaneous usage. Broadband performance is affected by multiple factors including number of occupants and devices, simultaneous usage, router range etc. For more information speak to your broadband provider.