
Chaff Lane, Stanton, DE6

- PROPERTY TYPE
Barn Conversion
- BEDROOMS
3
- BATHROOMS
2
- SIZE
1,350 sq ft
125 sq m
- TENUREDescribes how you own a property. There are different types of tenure - freehold, leasehold, and commonhold.Read more about tenure in our glossary page.
Freehold
Key features
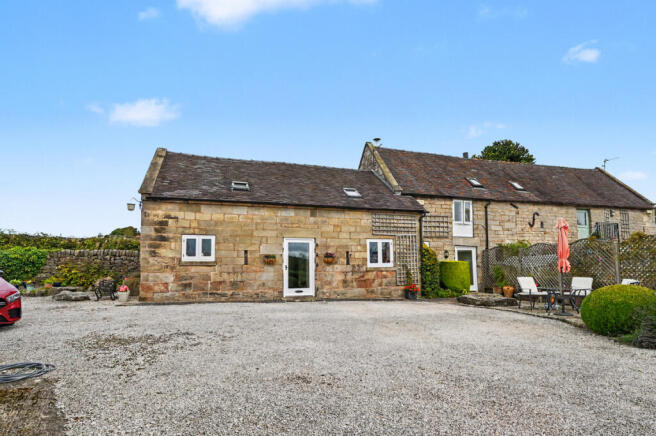
- Charming Grade II Listed three bedroom stone barn conversion
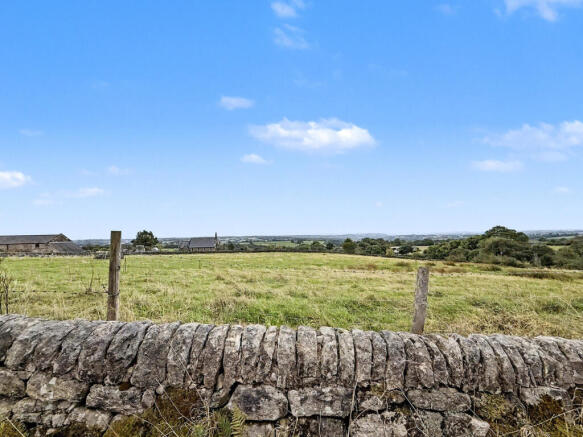
- Glorious panoramic countryside views towards The Weaver Hills
- Adjoining 2.15 acre paddock ideal for equestrian or smallholding use
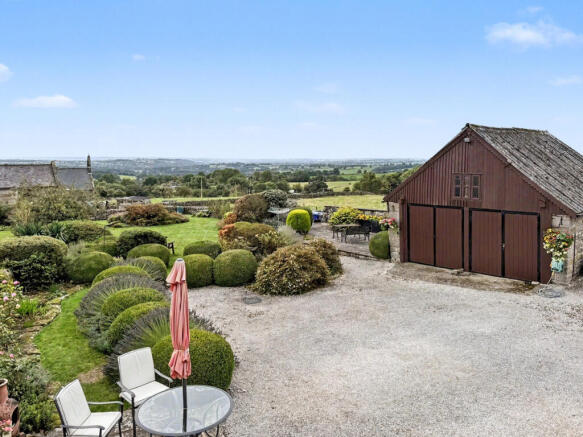
- Immaculate gardens extending to approximately 0.19 acres
- Characterful sitting room with Inglenook fireplace & log burning stove
- Substantial detached double garage/outbuilding with further potential
- Luxury refitted ensuite, vaulted ceiling & charming period features
- Superb lifestyle opportunity for those seeking ‘The Good Life’
- EPC not required as a listed building
- Estimated highest broadband speeds available via Ofcom are 7mb standard & 80mb superfast
Description
Beautifully presented and rich in character, the property combines the warmth and charm expected of a traditional barn conversion with comfortable and well-planned accommodation. Exposed beams, an impressive Inglenook fireplace and vaulted ceilings all contribute to its appeal, while outside the gardens and paddock make the most of what is a particularly special setting.
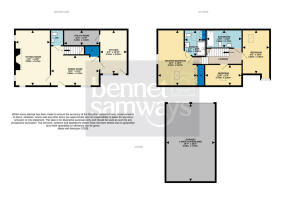
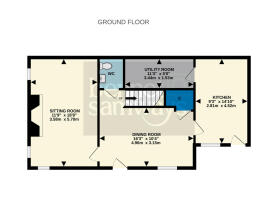
Interior - The accommodation is entered into the dining room, a welcoming central space with a beamed ceiling and useful understairs storage cupboard. This provides access through to the principal reception rooms and staircase rising to the first floor. The sitting room is a delightful room packed with character, featuring a beamed ceiling and an impressive brick Inglenook fireplace housing a log burning stove – an inviting focal point and perfect for cosy evenings. The fitted kitchen has a range of wooden cabinets and complementary worktops, together with a newly installed Alfa range for cooking and plumbing for a dishwasher. Again, the beamed ceiling adds to the character and traditional feel of the room. A particularly useful utility room is fitted with further wooden cabinets and worktops, with plumbing for a washing machine together with space for a fridge/freezer and tumble dryer. A guest cloakroom completes the ground floor accommodation.
The landing provides access to three bedrooms and the family bathroom, with skylights bringing additional natural light into the first-floor accommodation. The master bedroom is an excellent size and benefits from built-in wardrobes together with a recently refitted luxury ensuite shower room. Bedroom two is another particularly attractive room, its stunning vaulted ceiling creating a wonderful sense of height and character. The third bedroom provides a useful single bedroom, nursery or home office if preferred. A well-appointed family bathroom serves the remaining bedrooms.
Exterior – The setting is undoubtedly one of the property's greatest attributes. From the moment you arrive, the far-reaching countryside views immediately capture your attention, with a magnificent panorama extending towards The Weaver Hills and across the surrounding countryside. The property itself sits within approximately 0.19 acres of beautifully maintained grounds, approached over a generous gravel driveway providing excellent parking. The gardens have clearly been much loved and carefully tended, with manicured box balls, mature shrubs and colourful planting complemented by traditional dry stone walling. Well-tended lawns provide attractive recreational space, while a raised paved patio has been cleverly positioned to take full advantage of those breathtaking views – a superb spot for alfresco dining, entertaining or simply sitting back and enjoying the surroundings. A substantial detached double garage/outbuilding, measuring approximately 26' x 16', provides excellent garaging, workshop or storage space and offers further potential depending upon a purchaser's requirements. For those with equestrian interests, it could potentially lend itself to use as a stable or associated storage.
The adjoining 2.15 acre paddock is accessed via gates directly from the driveway, making it particularly practical for keeping a horse or pony, grazing or smallholding purposes.
Altogether, this is a wonderful lifestyle property – combining the architectural character of a Grade II Listed stone barn conversion with immaculate gardens, useful outbuildings, land and some truly exceptional countryside views. An ideal proposition for anyone dreaming of escaping to the country without taking on an overwhelming amount of acreage.
Locality - Stanton is a picturesque village nestled near the Weaver Hills in Staffordshire, close to the Derbyshire border. This rural setting is defined by rolling hills, lush green fields, and charming stone cottages, reflecting the area's rich heritage. Offering a peaceful retreat from urban life, Stanton remains within easy reach of nearby towns such as Ashbourne and Leek. The surrounding countryside provides a stunning backdrop, with the Weaver Hills offering scenic walking routes, panoramic views, and a haven for outdoor enthusiasts. The village boasts a close-knit community with a strong sense of local identity, pride, and a commitment to preserving its tranquil atmosphere.
The village is also home to St. Mary's Church, a historic chapel of ease to Ellastone parish church, which stands as a testament to Stanton's enduring heritage. Additionally, the landscape around the village is mainly pastureland bounded by dry stone walls, contributing to its rustic charm.
Owner's perspective - "We bought and have lived in Chaff Barn since its conversion almost 30 years ago. It was an excellent choice and having left a similar conversion in Ayrshire with views of the Isle of Arran, we were drawn to the spectacular views of the countryside afforded by the location of Chaff Barn. We really have enjoyed a comfortable life living here and will miss it when we reluctantly leave.
Stanton is a pleasant peaceful and friendly village and we have very good neighbours"
Location - what3words: ///bill.hotspots.doted - Postcode: DE6 2DA
Material Information Guidance Notes - Tenure: Freehold. Council Tax: East Staffordshire band F. Services: Mains water, mains electricity, private drainage, oil tank and internet connection. Estimated highest broadband speeds available via Ofcom are 7mb standard & 80mb superfast. The property is a listed building and is located in the conservation area of 'Stanton'. The paddock is on a separate title.
Brochures
e-brochure- COUNCIL TAXA payment made to your local authority in order to pay for local services like schools, libraries, and refuse collection. The amount you pay depends on the value of the property.Read more about council Tax in our glossary page.
- Band: F
- PARKINGDetails of how and where vehicles can be parked, and any associated costs.Read more about parking in our glossary page.
- Garage
- GARDENA property has access to an outdoor space, which could be private or shared.
- Yes
- ACCESSIBILITYHow a property has been adapted to meet the needs of vulnerable or disabled individuals.Read more about accessibility in our glossary page.
- Ask agent
Energy performance certificate - ask agent

Add an important place to see how long it'd take to get there from our property listings.
__mins driving to your place
Affordability



Notes
Staying secure when looking for property
Ensure you're up to date with our latest advice on how to avoid fraud or scams when looking for property online.
Visit our security centre to find out moreDisclaimer - Property reference RX840429. The information displayed about this property comprises a property advertisement. Rightmove.co.uk makes no warranty as to the accuracy or completeness of the advertisement or any linked or associated information, and Rightmove has no control over the content. This property advertisement does not constitute property particulars. The information is provided and maintained by Bennet Samways, Ashbourne. Please contact the selling agent or developer directly to obtain any information which may be available under the terms of The Energy Performance of Buildings (Certificates and Inspections) (England and Wales) Regulations 2007 or the Home Report if in relation to a residential property in Scotland.
*This is the average speed from the provider with the fastest broadband package available at this postcode. The average speed displayed is based on the download speeds of at least 50% of customers at peak time (8pm to 10pm). Fibre/cable services at the postcode are subject to availability and may differ between properties within a postcode. Speeds can be affected by a range of technical and environmental factors. The speed at the property may be lower than that listed above. You can check the estimated speed and confirm availability to a property prior to purchasing on the broadband provider's website. Providers may increase charges. The information is provided and maintained by Decision Technologies Limited. **This is indicative only and based on a 2-person household with multiple devices and simultaneous usage. Broadband performance is affected by multiple factors including number of occupants and devices, simultaneous usage, router range etc. For more information speak to your broadband provider.