
Mayow Road, London, SE23

- PROPERTY TYPE
Flat
- BEDROOMS
2
- BATHROOMS
1
- SIZE
1,216 sq ft
113 sq m
Key features
- Stunning Two Bedroom Garden Flat
- Private Entrance
- Direct Access To Garden
- Grand Reception Room
- Off Street Parking
- Large Eat In Kitchen
- Beautiful Bathroom With Shower & Bath
- Immersive 3D Virtual Tour Available
- Book Your Viewing Instantly, Online 24/7!
Description
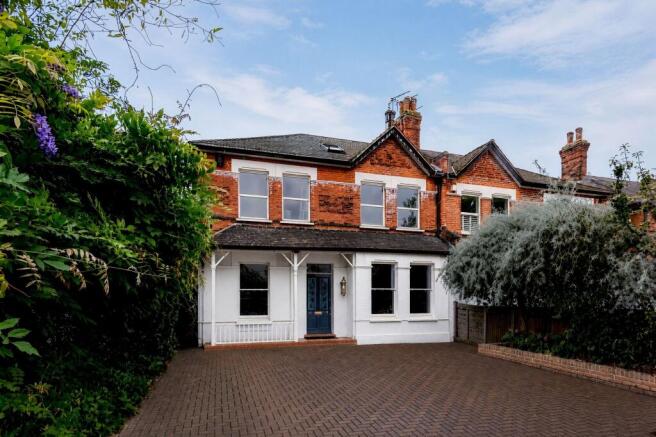
Occupying the ground floor of a handsome Victorian house on Mayow Road, this quite brilliant two-double-bedroom flat extends to around 1,130 sq ft, with a private garden, enormous rooms, magnificent ceiling heights, original floorboards, fireplaces and a kitchen/dining room that is an absolute triumph. Offered to the market with no onward chain and a lease in excess of 980 years.
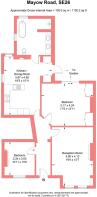
The floor plan gives some idea of the scale — a 19 ft 4 reception room, 19 ft 3 kitchen/diner and principal bedroom measuring 17 ft by almost 14 ft — but the photographs probably explain it better.
Personality is everywhere here, but importantly it isn't manufactured with a trip to the reclamation yard and a Pinterest board. The architecture was already doing plenty of the work. High ceilings, elaborate cornicing, deep skirtings, stripped wooden floors, huge sash windows and fireplaces run through the flat, while the current owners have been confident enough to bring in colour, contemporary lighting, mid-century furniture and some properly good modern design without fighting the building.
Even the entrance hall sets the tone. It is wide, tall and rather theatrical, with an arched opening, original boards, deep mouldings and a fantastic contemporary brass light fitting hanging overhead. The dark front door and enormous black-framed mirror add a little drama. You don't feel as though you've walked into a converted flat; you feel as though you've walked into a substantial Victorian home.
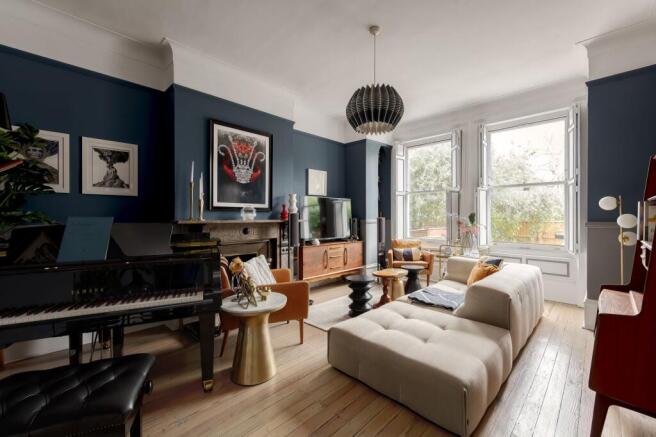
The reception room measures around 19 ft 4 by 13 ft 7 and is magnificent. Two enormous sash windows sit side by side at the front, framed with shutters, while the ceiling height and cornicing give the room the sort of volume that photographs struggle to convey. The deep blue walls are a brave choice and completely the right one, particularly against the pale floorboards and white architectural detailing.
There is a handsome stone fireplace, recessed shelving for books and records, and enough wall space for large pieces of art rather than the apologetic A4 print that small flats tend to permit. Perhaps the best demonstration of scale, though, is what is actually in the room. The owners have fitted in a grand piano, a substantial sofa, two armchairs, side tables and all the usual living-room furniture and it still doesn't look remotely crowded. That probably tells you more about the proportions than any floor plan can.
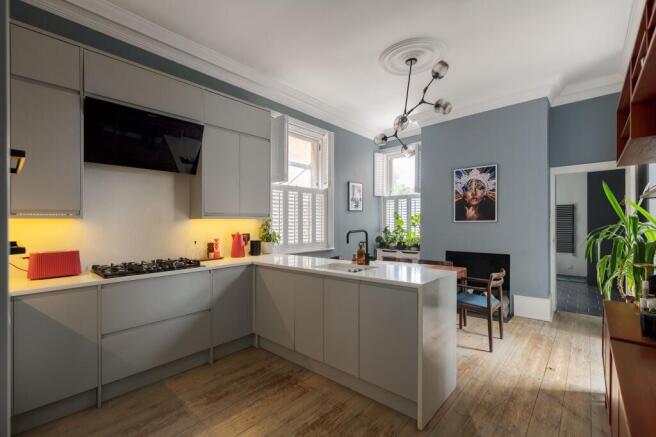
The kitchen/dining room is almost as large, measuring around 19 ft 3 by 15 ft 11, and it has been done brilliantly. Soft grey handleless cabinetry wraps around one end beneath crisp white worktops, with a large peninsula separating the working kitchen from the dining space. There is a gas hob, integrated double ovens, wine storage and masses of preparation space, while the oversized worktop around the sink gives you somewhere friends can sit with a glass of wine while contributing absolutely nothing useful to dinner.
What makes the room work particularly well is that the modern kitchen hasn't erased the Victorian architecture around it. You still have the high ceilings, ornate cornicing, original boards, tall sash windows and shutters, then this sharp, contemporary kitchen sitting comfortably amongst it all. At the opposite end there is a proper dining area, another fireplace and space for freestanding furniture, plants and shelving. It feels sociable rather than simply functional — somewhere you would actually choose to spend an evening rather than a room you disappear into to boil pasta.
And then there is the bathroom, which is frankly a bit fabulous.
It is a huge room with a freestanding bath at one end, a separate shower, black hexagonal floor tiles and a graphic geometric tiled wall behind twin countertop basins. Those basins sit on a beautiful mid-century-style timber cabinet, with black brassware, individual mirrors and hanging brass lights above. It is bold, slightly eccentric and extremely pleasing to look at. There is even enough empty floor space that two people can get ready simultaneously without conducting the usual bathroom choreography.
Both bedrooms are proper doubles. The principal bedroom is enormous at around 17 ft by 13 ft 11, with fitted cupboards providing plenty of storage and a broad glazed opening looking directly into the garden's greenery. A super-king bed barely troubles the proportions; there is still room for a dressing table, additional furniture and a sitting area without having to negotiate sideways around anything.
Bedroom two measures around 10 ft 11 by 10 ft and is another beautiful room, this time with stripped boards, a large sash window and one of the loveliest fireplaces in the flat — painted in a deep blue-grey with its original decorative tiled insert still intact. It would make an excellent permanent second bedroom, guest room or a frankly rather luxurious office for somebody who has finally accepted that working from the kitchen table isn't a long-term career strategy.
Outside is a private rear garden, accessed directly from the flat. It is enclosed and wonderfully leafy, with mature planting around the boundaries and a large paved area with plenty of room for a proper dining table, barbecue, pots and plants. It's exactly the sort of outside space that works with London life: enough room to have friends over for dinner, read outside with a coffee or spend an indecent amount of money at a garden centre, without surrendering every sunny Saturday to mowing a lawn.
Tenure-wise, the flat has a lease in excess of 980 years, there is no service charge and ground rent is £150 per annum.
Mayow Road itself occupies a particularly useful bit of south-east London because you sit in the overlap between Sydenham and Forest Hill rather than having to commit entirely to either.
Sydenham Station is around half a mile from this stretch of the road, with Southern services running directly to London Bridge in roughly 15–20 minutes and the Windrush line heading through Canada Water, Whitechapel, Shoreditch High Street, Dalston and Highbury & Islington. Forest Hill Station is also within walking distance in the opposite direction and sits on the same excellent London Bridge/Windrush corridor.
Closer to home, Mayow Park is further down the road and is one of those genuinely useful neighbourhood parks rather than simply a patch of grass somebody has coloured green on Google Maps. There are tennis courts, mature trees, a community garden, play areas and Brown & Green for coffee, breakfast or the sort of mid-morning cake purchase that somehow feels entirely defensible after walking through a park. It opened in 1878 and is Lewisham's oldest municipal park, which feels rather appropriate given the amount of Victorian architecture surrounding it.
In the Sydenham direction, Kirkdale and Sydenham Road provide the everyday stuff alongside a steadily growing collection of independents, cafés, restaurants and pubs. Around Cobbs Corner you've got Mamma Dough for pizza and The Greyhound for the kind of pub that can accommodate anything from a quick pint to an entire Sunday disappearing. It is very easy territory in which to establish routines remarkably quickly.
Head the other way towards Forest Hill and the cultural offering becomes considerably better than you might reasonably expect from a Zone 3 neighbourhood. The Horniman Museum and Gardens is one of south London's great institutions: an extraordinary Victorian museum covering anthropology, music and natural history, surrounded by 16 acres of gardens looking back across London. Entry to the main museum and gardens remains free, so it can be somewhere you casually wander into for an hour rather than something requiring a military-grade family day-out itinerary.
Crystal Palace, Dulwich, Brockley and Honor Oak are all easily reached from here too, which is part of the appeal of this pocket. You're plugged into a collection of south-east London neighbourhoods with brilliant parks, independent restaurants, pubs, markets, music, art and plenty going on, while still being able to get to London Bridge quickly when work insists on interrupting all of it.
There are flats that are immaculate but somehow leave you with nothing to say about them. This is emphatically not one of those.
At around 1,130 sq ft, the space is substantial before you get into anything else. Then you add the ceiling heights, enormous sash windows, original boards, fireplaces, that reception room, the superb kitchen/diner, a bathroom with a real point of view, two genuine double bedrooms and a private garden.
The building supplied excellent bones. The current owners have simply had the confidence to enjoy them.
EPC Rating: D
Garden
A secure and very private east facing garden.
Parking - Driveway
A shared driveway that can fit multiple cars (size dependent of course), covered by a security camera.
- COUNCIL TAXA payment made to your local authority in order to pay for local services like schools, libraries, and refuse collection. The amount you pay depends on the value of the property.Read more about council Tax in our glossary page.
- Band: C
- PARKINGDetails of how and where vehicles can be parked, and any associated costs.Read more about parking in our glossary page.
- Driveway
- GARDENA property has access to an outdoor space, which could be private or shared.
- Private garden
- ACCESSIBILITYHow a property has been adapted to meet the needs of vulnerable or disabled individuals.Read more about accessibility in our glossary page.
- Ask agent
Mayow Road, London, SE23

Add an important place to see how long it'd take to get there from our property listings.
__mins driving to your place
Affordability


Notes
Staying secure when looking for property
Ensure you're up to date with our latest advice on how to avoid fraud or scams when looking for property online.
Visit our security centre to find out moreDisclaimer - Property reference 1fb54254-1589-48c7-be7d-ef3d113509f3. The information displayed about this property comprises a property advertisement. Rightmove.co.uk makes no warranty as to the accuracy or completeness of the advertisement or any linked or associated information, and Rightmove has no control over the content. This property advertisement does not constitute property particulars. The information is provided and maintained by Expose, covering Crystal Palace. Please contact the selling agent or developer directly to obtain any information which may be available under the terms of The Energy Performance of Buildings (Certificates and Inspections) (England and Wales) Regulations 2007 or the Home Report if in relation to a residential property in Scotland.
*This is the average speed from the provider with the fastest broadband package available at this postcode. The average speed displayed is based on the download speeds of at least 50% of customers at peak time (8pm to 10pm). Fibre/cable services at the postcode are subject to availability and may differ between properties within a postcode. Speeds can be affected by a range of technical and environmental factors. The speed at the property may be lower than that listed above. You can check the estimated speed and confirm availability to a property prior to purchasing on the broadband provider's website. Providers may increase charges. The information is provided and maintained by Decision Technologies Limited. **This is indicative only and based on a 2-person household with multiple devices and simultaneous usage. Broadband performance is affected by multiple factors including number of occupants and devices, simultaneous usage, router range etc. For more information speak to your broadband provider.