
Wallwood Road, Upper Leytonstone, E11

- PROPERTY TYPE
Flat
- BEDROOMS
2
- BATHROOMS
2
- SIZE
Ask agent
Key features
- Two-double-bedroom Victorian conversion
- Share of freehold
- High ceilings & south-facing living room
- Two bathrooms (one ensuite)
- Mylands and Farrow & Ball décor
- Bespoke joinery
- Large communal garden
- Fitted kitchen with granite worktops
- Double-glazed UPVC sash bay windows
- Walkable to both Underground and Overground
Description
Thoughtfully designed, this bright and spacious two-bedroom conversion flat sits in the heart of a friendly Upper Leytonstone neighbourhood, within walking distance of both the Underground and Overground and close to independent shops, restaurants, and amazing green spaces.
Occupying the first floor of a tall Victorian end-of-terrace house, the flat comes with an allocated parking space at the front of the building, as well as access to a fabulous 114-foot-long communal garden. With King’s Passage running along one side of the property and the expansive garden to the other, the plot has a surprisingly secluded feel, despite being right in the heart of London.
INSIDE – LIGHT, SPACE AND STORAGE
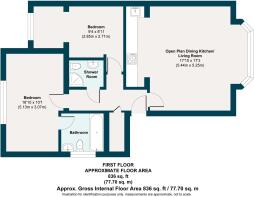
From the street, enter the well-kept brick townhouse and take the staircase to the first floor. Once inside, the stripped floorboards of the white-painted hallway lead past a handy storage cupboard to your left, and the large open plan living and kitchen space on your right.
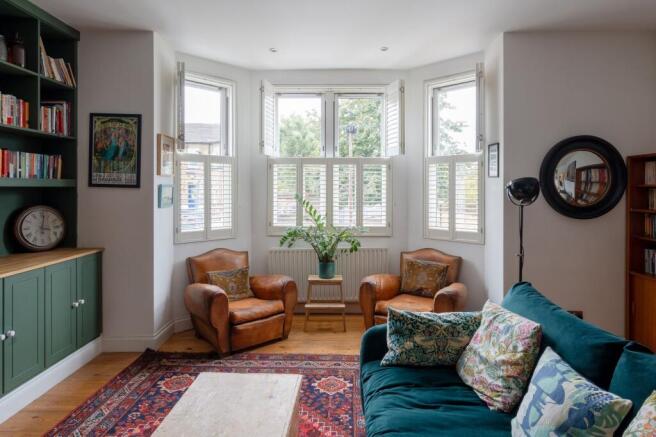
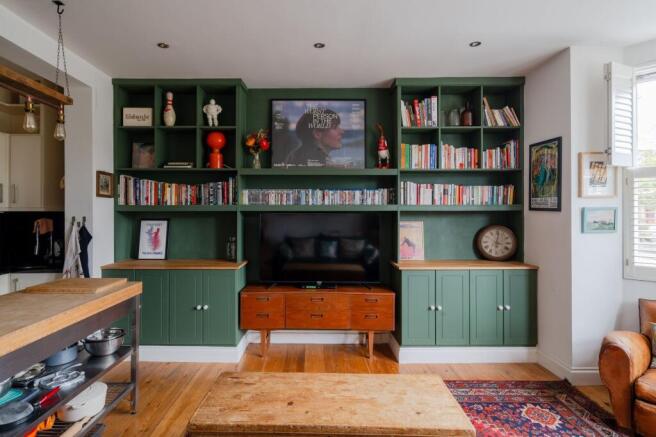
Flooded with light from an elegant bay with double-glazed UPVC sash windows with tier-on-tier white louvred shutters, the soft white paintwork is enhanced by a fabulous wall of bespoke joinery in Brompton Road by Mylands Paint, with oak accents. There’s plenty of room for both a sofa seating area and a dining table, making it a wonderfully sociable space that’s further enhanced by the recessed kitchen at the back of the room.
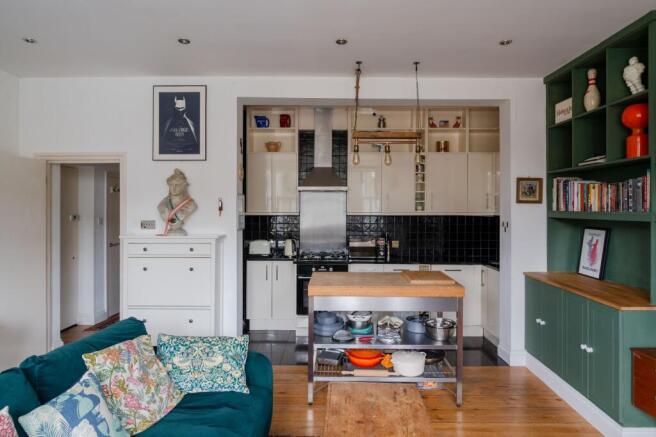
The kitchen pairs sleek white gloss cabinetry and brushed chrome bar handles with dark granite worktops and black porcelain tiles to the floor and splashback. Useful open shelving reaches up to the ceiling, while a clever freestanding island unit with bamboo top and stainless-steel legs provides an extra prep area and shelving for pots and pans.
Hanging above the island, a bespoke light fitting combining copper, wood and Edison bulbs define the kitchen area and gives an atmospheric glow in the evenings. There’s a Neff four-ring gas hob with wok burner and stainless-steel extractor hood, a Hisense oven and an integrated dishwasher. There’s also space for a fridge freezer.
The primary double bedroom lies on the opposite side. Lit by a wide casement window with garden views, the ‘Wine Dark’ by Farrow & Ball painted walls are complemented by a bank of bespoke full-height wardrobes, painted in Elephant’s Breath by Farrow & Ball; while neutral carpet runs underfoot.
A door leads to the private ensuite bathroom, which is fully tiled in porcelain cappuccino stone-effect tiles for a spa-like feel. There’s a double-ended bath with frameless glass screen and shower attachment, a chrome heated towel rail, a contemporary basin with integrated grey vanity, and a close-coupled loo beneath the frosted sash window.
Beside the bathroom, you’ll find a useful laundry cupboard housing the boiler, with space and plumbing for a washing machine and plenty of useful storage.
Back in the hallway, the second bathroom is to your left. With tiling to match the ensuite, there’s a corner shower with double sliding doors, as well as a basin with integrated aqua vanity, a chrome heated towel rail and a close-coupled loo.
The second, carpeted double bedroom lies beyond, painted a calming sage green by Mylands. With a view to the garden through the casement window, it has two distinct zones, allowing it to be used as a home office, nursery, dressing room or walk-in wardrobe.
OUTSIDE – WELL-KEPT AND WELCOMING
Accessed via a side gate is a huge, well-tended communal garden, approximately 42 foot wide and 114 foot long, which enjoys sunshine throughout the day. Each apartment has its own colour-coded shed, while the garden has been cleverly zoned to provide several different social spaces. There’s a paved patio with chairs and pallet sofas, a ‘secret garden’ with slate patio, BBQ space, and a dining seating area. A spot towards the back has been planted with wildflowers, lavender and buddleia to attract bees; while planting around the garden includes a mature rose, Acer, Sambucas nigra (Black Lace elder), lavender, peonies and herbs.
A NOTE FROM THE OWNERS
‘In just four years we have got married and had our two babies in the flat! We love putting a couple of lamps on and have long conversations and a glass of wine in the living room – the colours are warm and so cosy. We'll never forget our daughter's first steps in the corridor! The high ceilings are also fantastic and means that light fully fills the south facing living room. We’ve enjoyed the neighbourhood transformation since we’ve been here with so many local restaurants and pubs… there’s so much to see and do within a quick walk and it’s great being on the quiet side of Leytonstone but having the high street so close. It’s been an ideal first flat, and we’ll miss it so much!’
GETTING AROUND
Wallwood Road occupies a convenient spot in Upper Leytonstone, about an eight-minute walk from Leytonstone Underground (Central Line — 24 hours at weekends) and about fifteen minutes from Leyton Midland Road station. Alternatively, head towards Stratford via the A12 to shop and enjoy sporting events and concerts at the London Stadium. From there, you can continue to Canary Wharf or take the A11 into the heart of the city. There are extensive bus routes running through the neighbourhood.
IN THE NEIGHBOURHOOD
Leytonstone town centre is also close by, where you’ll find local favourites on the High Road, such as The Red Lion pub, Wild Goose Bakery, Panda Dim Sum and Yard Sale Pizza.
The current owners particularly recommend popping to the North Star or the Red Lion for a beer or two, and Michael’s Fish & Chips – said by some to be the best in East London. Locals often also recommend Out of the Woods café for a delicious breakfast, coffee, brunch or lunch; Filly Brook for music, dinner and drinks; Homies on Donkeys for amazing Mexican fare; Perky Blenders for great coffee and brunch; the Heathcote & Star for drinks; Yardarm for wine; and Bocca Bocca for delicious pizza. They also recommend Gail’s Bakery, The Ginger Pig and Harvey’s greengrocers in nearby Wanstead.
Other local favourites include Nirvana Brewery and Decanteur for drinks, Burnt Smokehouse, the bar and restaurant at the Sir Alfred Hitchcock Hotel, San Marino Café for great breakfasts, Fitness Hub Leytonstone for community-based exercise classes, the friendly local newsagents for essentials, Primrose Florists for flowers and plants, and the Noted Eel and Pie House.
Some fantastic green open spaces within walking distance include Hollow Pond (14 minutes) and Henry Reynolds Gardens (11 minutes), with Wanstead Flats and Park beyond. Alternatively, venture further afield to Highams Park to visit the lake and tea hut for pizza.
SCHOOLS
Gwyn Jones Primary School (rated Good by Ofsted) is just a five-minute walk away. You can also reach Barclay Primary School (Outstanding) in 15 minutes, Leyton Sixth Form (Good) in 14 minutes, or Leytonstone School (Good) in eight. Forest School, a highly regarded independent school, is also nearby. You’ll find Giggle Tots Day Nursery (rated Good) over the road, while Noah’s Ark Community Preschool is just eight minutes around the corner.
EPC Rating: C
Parking - Driveway
Brochures
Property Brochure- COUNCIL TAXA payment made to your local authority in order to pay for local services like schools, libraries, and refuse collection. The amount you pay depends on the value of the property.Read more about council Tax in our glossary page.
- Band: C
- PARKINGDetails of how and where vehicles can be parked, and any associated costs.Read more about parking in our glossary page.
- Driveway
- GARDENA property has access to an outdoor space, which could be private or shared.
- Communal garden
- ACCESSIBILITYHow a property has been adapted to meet the needs of vulnerable or disabled individuals.Read more about accessibility in our glossary page.
- Ask agent

Add an important place to see how long it'd take to get there from our property listings.
__mins driving to your place
Affordability




Notes
Staying secure when looking for property
Ensure you're up to date with our latest advice on how to avoid fraud or scams when looking for property online.
Visit our security centre to find out moreDisclaimer - Property reference 28ca063d-cce2-444d-bc6e-e9af6ce19eb5. The information displayed about this property comprises a property advertisement. Rightmove.co.uk makes no warranty as to the accuracy or completeness of the advertisement or any linked or associated information, and Rightmove has no control over the content. This property advertisement does not constitute property particulars. The information is provided and maintained by Eeleven, E11. Please contact the selling agent or developer directly to obtain any information which may be available under the terms of The Energy Performance of Buildings (Certificates and Inspections) (England and Wales) Regulations 2007 or the Home Report if in relation to a residential property in Scotland.
*This is the average speed from the provider with the fastest broadband package available at this postcode. The average speed displayed is based on the download speeds of at least 50% of customers at peak time (8pm to 10pm). Fibre/cable services at the postcode are subject to availability and may differ between properties within a postcode. Speeds can be affected by a range of technical and environmental factors. The speed at the property may be lower than that listed above. You can check the estimated speed and confirm availability to a property prior to purchasing on the broadband provider's website. Providers may increase charges. The information is provided and maintained by Decision Technologies Limited. **This is indicative only and based on a 2-person household with multiple devices and simultaneous usage. Broadband performance is affected by multiple factors including number of occupants and devices, simultaneous usage, router range etc. For more information speak to your broadband provider.