
Kilmorie Road, Forest Hill, SE23

- PROPERTY TYPE
Terraced
- BEDROOMS
4
- BATHROOMS
2
- SIZE
Ask agent
- TENUREDescribes how you own a property. There are different types of tenure - freehold, leasehold, and commonhold.Read more about tenure in our glossary page.
Ask agent
Key features
- Fully renovated 4 double bedroom Edwardian family home
- Beautifully landscaped 62ft rear garden with studio potential
- Beautifully extended designer kitchen/dining room
- Utility room, guest WC and coat cupboard
- Fabulous converted loft with bedroom suite
- Stylish bathroom with walk-in shower and luxury finishes
- Original period details throughout
- Off-street parking and rear access
- Outstanding schools nearby, including Kilmorie and St Dunstan’s
- Excellent transport links via multiple nearby stations
Description
Offered to the market in exceptional condition following a full renovation, this beautifully presented four double bedroom Edwardian family home is ideally located on a desirable tree-lined residential street in the heart of Forest Hill, just a minute’s walk from Outstanding-rated Kilmorie Primary School.
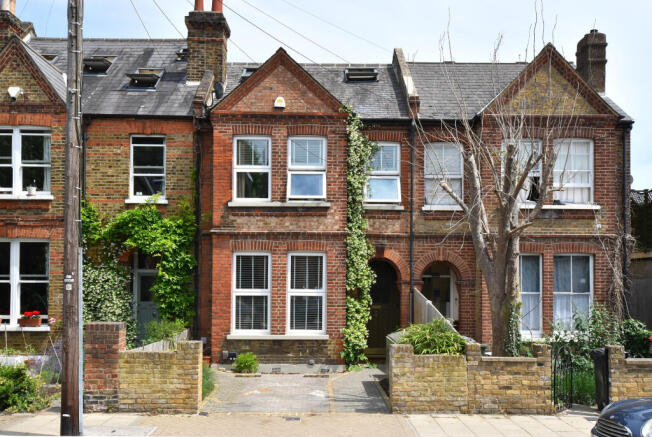
Set back from the road, the property boasts superb kerb appeal with its classic red-brick façade, square bay sash windows and arched porch entrance. Inside, the home offers generously proportioned living spaces, stylish interiors and a recently landscaped private garden, perfect for modern family living.
The home opens into a wide hallway with wooden parquet flooring running throughout the ground floor. There is also a stylish guest WC, cleverly concealed behind a contemporary slatted wooden feature wall, and a useful coat cupboard.
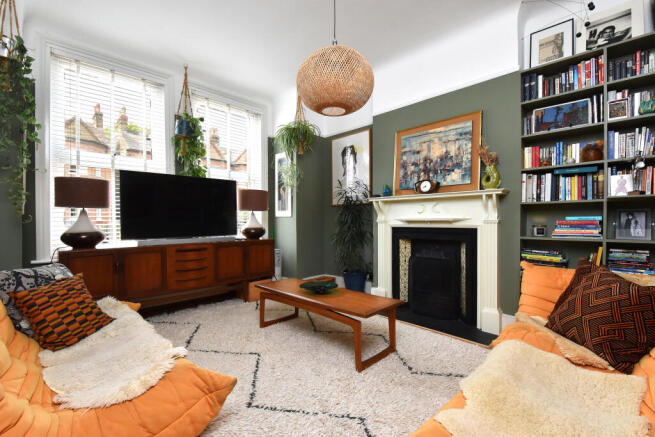
To the front is a bright and spacious reception room featuring high ceilings, a working period fireplace with ornate surround and large double-glazed sash windows.
To the rear is a stunning extended kitchen and dining room, designed for both everyday living and entertaining. It features sleek cabinetry, matching splashbacks, stylish countertops and high-end built-in appliances. A large skylight and picture window over the sink flood the room with natural light, while patio doors provide a seamless connection to the garden.
Centrally positioned behind a striking stained-glass door is the generous utility room, complete with an additional sink, full-height shelving and ample space for appliances and storage.
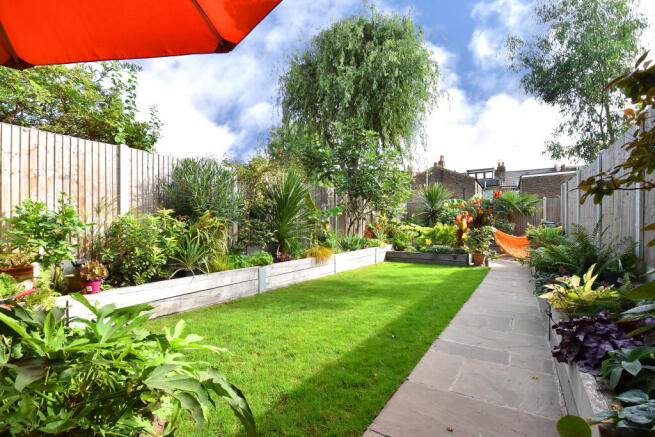
The beautifully landscaped rear garden extends approximately 62ft (19m) and offers a peaceful retreat with raised beds, a lush lawn and two sandstone patios, ideal for morning coffee or evening drinks.
The fencing has recently been upgraded with concrete posts and gravel boards, while a large shed to the right provides excellent storage and could easily be adapted as a home office or creative studio. A side gate provides convenient rear access.
The first floor provides three double bedrooms and a stylish family shower room.
The principal bedroom spans the full width of the house and features three large sash windows, high ceilings, fitted wardrobes and original floorboards, creating a room of impressive proportions.
The second bedroom is another well-sized double with garden views, original flooring and ample space for furniture. To the rear, the third double bedroom has original floorboards and a charming bay window overlooking the garden, making an ideal guest room, child's bedroom or home office.
The contemporary family shower room features dark blue gloss wall tiles, a plant feature wall and a luxurious walk-in shower with brass fittings. Arabescato marble countertop with copper fittings with integrated basin, large mirror and carefully positioned lighting complete the room.
A stunning loft conversion creates a private and expansive principal suite spanning the full width of the house. The generous bedroom is filled with natural light from two skylights and features full-width bi-fold doors opening onto a Juliet balcony with far-reaching views over neighbouring rooftops and greenery.
Soft sage-blue walls, herringbone wood flooring and clever built-in eaves storage make the most of the space, while excellent head height is maintained throughout the main room.
The beautifully appointed en-suite is finished with warm zellige-style ceramics and marble-effect flooring. It features a freestanding vanity with brushed brass fittings, wall-hung WC, bath with overhead rainfall shower and its own skylight, creating a bright and luxurious retreat.
Kilmorie Road is ideally situated for commuters, with Forest Hill (0.59 miles), Catford (0.64 miles) and Honor Oak Park (0.72 miles) stations all within easy reach. Services include regular trains to London Bridge, Shoreditch and Highbury & Islington, as well as Thameslink services to Blackfriars, Farringdon and Kings Cross.
Highly regarded local schools include Dalmain, Kilmorie, St William of York and St Dunstan’s College. Honor Oak Park, Brockley Rise and Forest Hill offer a great selection of independent cafés, restaurants, pubs, shops and fitness facilities.
For green space, Blythe Hill Fields, One Tree Hill and the Horniman Gardens are all within walking distance, offering open space and panoramic views across London.
Brochures
Download PDFFull Detail Page- COUNCIL TAXA payment made to your local authority in order to pay for local services like schools, libraries, and refuse collection. The amount you pay depends on the value of the property.Read more about council Tax in our glossary page.
- Ask agent
- PARKINGDetails of how and where vehicles can be parked, and any associated costs.Read more about parking in our glossary page.
- Yes
- GARDENA property has access to an outdoor space, which could be private or shared.
- Yes
- ACCESSIBILITYHow a property has been adapted to meet the needs of vulnerable or disabled individuals.Read more about accessibility in our glossary page.
- Ask agent
Energy performance certificate - ask agent

Add an important place to see how long it'd take to get there from our property listings.
__mins driving to your place
Affordability


Notes
Staying secure when looking for property
Ensure you're up to date with our latest advice on how to avoid fraud or scams when looking for property online.
Visit our security centre to find out moreDisclaimer - Property reference 4616. The information displayed about this property comprises a property advertisement. Rightmove.co.uk makes no warranty as to the accuracy or completeness of the advertisement or any linked or associated information, and Rightmove has no control over the content. This property advertisement does not constitute property particulars. The information is provided and maintained by Pickwick Estates, Honor Oak. Please contact the selling agent or developer directly to obtain any information which may be available under the terms of The Energy Performance of Buildings (Certificates and Inspections) (England and Wales) Regulations 2007 or the Home Report if in relation to a residential property in Scotland.
*This is the average speed from the provider with the fastest broadband package available at this postcode. The average speed displayed is based on the download speeds of at least 50% of customers at peak time (8pm to 10pm). Fibre/cable services at the postcode are subject to availability and may differ between properties within a postcode. Speeds can be affected by a range of technical and environmental factors. The speed at the property may be lower than that listed above. You can check the estimated speed and confirm availability to a property prior to purchasing on the broadband provider's website. Providers may increase charges. The information is provided and maintained by Decision Technologies Limited. **This is indicative only and based on a 2-person household with multiple devices and simultaneous usage. Broadband performance is affected by multiple factors including number of occupants and devices, simultaneous usage, router range etc. For more information speak to your broadband provider.