Whitmore Drive, Colchester, CO4 6BR

- PROPERTY TYPE
Semi-Detached
- BEDROOMS
3
- BATHROOMS
3
- SIZE
2,244 sq ft
208 sq m
- TENUREDescribes how you own a property. There are different types of tenure - freehold, leasehold, and commonhold.Read more about tenure in our glossary page.
Freehold
Key features
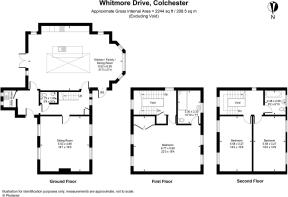
- A seriously impressive three-bedroom home extending to approximately 2,244 sq ft
- A striking period building where original architecture meets beautifully considered contemporary design
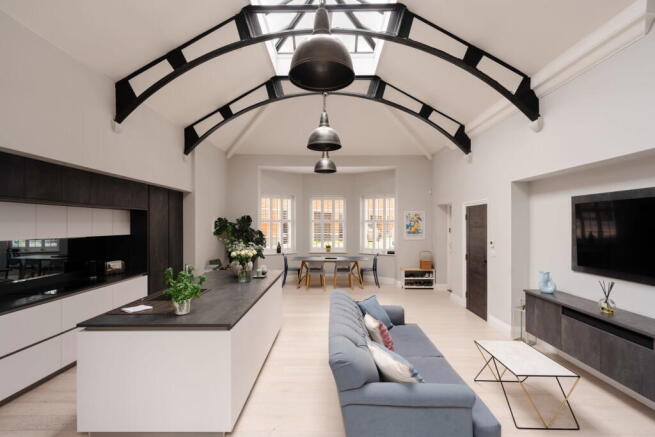
- Spectacular 31'3" kitchen/family/dining room with bespoke German kitchen, vaulted ceiling, exposed steelwork and underfloor heating
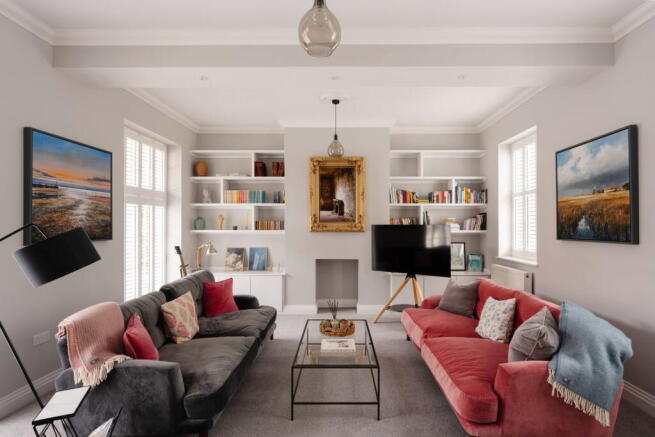
- Generous dual-aspect sitting room with bespoke fitted shelving, plantation shutters and plenty of natural light
- Superb principal bedroom occupying much of the first floor, with dressing area and en-suite
- Two further double bedrooms and family bathroom arranged across the top floor
- Private landscaped rear garden with full-width decked entertaining area, side access and modern galvanised metal shed
- Off-road parking with a 7kW fast EV charger
Description
The Property
A covered colonnade runs along the front of the house and gives the entrance an appropriately grand feel, while the front door opens directly into the wonderfully light kitchen/family/dining room. At approximately 31'3" x 21'4", this is a huge and exceptionally versatile space, comfortably doubling as a second sitting room as well as the heart of the home.
The room has been designed to make full use of its scale. A vaulted ceiling rises above exposed black steel arches, with a large roof lantern drawing daylight down through the centre of the room. At the rear, an enormous glazed opening and double doors connect the space straight to the garden. The exceptional floor-to-ceiling height adds to the feeling of space here and is a feature that continues throughout the house.
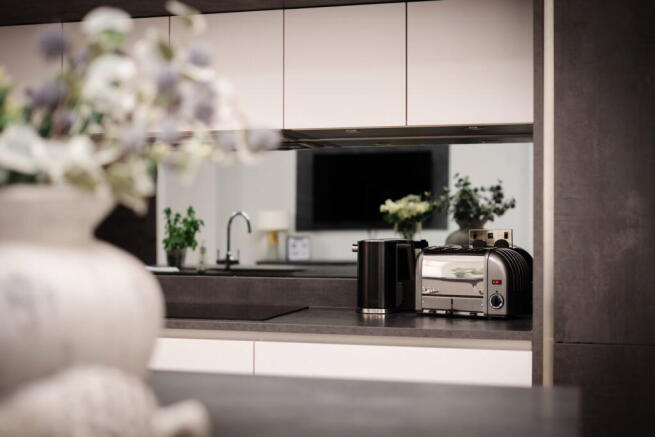
The bespoke German-made kitchen itself is sleek and deliberately understated, with a wall of full-height cabinetry and integrated appliances sitting opposite a substantial island. There’s room for stools, sofas and a full dining table without any of it feeling squeezed in. It is one enormous, sociable space that works equally well for a Tuesday evening as it does with a house full of people, with underfloor heating adding an extra layer of comfort.
An internal hall leads through to the sitting room, and it’s a beauty. At approximately 18'1" x 16'0", there’s room for proper sofas rather than carefully measured furniture, while its dual-aspect windows bring in plenty of light and offer views to both the front and rear. Plantation shutters provide a smart finishing touch, while bespoke shelving and cabinetry flank the central chimney breast and give the room a polished feel without losing any of its character.
Practicalities haven’t been forgotten either. A separate utility room sits just off the kitchen and houses the boiler, which has been replaced within the past year, while a ground-floor cloakroom completes this level.
The staircase rises through an impressive double-height void to the first floor, where the principal suite occupies a remarkable amount of space. The bedroom itself measures around 22'3" x 18'4" and is dual aspect, with windows overlooking both the front and rear. Plantation shutters, a pair of sizeable built-in wardrobes, excellent floor space and a dedicated dressing area make this an especially impressive room. Alongside is a contemporary en-suite shower room, finished with a large walk-in shower, metro tiling and contrasting dark walls.
Continue upstairs and there are two further double bedrooms, each approximately 18'4" x 10'9". Both make clever use of the upper-floor architecture, with dormer windows, plantation shutters and plenty of room for wardrobes, desks and larger beds. A family bathroom, complete with bath and shower over, serves this floor.
The house also has a substantial boarded loft space, providing plenty of useful additional storage.
The result is a house that feels far bigger than the bedroom count might suggest – three genuinely substantial floors, with exceptionally generous ceiling heights and very little space wasted on rooms you won’t actually use.
The Outside
The front of the house is every bit as handsome as the inside, with its red-brick façade, white-painted colonnade and mature planting creating a particularly smart first impression. A substantial paved and gravelled frontage provides plenty of off-road parking without dominating the approach to the house, together with a 7kW fast EV charger.
To the rear, the garden has been designed with easy living in mind. There’s a large expanse of low-maintenance lawn, contemporary paving and a substantial raised decked seating area extending across the full width of the garden – a very good spot for summer dinners, drinks or doing absolutely nothing.
Timber fencing gives the garden a good degree of privacy, while mature trees beyond provide a leafy backdrop that softens the whole space. Direct access from the kitchen/family/dining room means inside and outside work particularly well together; throw those doors open and the entertaining space simply carries on into the garden.
There is also gated side access and a high-quality modern galvanised metal garden shed, which will remain at the property.
The Area
Whitmore Drive sits to the north of Colchester, giving you a useful combination of everyday amenities and straightforward access into the city. Colchester railway station is around 1.3 miles away, making this a particularly handy spot for anyone needing regular rail connections.
Families are well catered for locally too. Camulos Academy is approximately 0.2 miles away, with Myland Community Primary School around 0.5 miles away, while further primary and secondary options can be found across the surrounding area.
For day-to-day essentials, there are shops and convenience stores close by, while Colchester itself provides the much bigger selection you’d expect – shopping, restaurants, cafés, leisure facilities and, of course, all the history that comes with living in Britain’s first city.
David Lloyd Colchester is approximately a three-minute drive or seven-minute walk away, offering a gym, spa, indoor and outdoor swimming pools, tennis, padel and family and fitness facilities.
The Northern Gateway is similarly close, again around a three-minute drive or seven-minute walk away, with its cinema, bowling alley, restaurants and further leisure facilities.
The house is also particularly well placed for the A12, which can be reached within approximately two or three minutes, while the beautiful countryside and villages of Dedham Vale are only a short drive away.
It’s a location that makes a lot of sense: close enough to everything you need, well placed for the station and major road connections, yet with the space and scale of a home that feels rather removed from the usual city house.
Further Information
Tenure: Freehold
Local Authority: Colchester City Council
Council Tax Band: G
Property Construction: Brick
Mains Gas, Electricity, Water and Sewerage
Mobile Coverage
EE Good outdoor and in-home
There is a good chance of getting a connection good enough to support mobile services in a typical home, as well as outdoors.
O2 Good outdoor and in-home
There is a good chance of getting a connection good enough to support mobile services in a typical home, as well as outdoors.
3 Good outdoor, variable in-home
There is a variable chance of a good connection to support mobile services in parts of the home, as well as outdoors. Basic services such as voice and text messages are more likely to be available.
Vodafone Good outdoor
There is a good chance of getting a connection good enough to support mobile services. You may be able to get limited indoor coverage.
Broadband Coverage
The table shows the predicted broadband services in your area.
Broadband type Highest available download speed Highest available upload speed
Availability
Standard 13 Mbps 1 Mbps Good
Superfast 30 Mbps 6 Mbps Good
Ultrafast 1800 Mbps 900 Mbps Good
Networks in your area - OFNL, Openreach
- COUNCIL TAXA payment made to your local authority in order to pay for local services like schools, libraries, and refuse collection. The amount you pay depends on the value of the property.Read more about council Tax in our glossary page.
- Band: G
- PARKINGDetails of how and where vehicles can be parked, and any associated costs.Read more about parking in our glossary page.
- Off street
- GARDENA property has access to an outdoor space, which could be private or shared.
- Private garden
- ACCESSIBILITYHow a property has been adapted to meet the needs of vulnerable or disabled individuals.Read more about accessibility in our glossary page.
- Ask agent
Whitmore Drive, Colchester, CO4 6BR

Add an important place to see how long it'd take to get there from our property listings.
__mins driving to your place
Affordability
About Naked Agents, Powered by eXp, Colchester
340 The Crescent, Colchester Business Park, Colchester, CO4 9AD
Notes
Staying secure when looking for property
Ensure you're up to date with our latest advice on how to avoid fraud or scams when looking for property online.
Visit our security centre to find out moreDisclaimer - Property reference S1855613. The information displayed about this property comprises a property advertisement. Rightmove.co.uk makes no warranty as to the accuracy or completeness of the advertisement or any linked or associated information, and Rightmove has no control over the content. This property advertisement does not constitute property particulars. The information is provided and maintained by Naked Agents, Powered by eXp, Colchester. Please contact the selling agent or developer directly to obtain any information which may be available under the terms of The Energy Performance of Buildings (Certificates and Inspections) (England and Wales) Regulations 2007 or the Home Report if in relation to a residential property in Scotland.
*This is the average speed from the provider with the fastest broadband package available at this postcode. The average speed displayed is based on the download speeds of at least 50% of customers at peak time (8pm to 10pm). Fibre/cable services at the postcode are subject to availability and may differ between properties within a postcode. Speeds can be affected by a range of technical and environmental factors. The speed at the property may be lower than that listed above. You can check the estimated speed and confirm availability to a property prior to purchasing on the broadband provider's website. Providers may increase charges. The information is provided and maintained by Decision Technologies Limited. **This is indicative only and based on a 2-person household with multiple devices and simultaneous usage. Broadband performance is affected by multiple factors including number of occupants and devices, simultaneous usage, router range etc. For more information speak to your broadband provider.