
Farmer Road, Leyton, London, E10

- PROPERTY TYPE
Terraced
- BEDROOMS
2
- BATHROOMS
1
- SIZE
Ask agent
- TENUREDescribes how you own a property. There are different types of tenure - freehold, leasehold, and commonhold.Read more about tenure in our glossary page.
Freehold
Key features
- Two-double-bedroom Victorian house
- Large, beautiful bathroom
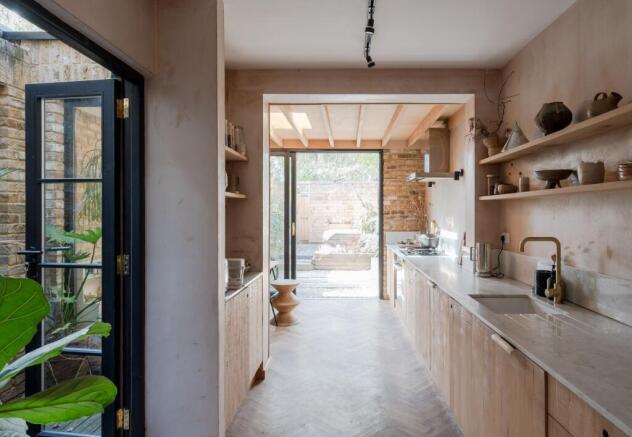
- Architect-designed extended kitchen
- 23-foot landscaped garden
- Wooden sash windows
- Cast-iron column-style radiators
- Oak herringbone parquet flooring & original floorboards
- Bespoke storage
- Walkable to Underground services
- Four minutes to Leyton Midland Road
Description
Stylish and spacious with a beautifully designed dining kitchen and large luxurious bathroom, this two-bedroom Victorian house sits on a friendly, tree-lined road. Just off Leyton’s thriving high street, it’s nestled between Jack Cornwell Park and Leyton Cricket Ground, and is on the doorstep of excellent schools.
Decorated with a palette of muted Farrow & Ball shades complemented by natural materials such as solid oak, raw plaster and exposed brick; inside you’ll find considered details such as custom joinery, herringbone parquet flooring, brass fittings and attractive column-style radiators. It’s practical too – in recent years, the current owners have undertaken several improvements, including rewiring, extending to the rear, fitting a new boiler and replacing the windows with period-appropriate timber sash windows.
The house greets you with a restored traditional London Stock brick frontage, with taupe-painted stone sills, lintels and columns to the charcoal-framed sash windows and bay. Shielded from the street by a low brick wall, a terracotta tiled path leads past a chipping-covered front garden to a recessed arched porch and the front door. It’s painted black and features frosted glazed panels, a charming lion’s head knocker and a transom.
INSIDE – NATURAL GOOD LOOKS
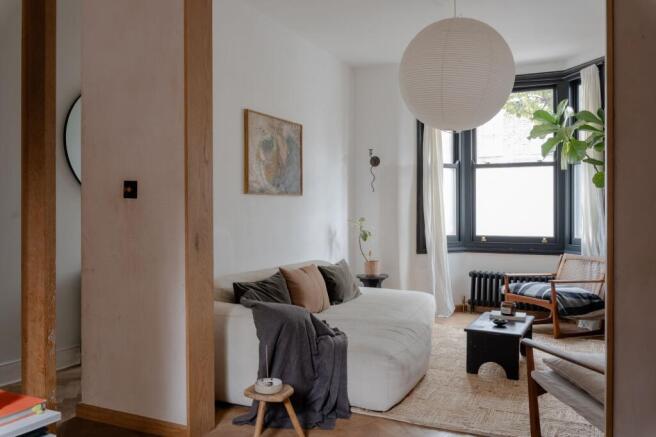
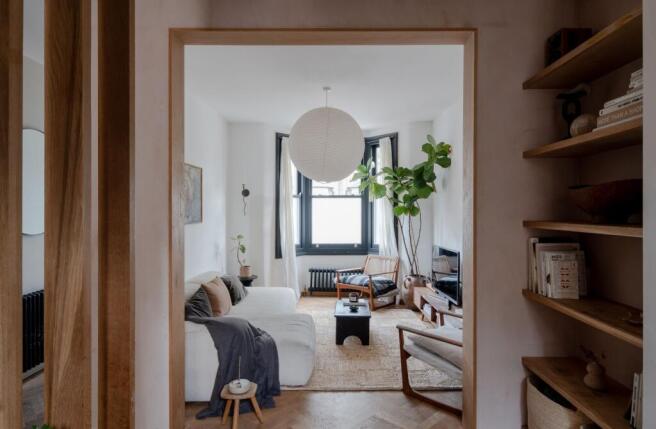
In the hallway, there’s space for coats, while walls painted in Farrow & Ball’s School House White (seen throughout for continuity) meet oak herringbone engineered wood flooring, which flows through into the open-plan double reception to your left.
Lit by a tall bay to the front and a rear sash, the School House White walls allow stunning oak details such as floor-to-ceiling room dividers and bespoke alcove shelving to take centre stage. A rendered fireplace creates a spot for display, while black cast-iron radiators mirror the black window frames and panelled understairs storage.
Continue through to the dining kitchen, past French doors opening to a decked interior courtyard. With foliage-filled planters and a beam for a hanging chair, it’s a fantastic way to bring the outdoors in.
Extended to the rear—where wide Nordan sliding doors open to the garden—the architect-designed kitchen is a fabulous mix of natural materials, with raw plaster and exposed brick walls, characterful exposed oak beams running across a large skylight, and the same herringbone flooring as seen elsewhere. The bespoke cabinetry with bandsawn oak fronts is topped with a solid marble worktop and upstand; while brass details including handles, sockets and a mixer tap to the ceramic sink add visual warmth.
Lighting is versatile, with adjustable spots, wall lights, LED lighting in the open shelving, and a trio of minimalist black pendants over the dining table. Neff integrated appliances include a fridge-freezer, dishwasher, oven and four-ring gas hob with Zanussi overhead extractor.
Take the black-painted stairs to the first floor, where sanded original floorboards run throughout both double bedrooms.
Running the full width of the front of the house, the primary bedroom is lit by a pair of sash windows with white column-style radiators beneath. An exposed brick wall creates a lovely contrast to inky blue bespoke wardrobes and a cast iron feature fireplace.
You’ll find the second bedroom beyond, with soft taupe paintwork and a calming outlook onto Jack Cornwell Park through a rear-facing sash.
The family bathroom sits at the rear, bathed in light from a tall window. The whitewashed exposed-brick feature wall adds texture to the School White scheme, contrasting with characterful engineered timber plank flooring. White elongated tiles form the backdrop to an olive-green enamelled claw-foot bath with traditional-style brass shower; while the marble-topped vintage vanity houses a ceramic sink with brass mixer. Other details include a slim gold pendant, a black cast-iron radiator and a traditional close-coupled loo.
Should you wish to extend further upwards, the house comes complete with planning permission and architectural drawings for two bedrooms and a bathroom in the loft.
OUTSIDE – PEACEFULLY PRIVATE
The landscaped 23-foot garden enjoys the sun for most of the day and feels pleasingly private as it backs onto the leafy park.
From the kitchen, a stone chipping patio rises to layered timber decking with custom-made bench seating. It’s framed by sleeper-edged raised beds filled with plants including an established Acer, pampas grass, cotoneaster and climbing jasmine. To the rear, a full-width timber shed provides plenty of discreet storage.
A NOTE FROM THE OWNERS
‘We love the magical courtyard, the cosy living room, and the amazing atmosphere in the garden with the park at the back. We’ve also particularly enjoyed being part of the brilliant community on the road, with such brilliant neighbours.’
GETTING AROUND
Farmer Road occupies a fantastically convenient spot in Leyton, just a four-minute walk from Leyton Midland Road station and 24 minutes’ walk from both Leytonstone and Leyton Underground stations (Central Line – 24 hours at weekends).
IN THE NEIGHBOURHOOD
Farmer Road is a peaceful residential street with a strong sense of community. It boasts some of the best Christmas decorations in Leyton, with an annual light switch-on and street party offering a lovely way to connect with the neighbours.
Popular Francis Road is a ten-minute stroll away. Leytonstone town centre is also close by, where you’ll find local favourites such as The Red Lion pub, Wild Goose Bakery, Panda Dim Sum, Yard Sale Pizza and Perky Blenders coffee.
Local often recommend Burnt Smokehouse and Swirl wine bar under the Leyton Midland arches, alongside Gravity Well Taproom, Chop Shop Tavern, Bread & Oregano, Wins Bakery and Unity Café. Other favourites include the Leyton Engineer for burgers; nearby Yardarm on Francis Road for coffee and cinnamon buns; Patchwork or Blondies for pizza. For the health conscious, Fit As Leyton, Pause Yoga and Pilates studio, and Hotpod Yoga are all nearby.
Just five minutes away on the Suffragette line, Blackhorse Road’s beer mile is filled with breweries and food spots, including pizza from It’s Not Big Dough, barbecue by Black Cactus and small plates at Renegade Urban Winery.
Some beautiful open green spaces within walking distance include Abbotts Park, Jack Cornwell Park (just behind the house), Brewster Road park, Leyton Cricket Ground, and Jubilee Park; with Hollow Pond, Wanstead Flats and Wanstead Park extending beyond.
SCHOOLS
Ofsted-rated ‘Outstanding,’ Riverley and Willow Brook Primaries are just a nine and eleven-minute walk, with Farmer Road within the small catchment for both highly popular schools. George Mitchell Primary and Secondary (rated ‘Good’) is also just three minutes’ on foot. Meanwhile, Excel Kids Day Nursery, Barclay Primary School (Outstanding) and Leyton Sixth Form (Good) are all reachable on foot in under 20 minutes.
EPC Rating: C
Brochures
Property Brochure- COUNCIL TAXA payment made to your local authority in order to pay for local services like schools, libraries, and refuse collection. The amount you pay depends on the value of the property.Read more about council Tax in our glossary page.
- Band: C
- PARKINGDetails of how and where vehicles can be parked, and any associated costs.Read more about parking in our glossary page.
- Ask agent
- GARDENA property has access to an outdoor space, which could be private or shared.
- Patio,Private garden
- ACCESSIBILITYHow a property has been adapted to meet the needs of vulnerable or disabled individuals.Read more about accessibility in our glossary page.
- Ask agent
Farmer Road, Leyton, London, E10

Add an important place to see how long it'd take to get there from our property listings.
__mins driving to your place
Affordability




Notes
Staying secure when looking for property
Ensure you're up to date with our latest advice on how to avoid fraud or scams when looking for property online.
Visit our security centre to find out moreDisclaimer - Property reference 906b074c-89b4-4026-be18-b8d6d213e400. The information displayed about this property comprises a property advertisement. Rightmove.co.uk makes no warranty as to the accuracy or completeness of the advertisement or any linked or associated information, and Rightmove has no control over the content. This property advertisement does not constitute property particulars. The information is provided and maintained by Eeleven, E11. Please contact the selling agent or developer directly to obtain any information which may be available under the terms of The Energy Performance of Buildings (Certificates and Inspections) (England and Wales) Regulations 2007 or the Home Report if in relation to a residential property in Scotland.
*This is the average speed from the provider with the fastest broadband package available at this postcode. The average speed displayed is based on the download speeds of at least 50% of customers at peak time (8pm to 10pm). Fibre/cable services at the postcode are subject to availability and may differ between properties within a postcode. Speeds can be affected by a range of technical and environmental factors. The speed at the property may be lower than that listed above. You can check the estimated speed and confirm availability to a property prior to purchasing on the broadband provider's website. Providers may increase charges. The information is provided and maintained by Decision Technologies Limited. **This is indicative only and based on a 2-person household with multiple devices and simultaneous usage. Broadband performance is affected by multiple factors including number of occupants and devices, simultaneous usage, router range etc. For more information speak to your broadband provider.