
Bedwyn Mews, Peregrine House Bedwyn Mews, RG2

- PROPERTY TYPE
Flat
- BEDROOMS
2
- BATHROOMS
2
- SIZE
710 sq ft
66 sq m
Key features
- Bright second-floor apartment with an elevated outlook
- No onward chain for a potentially straightforward purchase
- Built by the highly regarded Berkeley Group
- Desirable nature reserve end of Kennet Island
- Two well-proportioned double bedrooms
- Main bedroom with fitted wardrobes and en-suite
- Impressive 22 ft open-plan kitchen/living room
- Lift access, welcoming lobby and secure entry system
- Allocated parking close to the building plus visitors parking
- Landscaped communal gardens with seating areas
Description
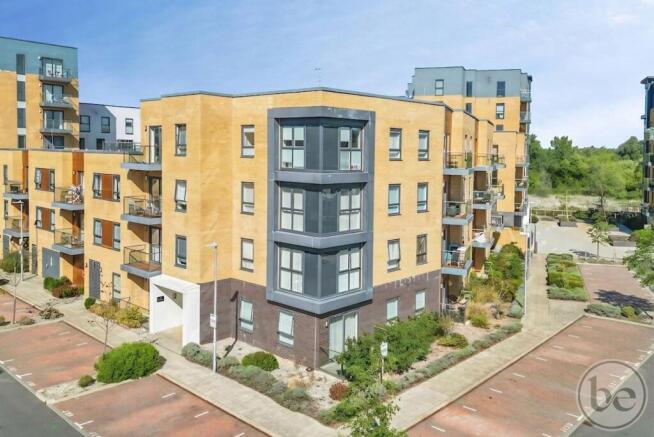
This impressive two-bedroom, two-bathroom apartment occupies a second-floor position within Peregrine House, a modern Berkeley Group development situated at the quieter, nature reserve end of Kennet Island. Offered with no onward chain, the property provides approximately 654 sq ft of well-planned accommodation, secure allocated parking and access to attractive communal gardens.
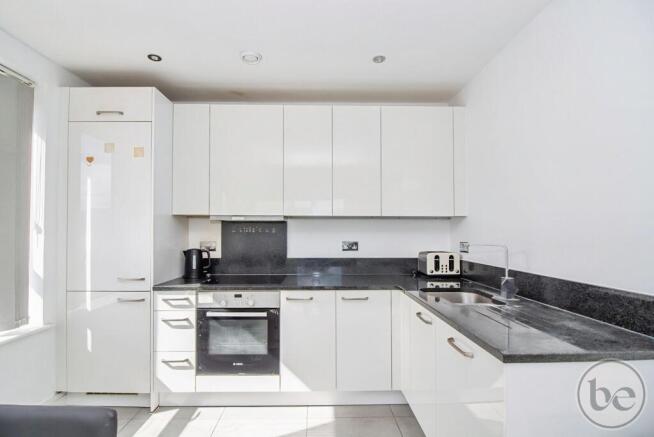
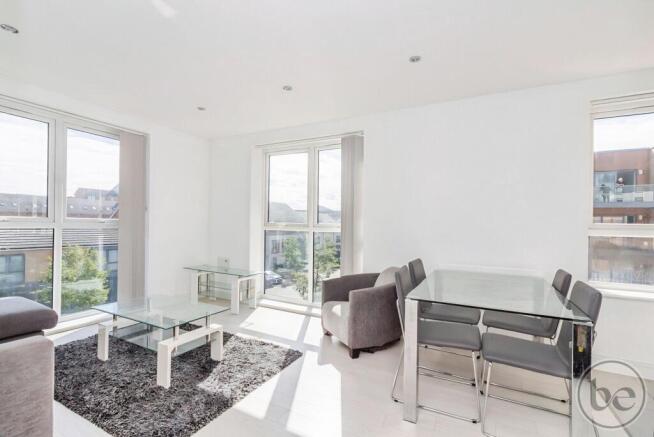
At the heart of the apartment is an impressive 22 ft open-plan living space. The well-proportioned living and dining area enjoys plenty of natural light, while the adjoining kitchen is fitted with contemporary high-gloss cabinetry, granite work surfaces and a range of integrated appliances. The welcoming entrance hall features wood-effect flooring, recessed lighting and useful built-in storage.
Both bedrooms are comfortable doubles with fitted mirrored wardrobes. The spacious principal bedroom also benefits from a modern en-suite shower room, while the second bedroom is ideal for guests, a child’s room or home working. A separate bathroom, complete with a bath and shower, serves the remainder of the apartment.
Peregrine House has a secure intercom-controlled entrance, a welcoming communal seating area and lift access to all floors. Residents also enjoy landscaped communal gardens with seating areas, together with direct access to the secure private car park, where the apartment has an allocated space conveniently positioned close to the building.
EPC Rating: C
Communal Entrance
The building is entered through a secure communal entrance with intercom access. A welcoming seating area provides a comfortable place to receive guests, while stairs and a lift serve all floors. Residents also benefit from direct access to the secure private car park.
Hall
A welcoming entrance hall provides access to every room within the apartment and includes useful built-in storage.
Living Room
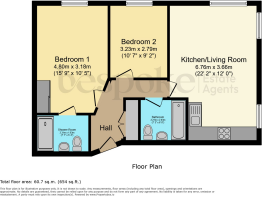
6.76m x 3.66m
The bright and spacious living area forms part of an impressive open-plan room measuring approximately 22'2" x 12'0". Generous windows bring in plenty of natural light, while the well-proportioned layout provides ample space for comfortable seating and a dining table.
Kitchen
The contemporary kitchen is arranged along one side of the open-plan living space, creating a sociable yet clearly defined cooking area. It is fitted with a range of modern units, complementary work surfaces and integrated appliances.
Bedroom 1
4.8m x 3.18m
A particularly generous principal bedroom measuring approximately 15'9" x 10'5". The room comfortably accommodates a double bed and benefits from extensive mirrored fitted wardrobes, together with its own private shower room.
Shower Room
2.31m x 1.63m
The principal bedroom is complemented by a modern en-suite shower room, fitted with a shower enclosure, wash basin and WC.
Bedroom 2
3.23m x 2.79m
A well-proportioned second double bedroom measuring approximately 10'7" x 9'2". Its regular shape allows space for a double bed and additional bedroom furniture, making it equally suitable as a guest room or home office.
Bathroom
2.21m x 2.03m
The modern principal bathroom is fitted with a bath and shower over, wash basin and WC, finished with contemporary tiling.
Communal Garden
Residents enjoy access to attractive landscaped communal gardens, thoughtfully arranged around a central lawn with established planting, raised beds, pathways and decked seating areas. The gardens provide a pleasant and well-maintained outdoor space in which to sit, relax and enjoy the surroundings.
Parking - Allocated parking
Allocated parking space for residents, additional parking available for visitors in designated bays.
Disclaimer
While Bespoke Estate Agents strives to provide accurate and up-to-date information, all descriptions, photos, and videos in this advertisement are intended for illustrative purposes only and may not represent the exact condition or features of the property. Prospective buyers are advised to verify the details and arrange a viewing before making any decisions. Bespoke Estate Agents cannot be held liable for any inaccuracies or omissions. All measurements are approximate, and no warranty is given for the accuracy of the information provided. Please consult our terms and conditions for further details.
Brochures
Property Brochure- COUNCIL TAXA payment made to your local authority in order to pay for local services like schools, libraries, and refuse collection. The amount you pay depends on the value of the property.Read more about council Tax in our glossary page.
- Band: C
- PARKINGDetails of how and where vehicles can be parked, and any associated costs.Read more about parking in our glossary page.
- Off street
- GARDENA property has access to an outdoor space, which could be private or shared.
- Communal garden
- ACCESSIBILITYHow a property has been adapted to meet the needs of vulnerable or disabled individuals.Read more about accessibility in our glossary page.
- Ask agent

Add an important place to see how long it'd take to get there from our property listings.
__mins driving to your place
Affordability



Notes
Staying secure when looking for property
Ensure you're up to date with our latest advice on how to avoid fraud or scams when looking for property online.
Visit our security centre to find out moreDisclaimer - Property reference 16535cb2-8d7a-45b6-9fd2-87200e3ab6db. The information displayed about this property comprises a property advertisement. Rightmove.co.uk makes no warranty as to the accuracy or completeness of the advertisement or any linked or associated information, and Rightmove has no control over the content. This property advertisement does not constitute property particulars. The information is provided and maintained by Bespoke Estate Agents, Reading. Please contact the selling agent or developer directly to obtain any information which may be available under the terms of The Energy Performance of Buildings (Certificates and Inspections) (England and Wales) Regulations 2007 or the Home Report if in relation to a residential property in Scotland.
*This is the average speed from the provider with the fastest broadband package available at this postcode. The average speed displayed is based on the download speeds of at least 50% of customers at peak time (8pm to 10pm). Fibre/cable services at the postcode are subject to availability and may differ between properties within a postcode. Speeds can be affected by a range of technical and environmental factors. The speed at the property may be lower than that listed above. You can check the estimated speed and confirm availability to a property prior to purchasing on the broadband provider's website. Providers may increase charges. The information is provided and maintained by Decision Technologies Limited. **This is indicative only and based on a 2-person household with multiple devices and simultaneous usage. Broadband performance is affected by multiple factors including number of occupants and devices, simultaneous usage, router range etc. For more information speak to your broadband provider.