Oakland Avenue, Sticklepath, Barnstaple, Devon, EX31 2EN

- PROPERTY TYPE
Detached Bungalow
- BEDROOMS
2
- BATHROOMS
1
- SIZE
Ask agent
- TENUREDescribes how you own a property. There are different types of tenure - freehold, leasehold, and commonhold.Read more about tenure in our glossary page.
Freehold
Key features
- Offered for sale with no onward chain
- Exciting renovation project with excellent potential
- Generous and flexible living accommodation
- Potential to create three bedrooms, subject to requirements
- Spacious living room with working fireplace
- Large kitchen with direct garden access and new boiler
- Separate dining room and conservatory
- Very large rear garden with hidden further section
- Extensive driveway, single garage and side access
- Freehold and within walking distance of Barnstaple town centre
Description
For buyers who are happy to take on a project, this freehold home offers the space and flexibility needed to create something personal. The property is offered with no onward chain and, while it requires updating and improvement throughout, the addition of a new boiler provides a useful recent upgrade. For a family wanting a longer-term home, an investor searching for a renovation opportunity, or a buyer who enjoys improving property, there is plenty here to work with.
The Property:
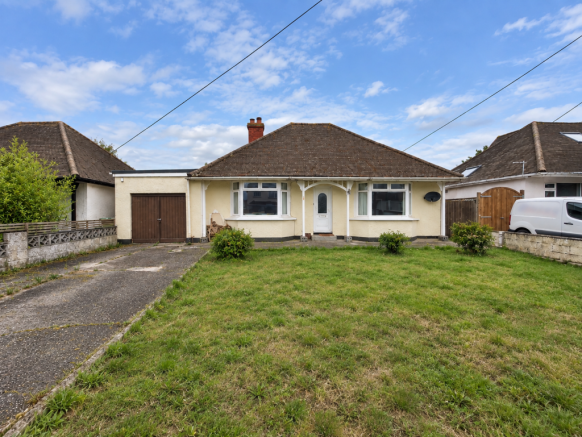
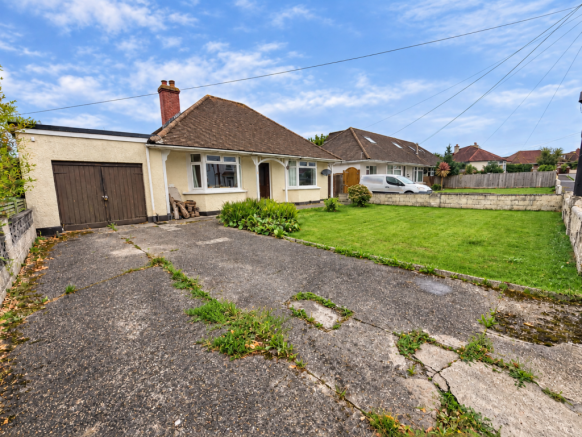
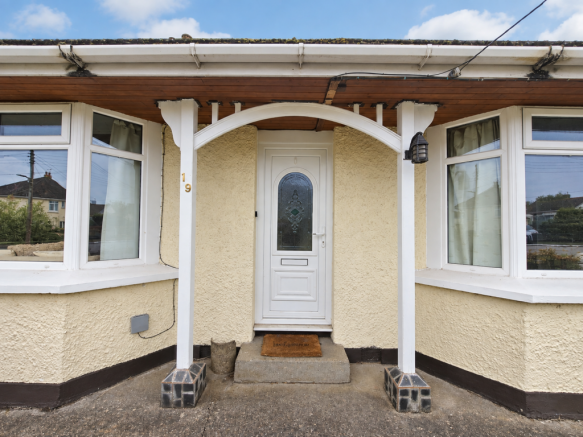
The approach immediately gives a sense of the space available. A large front garden is paired with an extensive driveway, providing useful off-road parking and setting the home back from the road. A single garage sits to the left, while the main entrance is positioned centrally between two bay windows. There is also access down the right-hand side of the home, providing a practical route from the front directly into the rear garden. This is particularly handy when gardening, moving bikes or bringing outdoor equipment through without needing to go through the house.
Step inside and the entrance opens into a central hallway, which provides straightforward access to the main rooms. The layout has spacious rooms on both sides, and the scale of the accommodation is one of the property's strongest features. Although modernisation is needed, the existing proportions give the next owner an excellent starting point for a wider renovation.
The main living room is a generous and comfortable space, with a bay window helping to bring natural light into the room. A working fireplace provides a clear focal point and adds character that could work particularly well as part of a future refurbishment. There is ample room for larger sofas and family furniture, allowing this to become a welcoming main living space once updated.
The dining room provides another substantial living area and adds useful flexibility to the layout. There is plenty of room for a family dining table, making it a natural place for everyday meals and entertaining. From here, the accommodation connects with the conservatory/ sunroom and continues through towards the large kitchen.
The conservatory creates an additional living space overlooking the garden and provides a useful connection between the house and outside. It could work as an informal sitting room, children's play area or simply somewhere to sit and enjoy the garden. Buyers planning a more extensive renovation may also want to consider how this area could form part of their wider plans, subject to any necessary permissions and professional advice.
The large kitchen has direct access to the rear garden and provides plenty of scope for a future owner to create a modern space around their own needs. Its generous proportions give buyers a strong starting point rather than having to work around a restricted room. Depending on plans, budget and the appropriate professional guidance, there may also be scope to explore the relationship between the kitchen, dining room and conservatory as part of a wider refurbishment.
A new boiler is an important recent addition and provides a practical improvement for the next owner. While the wider property still requires modernisation, having this upgrade already completed is a welcome benefit when considering the work ahead.
The accommodation currently provides two particularly spacious bedrooms. The first is a large king-sized room with built-in storage, leaving plenty of room for a substantial bed and additional furniture. The built-in storage is useful in its current form and could either be retained or incorporated into a future redesign.
The second bedroom is also a generous double and again benefits from built-in storage. Its proportions allow plenty of flexibility for bedroom furniture and could also provide room for a desk or working area if needed. Both bedrooms demonstrate the amount of space available within the existing accommodation.
The scale of the rooms also creates an interesting opportunity for buyers who would like to investigate whether the layout could be reworked to provide three bedrooms. This is potential rather than an existing arrangement and would be subject to the proposed design, structure, building regulations and any other necessary permissions or professional advice. However, for a family or investor taking on a wider renovation, it is certainly an option worth exploring.
The bathroom and other practical areas form part of the wider modernisation required. Buyers should approach the property as a genuine project rather than a home that has already been finished to modern standards. That also gives the next owner freedom to choose their preferred fittings, colours and finishes instead of paying for somebody else's recent renovation.
Outside space is one of the biggest attractions. At the front, the combination of a large garden and extensive driveway creates an impressive amount of usable space. The single garage provides further parking or storage, while side access gives a practical route directly into the rear garden.
The rear garden is particularly large and has much more to discover than may initially be obvious. Immediately behind the house there is ample room to consider seating, outdoor dining, children's play space and planting. The garden then continues beyond the bush line, where an almost secret passage leads through to the further section.
This unusual layout gives the garden plenty of character and creates the chance to develop different outdoor areas. Families could create separate spaces for play, entertaining and relaxing, while keen gardeners have plenty of room to make their own mark. Dog owners may also appreciate having such an extensive garden at home.
A shed and greenhouse are already in place, adding useful facilities for gardening and storage. There is scope for vegetable beds, planting, lawned areas or quieter seating spaces further down the garden. The next owner can decide whether to keep the garden open and simple or create several individual areas with different uses.
For families in particular, this amount of outside space could become a major part of everyday life. Children have room to play, adults can create entertaining and seating areas, and the garden has enough depth for different activities to take place without everything competing for the same small space.
The garage, extensive driveway, side access, shed and greenhouse add further practical value. Combined with the generous accommodation inside, they help explain why this property could reward a buyer prepared to take on the work required.
Freehold ownership adds to its longer-term appeal, while the lack of an onward chain may help buyers looking for a purchase without an associated seller chain above it. For someone who wants to renovate gradually, the house provides the chance to tackle different areas over time. For an experienced renovator or investor, the large rooms, extensive garden and potential to reconsider the internal arrangement provide several opportunities to investigate.
What stands out is that the potential is not dependent on one feature alone. There are generous living spaces, two large bedrooms, a working fireplace, substantial kitchen, conservatory, garage, extensive parking and a very large garden extending beyond the more immediately visible section. The new boiler is a useful recent improvement, while no onward chain adds another practical benefit for prospective buyers.
The Area:
The setting adds another layer of appeal, particularly for families and buyers who want easy access to Barnstaple and useful everyday facilities. Sticklepath Community Primary Academy is extremely close, at around 0.1 to 0.2 miles away. For households with younger children, having a primary school so nearby could make the daily school run much simpler.
Petroc College is approximately 0.4 miles away, providing another useful education option within the surrounding area. This may be particularly convenient for households with older children or young adults studying locally.
Barnstaple railway station is also within easy reach, at roughly 0.6 to 0.7 miles away. Services towards Exeter provide useful onward connections, making the location worth considering for commuters as well as families. There is also convenient access towards the A361 North Devon Link Road for buyers who regularly travel beyond Barnstaple.
For shorter journeys, bus stops can be found on Bickington Road, around 150 metres away. These provide another option for getting into Barnstaple and travelling towards Bideford, which may be particularly useful for households where not everyone drives.
Everyday shopping is well covered. Asda at Anchorwood is nearby, together with the wider Anchorwood area, while Tesco Extra at Barnstaple Retail Park provides another convenient choice. Sainsbury's and Lidl can be found at Roundswell, with Roundswell Retail Park around 0.6 miles away.
Sticklepath itself provides useful everyday conveniences including a local shop, petrol station, pubs and takeaways. Barnstaple town centre is within walking distance, giving access to a wider selection of shops, places to eat, services and leisure facilities. This makes the setting practical for buyers who would like the option of leaving the car at home for some day-to-day journeys.
Anchorwood and the Tarka Trail are also within easy reach. The Tarka Trail provides a popular route for walking and cycling, making it a particularly useful lifestyle feature for active families, cyclists and dog owners. Combined with the property's own large garden, there is an excellent balance between private outside space at home and places to get outdoors nearby.
Summary:
For a family prepared to renovate, the combination of a nearby primary school, generous rooms, extensive garden and everyday amenities creates plenty of long-term appeal. Investors and experienced renovators may instead be drawn to the potential to rethink the accommodation, while commuters can benefit from access to the railway station, buses and the A361.
This is ultimately a home for somebody willing to look beyond its current condition and consider what could be created. Meaningful updating is required, but the fundamentals provide plenty of inspiration. Generous rooms, a working fireplace, built-in storage, a garage, extensive parking, side access and a very large garden give the next owner something substantial to build upon.
With a new boiler already installed, freehold tenure and the added benefit of no onward chain, there are practical advantages alongside the renovation opportunity. Schools, shops, transport and outdoor routes are all close by, while the possible creation of a three-bedroom arrangement, subject to the relevant requirements and professional advice, adds another avenue to explore. For the right buyer, this is a project with the space and potential to become a highly individual home.
ROOM MEASUREMENTS:
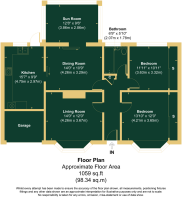
Living Room: 14'0" x 12'0" (4.26m x 3.67m)
Dining Room: 14'0" x 10'9" (4.20m x 3.29m)
Kitchen: 15'7" x 9'9" (4.75m x 2.97m)
Sun Room: 12'8" x 9'6" (3.86m x 2.86m)
Bedroom 1: 13'10" x 12'0" (4.21m x 3.65m)
Bedroom 2: 11'11" x 10'11" (3.63m x 3.32m)
Bathroom: 6'9" x 5'10" (2.07m x 1.78m)
- COUNCIL TAXA payment made to your local authority in order to pay for local services like schools, libraries, and refuse collection. The amount you pay depends on the value of the property.Read more about council Tax in our glossary page.
- Band: D
- PARKINGDetails of how and where vehicles can be parked, and any associated costs.Read more about parking in our glossary page.
- Garage,Driveway,Gated,Off street,Private
- GARDENA property has access to an outdoor space, which could be private or shared.
- Patio,Private garden
- ACCESSIBILITYHow a property has been adapted to meet the needs of vulnerable or disabled individuals.Read more about accessibility in our glossary page.
- Ask agent
Oakland Avenue, Sticklepath, Barnstaple, Devon, EX31 2EN

Add an important place to see how long it'd take to get there from our property listings.
__mins driving to your place
Affordability

Notes
Staying secure when looking for property
Ensure you're up to date with our latest advice on how to avoid fraud or scams when looking for property online.
Visit our security centre to find out moreDisclaimer - Property reference S1855670. The information displayed about this property comprises a property advertisement. Rightmove.co.uk makes no warranty as to the accuracy or completeness of the advertisement or any linked or associated information, and Rightmove has no control over the content. This property advertisement does not constitute property particulars. The information is provided and maintained by eXp UK, South West. Please contact the selling agent or developer directly to obtain any information which may be available under the terms of The Energy Performance of Buildings (Certificates and Inspections) (England and Wales) Regulations 2007 or the Home Report if in relation to a residential property in Scotland.
*This is the average speed from the provider with the fastest broadband package available at this postcode. The average speed displayed is based on the download speeds of at least 50% of customers at peak time (8pm to 10pm). Fibre/cable services at the postcode are subject to availability and may differ between properties within a postcode. Speeds can be affected by a range of technical and environmental factors. The speed at the property may be lower than that listed above. You can check the estimated speed and confirm availability to a property prior to purchasing on the broadband provider's website. Providers may increase charges. The information is provided and maintained by Decision Technologies Limited. **This is indicative only and based on a 2-person household with multiple devices and simultaneous usage. Broadband performance is affected by multiple factors including number of occupants and devices, simultaneous usage, router range etc. For more information speak to your broadband provider.