
Tredavoe, Penzance, Newlyn, TR20

- PROPERTY TYPE
Bungalow
- BEDROOMS
3
- BATHROOMS
3
- SIZE
Ask agent
- TENUREDescribes how you own a property. There are different types of tenure - freehold, leasehold, and commonhold.Read more about tenure in our glossary page.
Freehold
Key features
- Substantial detached bungalow,Approximately half an acre and approx. 2,382 sq ft of accommodation.
- Three bedrooms, Ground-floor bedroom with en-suite.
- Exceptionally spacious living room and separate dining room.
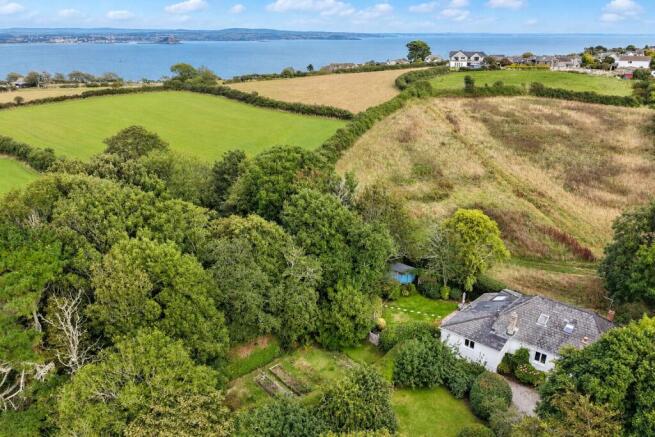
- Beautiful, sheltered and established gardens, private 'secret wood', detached artist/potter's studio.
- Parking for several vehicles
- Peaceful and private setting
Description
The gardens are a particular highlight. Sheltered, peaceful and exceptionally private, they have been lovingly established to create a genuine haven for wildlife, with mature planting, lawns and numerous tucked-away areas to explore. Perhaps the most enchanting feature is the property's own private secret wood, giving the grounds a wonderful sense of seclusion and character.
The property itself has been well maintained over the years, although would now benefit from some modernisation, offering an exciting opportunity for a new owner to update and personalise the accommodation to their own taste.
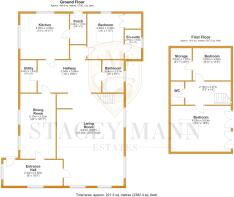
Internally, Meadowvale offers approximately 2,382 sq ft of generously proportioned and extremely versatile accommodation.
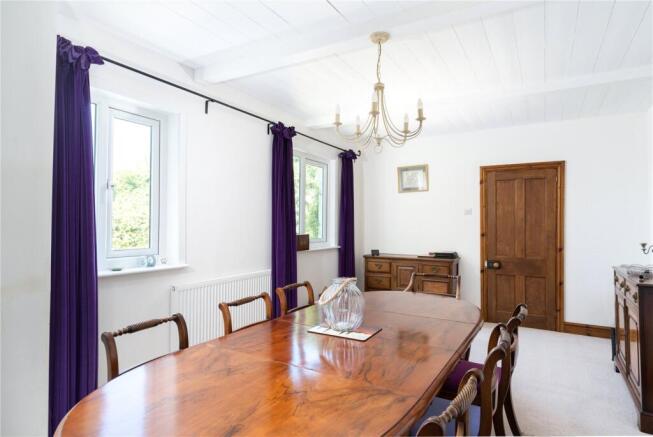
A large entrance hall provides an impressive welcome and leads through to the principal reception rooms. The living room is exceptionally spacious, measuring approximately 28'4" x 20'6" at its maximum points, while the separate dining room provides another substantial reception space.
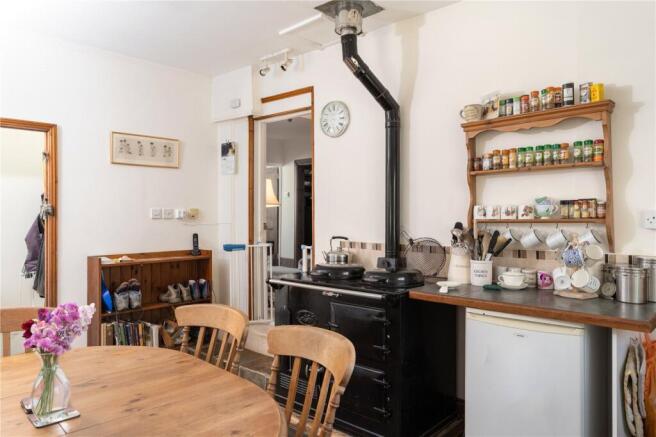
The traditional fitted kitchen has plenty of character and features an Aga, with a separate utility room providing additional practical space.
There are three bedrooms in total, one of which is positioned on the ground floor and benefits from its own en-suite. There is also a separate family bathroom. Upstairs are two further bedrooms, including a particularly generous principal room, together with useful additional storage.
Outside, there is parking for several vehicles, while a detached studio provides a fantastic additional space for an artist, potter or anyone wanting a dedicated creative workspace away from the main house.
Meadow vale is a genuinely individual home where the setting is every bit as important as the house itself. While there is scope for modernisation internally, the sheer size of the accommodation, approximately half-acre plot, beautiful established gardens, private woodland and studio provide all the ingredients for creating an exceptional home.
The property is situated in Tredavoe, a small and peaceful rural hamlet on the outskirts of Newlyn, surrounded by countryside and offering a wonderfully quiet setting whilst remaining within easy reach of the coast and local amenities.
Ever growing in popularity, Newlyn has so much to offer all year round. A traditional fishing village with many facilities including an independent film house, specialist food shops, restaurants and traditional pubs. The nearby town of Penzance has links to the rest of the country via the mainline train station.
Double glazed front door :
With frosted glazed inset into.
Entrance Hall/Bootroom
4m x 2.67m
Dual aspect Upvc double glazed window to front and side both with pleasant outlook, wall to wall fitted wardrobe, access to roof space.
Sitting Room
8.36m x 5.1m
Two radiators, two dual aspect double glazed window to rear, two windows to side, red brick fire surround with woodburner inset and slate base, wooden mantle over, T/V point, stairs rising:
Inner Hallway
3.96m x 3.07m
Ideal space to utilise as a study area, power point.
Bathroom
3.1m x 2m
Frosted double glazed window to rear, heated towel rail, white suite to include bath, w/c, sink and Seperate shower.
Dining Room
6.15m x 3.28m
Radiators, two double glazed window to front, distant rural views, BT point, two double power points.
Utility Room
3.18m x 1.52m
Space for washing machine, and tumble dryer, boiler, and shelving, wooden flooring.
Kitchen/Diner
4.5m x 4.42m
Attractive slate floors, double glazed dual aspect window to front and side with very pretty views into the orchard and garden, high ceilings, Aga in black, double doors in natural wood to large walk in larder with shelving. Fitted kitchen comprising range of cupboards and drawers with worktop surfaces over, sink and drainer with mixer tap, tiled splashback, extractor over, space for dishwasher and fridge freezer, BT point.
Cloakroom
3.38m x 1.02m
Velux window, slate tiling, 1/2 glazed door to side rear and garden.
Bedroom 1
4.42m x 3.56m
Two Velux, one every large, vaulted ceiling, fitted wall to wall wardrobe on two sides of the room, radiator, power point.
En-Suite
3.12m x 1.57m
Dual aspect frosted double glazed window to side and rear, heated towel rail, sink with vanity sideboard and cupboard under and tiled splashback, shower Seperate and w/c.
Stairs to First Floor
Landing
Doors off to:
1/2 Glazed door to:
W/C
2.16m x 1.24m
Velux window with beautiful rural views, w/c, sink, storage into eaves.
Bedroom 2
2.74m x 4.47m
Velux rural glimpses, wall to wall storage on one side.
Bedroom 3
2.34m x 2.97m
Velux to side, door to fitted cupboard with large walk-in space, restricted head height in parts.
Outside
To the side of the property is a private secret wood with its very own studio. The wood itself is well stocked with mature trees with traditional stone wall boundary, and vegetable garden. There is access via a private drive leading onto a large gravelled parking area where you could fit approximately 10 cars. Car port. Hedge and mature trees marking the boundary to one side, access to part of the rear from the side with hedging and stone wall boundary to the rear. Section of flowerbed to the front of the property. Immediately to the front of the property there is a splendid orchard which is well stocked with mature good size apple trees providing an abundance of apple trees of all varieties with a fence boundary. Through to a secret private vegetable garden with five large beds which produce an array of fresh products. Very sheltered and private, shed. Gate access onto the final section of garden to the side of the property with pretty lawn and manicured (truncated)
Studio
6.9m x 4.3m
Two windows, 1/2 coloured door to front with window to rear and window to side. Vaulted ceiling, block built, wooden flooring, mezzanine level with ladder steps, and power, woodburning stove.
Services:
Electric, oil and mains water/drainage.
Council Tax:
Band E.
- COUNCIL TAXA payment made to your local authority in order to pay for local services like schools, libraries, and refuse collection. The amount you pay depends on the value of the property.Read more about council Tax in our glossary page.
- Band: E
- PARKINGDetails of how and where vehicles can be parked, and any associated costs.Read more about parking in our glossary page.
- Yes
- GARDENA property has access to an outdoor space, which could be private or shared.
- Yes
- ACCESSIBILITYHow a property has been adapted to meet the needs of vulnerable or disabled individuals.Read more about accessibility in our glossary page.
- Ask agent
Tredavoe, Penzance, Newlyn, TR20

Add an important place to see how long it'd take to get there from our property listings.
__mins driving to your place
Affordability


Notes
Staying secure when looking for property
Ensure you're up to date with our latest advice on how to avoid fraud or scams when looking for property online.
Visit our security centre to find out moreDisclaimer - Property reference SME220347. The information displayed about this property comprises a property advertisement. Rightmove.co.uk makes no warranty as to the accuracy or completeness of the advertisement or any linked or associated information, and Rightmove has no control over the content. This property advertisement does not constitute property particulars. The information is provided and maintained by Stacey Mann Estates, Penzance. Please contact the selling agent or developer directly to obtain any information which may be available under the terms of The Energy Performance of Buildings (Certificates and Inspections) (England and Wales) Regulations 2007 or the Home Report if in relation to a residential property in Scotland.
*This is the average speed from the provider with the fastest broadband package available at this postcode. The average speed displayed is based on the download speeds of at least 50% of customers at peak time (8pm to 10pm). Fibre/cable services at the postcode are subject to availability and may differ between properties within a postcode. Speeds can be affected by a range of technical and environmental factors. The speed at the property may be lower than that listed above. You can check the estimated speed and confirm availability to a property prior to purchasing on the broadband provider's website. Providers may increase charges. The information is provided and maintained by Decision Technologies Limited. **This is indicative only and based on a 2-person household with multiple devices and simultaneous usage. Broadband performance is affected by multiple factors including number of occupants and devices, simultaneous usage, router range etc. For more information speak to your broadband provider.