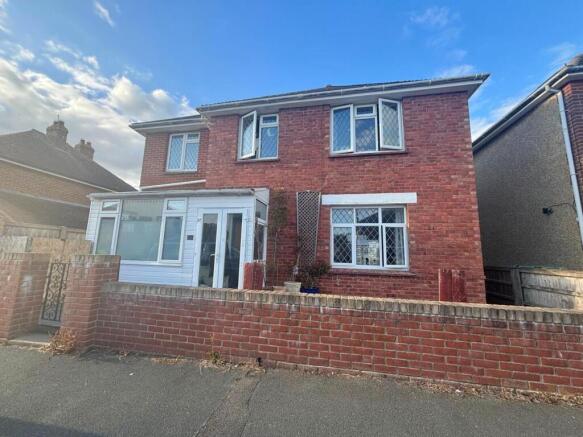
Stag Road, Sandown

- PROPERTY TYPE
House
- BEDROOMS
5
- BATHROOMS
2
- SIZE
1,525 sq ft
142 sq m
- TENUREDescribes how you own a property. There are different types of tenure - freehold, leasehold, and commonhold.Read more about tenure in our glossary page.
Freehold
Key features
- 5 BEDROOMS
- SPACIOUS LIVING AND DINING AREAS
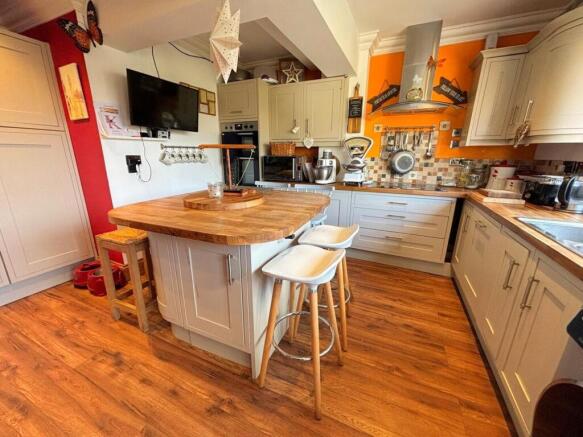
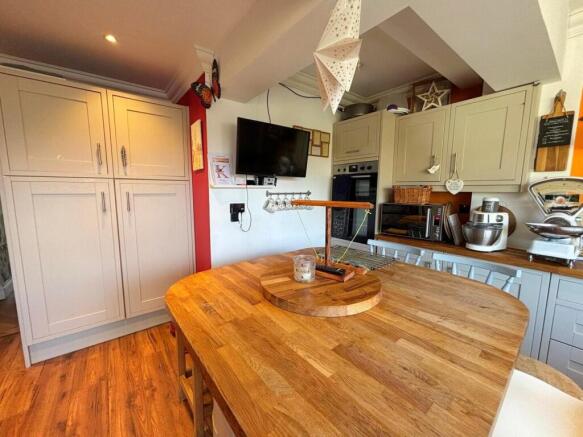
- LARGE MODERN KITCHEN WITH ISLAND
- TWO GARDEN WORKSHOPS
- PRIVATE DRIVEWAY TO THE REAR OF THE PROPERTY
- CLOSE TO LOCAL AMENITIES AND SCHOOLS
- CLOSE TO TRAVEL LINKS
- GOOD SIZED GARDEN WITH BUILT-IN FIRE PIT
- VIEWING RECOMMENDED
Description
One of the standout features of this home is the separate bedroom located on the ground floor, complete with its own private en-suite bathroom, making it perfect for guests or as a private retreat. The spacious living, dining, and kitchen areas provide a welcoming atmosphere, with the kitchen island thoughtfully equipped with USB ports for modern convenience.
The outdoor space is equally appealing, boasting two workshops at the end of the garden, which could serve a variety of purposes, from hobbies to additional storage. The property also benefits from a private drive to the rear of the property, ensuring ease of access.
Location is key, and this house does not disappoint. It is within walking distance to local schools, shops, and the picturesque lake, as well as convenient bus stops and train services, making commuting and daily errands a breeze.
This delightful home is perfect for families or anyone seeking a spacious and versatile living environment in a vibrant community. Don't miss the opportunity to make this wonderful property your own.
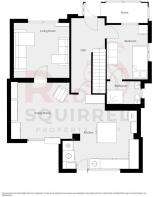
Kitchen - 15 x 15'5 - This kitchen offers a warm and inviting space featuring cream cabinetry with matching worktops and a central island that doubles as a breakfast bar. The island includes usb ports, ideal for busy, everyday life. Natural light flows in through a large window and door leading to the garden, enhancing the wood-tone flooring. Modern appliances are integrated neatly, while additional storage and workspace ensure practicality for everyday cooking and entertaining.
Living Room - 11'3 x 11'1 - The living room is a cosy space defined by patterned grey wallpaper and a herringbone-effect wood floor. It includes ample space for sofas and various furnishings and has a large window offering pleasant street views and plenty of natural light. A central fireplace adds charm and warmth to this comfortable retreat.
Reception/Dining Room - 11'4 x 12'6 - This spacious room is currently used as a gym and additional seating area, with herringbone flooring and large window flooding the space with natural light. The walls feature a floral wallpaper accent, creating a lively atmosphere. Ample room for exercise equipment and relaxation is provided, making it a versatile area within the home.
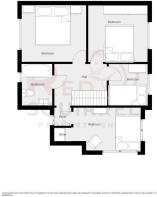
Bedroom 1 - 10'8 x 12'2 - This bedroom is bright and inviting, currently furnished with a super king bed and bedside tables. The carpeted floor complements the vibrant wallpaper featuring a tropical leaf pattern while a large window allows natural light to flow in and provides views of the garden and street beyond.
Bedroom 2 - 10'8 x 11'2 - Decorated with a bold mix of orange and blue walls, this double bedroom includes built-in wardrobes. The carpeting underfoot adds warmth, while the leaded glass window provides natural light and front aspect views.
Bedroom 3 - 8'1 x 12'9 - This bedroom is well-lit by two windows and furnished simply. The carpeted floor and light walls create a bright and comfortable space, ideal for use as a child's room or study.
Bedroom 4 - 7'10 x 7'4 - A cosy bedroom with a window to front aspect allows ample natural light to fill the room. The room is carpeted and decorated in soft, warm tones, perfect for a child or guest room.
Bedroom 5 - 8'4 x 11 - This single bedroom is located on the ground floor of the property, benefitting from its own private en-suite shower room. The herringbone wood floor adds charm and character, while a window overlooks the front of the property, inviting daylight in.
En-Suite Shower Room - 6'10 x 4'7 - The shower room is neatly finished with beige tiling and dark floor tiles, featuring a corner shower enclosure, a toilet, and a compact wash basin. A frosted window brightens the space with natural light while maintaining privacy.
Bathroom - 7'10 x 5'9 - This bathroom is fitted with a traditional style white suite comprising a pedestal basin, toilet, and a panelled bathtub. The neutral tiling and light flooring create a clean and practical space, further enhanced by a frosted window that ensures privacy and natural light.
Hallway - The hallway is welcoming with patterned floral wallpaper and a large mirror above a radiator, which helps to reflect light and visually expand the space. The staircase is carpeted leading to the upper floor, and there is ample space to move between rooms.
Rear Garden - The rear garden is a well-maintained outdoor space featuring a paved patio area and a lawn bordered by mature shrubs, honeysuckle plants (which are great for the bees!) and a fruit tree. A modern outbuilding with seating area and large windows overlooks the garden, providing an ideal spot for relaxing or entertaining. The garden also includes a picnic bench, a built-in firepit and some growing beds, enhancing its appeal for outdoor enjoyment.
Workshop - 15'3 x 17'11 - This workshop space is a practical outbuilding with exposed brick walls and a concrete floor, suitable for storage or DIY projects. It includes a smaller adjoining area which could be used as additional storage or a utility space. It's also equipped with electricity and lighting, making it an even more practical and functional area.
Parking Area - This external parking area, located to the rear of the property, is neatly surfaced with concrete and bordered by wooden fencing, providing a convenient off-road parking space.
Brochures
Stag Road, SandownBrochure- COUNCIL TAXA payment made to your local authority in order to pay for local services like schools, libraries, and refuse collection. The amount you pay depends on the value of the property.Read more about council Tax in our glossary page.
- Band: D
- PARKINGDetails of how and where vehicles can be parked, and any associated costs.Read more about parking in our glossary page.
- Driveway
- GARDENA property has access to an outdoor space, which could be private or shared.
- Yes
- ACCESSIBILITYHow a property has been adapted to meet the needs of vulnerable or disabled individuals.Read more about accessibility in our glossary page.
- Ask agent

Add an important place to see how long it'd take to get there from our property listings.
__mins driving to your place
Affordability

Notes
Staying secure when looking for property
Ensure you're up to date with our latest advice on how to avoid fraud or scams when looking for property online.
Visit our security centre to find out moreDisclaimer - Property reference 34930369. The information displayed about this property comprises a property advertisement. Rightmove.co.uk makes no warranty as to the accuracy or completeness of the advertisement or any linked or associated information, and Rightmove has no control over the content. This property advertisement does not constitute property particulars. The information is provided and maintained by Red Squirrel Property Shop, Newport. Please contact the selling agent or developer directly to obtain any information which may be available under the terms of The Energy Performance of Buildings (Certificates and Inspections) (England and Wales) Regulations 2007 or the Home Report if in relation to a residential property in Scotland.
*This is the average speed from the provider with the fastest broadband package available at this postcode. The average speed displayed is based on the download speeds of at least 50% of customers at peak time (8pm to 10pm). Fibre/cable services at the postcode are subject to availability and may differ between properties within a postcode. Speeds can be affected by a range of technical and environmental factors. The speed at the property may be lower than that listed above. You can check the estimated speed and confirm availability to a property prior to purchasing on the broadband provider's website. Providers may increase charges. The information is provided and maintained by Decision Technologies Limited. **This is indicative only and based on a 2-person household with multiple devices and simultaneous usage. Broadband performance is affected by multiple factors including number of occupants and devices, simultaneous usage, router range etc. For more information speak to your broadband provider.